Skip main navigation
Off market
  • $905,700

    1730 Lowell Blvd Unit 102, Denver, CO 80204

    3beds
    2,100sqft
    Townhouse
    Built in ----
    -- sqft lot
    $905,700 Zestimate®
    $431/sqft
    $4,369 Estimated rent

    Home value

    $905,700

    $851,000 - $969,000

    $4,369/mo

    Zestimate® history
    Loading
    Loading...

    Owner options

    List your home for rent

    $4,369/mo

    Rent Zestimate®

    Find your next renter with Zillow Rental Manager. Plus, with online applications, you can quickly screen prospective tenants – for free.

    Learn more

    $4,369/mo

    Rent Zestimate®

    Refinance and save

    $4,199/mo

    Est. payment

    Refinancing to a lower rate could help reduce your monthly payments and save thousands over the life of the loan.

    See today's rates

    $4,199/mo

    Est. payment

    Explore your selling options

    Work with a Zillow partner agent

    Leverage their expertise and Zillow's premium Showcase listings to get your home seen by more buyers.

    Get started

    List with your own agent

    Get your home in front of millions of buyers by listing it on Zillow.

    Learn how to do it

    Sell it yourself

    Take full control of how buyers see your home on Zillow by listing For Sale by Owner (FSBO).

    List your home

    What's special

    Cozy fireplacePanoramic viewsHot tubBreathtaking viewsSweeping lake viewsAbundant storagePrivate rooftop deck

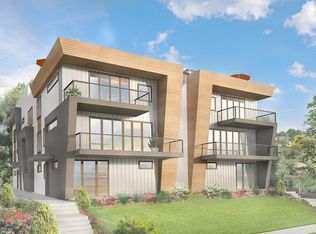
    Luxury Townhome Steps from Sloan's Lake with Rooftop Oasis Welcome to 1730 Lowell Blvd, Unit 102 a beautifully designed, three-level modern townhome featuring a private rooftop deck with breathtaking views. Perfectly situated just two blocks from Denver's beloved Sloan's Lake, this home offers the ideal blend of vibrant city living and serene natural beauty. From the rooftop, you'll enjoy sweeping lake views framed by the Rocky Mountains sunsets here are nothing short of spectacular. Inside, the home is filled with natural light thanks to its coveted south-facing orientation. The primary suite is generously sized, easily accommodating a king bed, and offers a rare sightline to Pike's Peak in the distance. For ultimate comfort, blackout shades are installed, making it easy to enjoy both bright mornings and restful sleep. The chef-inspired kitchen is thoughtfully appointed with abundant storage, a large pantry, a gas range and oven, refrigerator with beverage drawer, microwave, and dishwasher. Off the kitchen and dining area, a private grilling balcony with a natural gas hookup makes year-round outdoor cooking a delight. Recent upgrades include fresh paint and plush new carpet (October 2023), ensuring the home feels pristine and inviting. The attached two-car garage provides ample storage, with ceiling-mounted shelving to maximize space. On the main living level, a cozy fireplace creates a warm and inviting atmosphere in the winter while keeping the upper-level bedrooms comfortably cool. The lower-level flex bedroom is ideal for a home gym, office, or guest suite, complete with a stylish built-in Murphy bed. The crown jewel of this home is the private rooftop retreat, complete with a hot tub and panoramic views a perfect setting for relaxing or entertaining. Lease Details: For rent by a local owner who is attentive and responsive. Owner covers water, trash, snow removal, and landscaping. Tenant responsible for gas, electricity (through Xcel), and any desired internet/cable. Hot tub available with care clauses included in the lease. Owner pays for water, trash, snow removal, landscaping fees. Renter to pay for electricity and gas (Xcel) and any internet or cable desired. Looking for a minimum of 1 years lease contract.

    This property is off market, which means it's not currently listed for sale or rent on Zillow. This may be different from what's available on other websites or public sources.

    Zillow last checked:

    Listing updated:

    Source: Zillow Rentals

    Facts & features

    Interior

    Bedrooms & bathrooms
    • Bedrooms: 3
    • Bathrooms: 4
    • Full bathrooms: 3
    • 1/2 bathrooms: 1
    Heating
    • Forced Air
    Cooling
    • Central Air
    Appliances
    • Included: Dishwasher, Dryer, Freezer, Microwave, Oven, Refrigerator, Washer
    • Laundry: In Unit
    Features
    • Flooring: Carpet, Hardwood, Tile
    Interior area
    • Total interior livable area: 2,100 sqft

    Property

    Parking
    • Parking features: Attached
    • Has attached garage: Yes
    • Details: Contact manager
    Features
    • Exterior features: Cable not included in rent, Electricity not included in rent, Firepit on roofdeck, Garbage included in rent, Gas not included in rent, Heating system: Forced Air, Internet not included in rent, Landscaping included in rent, Snow Removal included in rent, Water included in rent
    • Has spa: Yes
    • Spa features: Hottub Spa

    Construction

    Type & style
    • Home type: Townhouse
    • Property subtype: Townhouse

    Utilities & green energy

    • Utilities for property: Garbage, Water

    Community & HOA

    Community
    • Deposit fee: $4,250
    Location
    • Region: Denver

    Financial & listing details

    • Price per square foot: $431/sqft
    • Date on market: 10/2/2025
    • Date available: 11/15/2025
    • Lease term: 1 Year

    Price history

    DateEventPrice
    10/9/2025Listing removed$4,250$2/sqft
    Source: Zillow Rentals Report a problem
    10/2/2025Listed for rent$4,250$2/sqft
    Source: Zillow Rentals Report a problem

    Public tax history

    Tax history is unavailable.

    Neighborhood: West Colfax

    Nearby schools

    GreatSchools rating
    Get a cash offer in 3 minutes
    Find out how much your home could sell for in as little as 3 minutes with a no-obligation cash offer.
    Estimated market value
    $905,700
    Get a cash offer in 3 minutes
    Find out how much your home could sell for in as little as 3 minutes with a no-obligation cash offer.
    Estimated market value
    $905,700