Incredible opportunity! Nestled on nearly 1 acre, this 5-bedroom, 2.5-bath ranch home with a full finished basement offers both comfort and convenience. A large circular drive welcomes you to this light-filled residence, featuring hardwood floors and expansive picture windows throughout. Entertain in style in the formal living room with a cozy masonry fireplace, or enjoy meals in the formal dining room where a large picture window frames views of the expansive backyard. The kitchen features white cabinetry, an updated stainless steel refrigerator, modern flooring, and a breakfast area with a sliding glass door that opens to a spacious two-tier deck-ideal for gatherings or star-gazing on warm fall evenings. The main level includes three generously-sized bedrooms, including a primary suite with double closets and a full bath. A convenient powder room completes this level. The full finished basement is perfect for related living, featuring a family room with a second masonry fireplace, a second kitchen, a full bath, two additional bedrooms, and a versatile recreation room that can serve as a workout space or home office. Ample storage is provided by the large laundry area and a 2.5-car garage. Located on a quiet street, this home offers tranquility while being just 1.5 miles from downtown Flossmoor, dining, and Metra. Main level freshly painted and roof updated in the last 7 years.
Closed
$327,000
1730 Lynwood Ct, Flossmoor, IL 60422
5beds
1,631sqft
Single Family Residence
Built in 1958
0.86 Acres Lot
$354,700 Zestimate®
$200/sqft
$3,669 Estimated rent
Home value
$354,700
$316,000 - $397,000
$3,669/mo
Zestimate® history
Owner options
List your home for rent
$3,669/mo
Rent Zestimate®
Find your next renter with Zillow Rental Manager. Plus, with online applications, you can quickly screen prospective tenants – for free.
$3,669/mo
Rent Zestimate®
Refinance and save
$2,347/mo
Est. payment
Refinancing to a lower rate could help reduce your monthly payments and save thousands over the life of the loan.
$2,347/mo
Est. payment
Explore your selling options
Work with a Zillow partner agent
Leverage their expertise and Zillow's premium Showcase listings to get your home seen by more buyers.
Get startedList with your own agent
Get your home in front of millions of buyers by listing it on Zillow.
Learn how to do itSell it yourself
Take full control of how buyers see your home on Zillow by listing For Sale by Owner (FSBO).
List your homeWhat's special
Masonry fireplaceModern flooringFull finished basementHome officeLarge circular drivePrimary suiteLight-filled residence
Zillow last checked:
Listing updated:
Listed by:
Jessica Jakubowski 312-810-6722,
@properties Christie's International Real Estate
Bought with:
Gail Anderson
HomeSmart Realty Group
Source: MRED as distributed by MLS GRID,MLS#: 12213985
Facts & features
Interior
Bedrooms & bathrooms
- Bedrooms: 5
- Bathrooms: 3
- Full bathrooms: 2
- 1/2 bathrooms: 1
Rooms
- Room types: Utility Room-Lower Level, Bedroom 5, Breakfast Room, Recreation Room, Kitchen
Primary bedroom
- Features: Flooring (Hardwood), Window Treatments (Blinds)
- Level: Main
- Area: 168 Square Feet
- Dimensions: 14X12
Bedroom 2
- Features: Flooring (Hardwood), Window Treatments (Blinds)
- Level: Main
- Area: 121 Square Feet
- Dimensions: 11X11
Bedroom 3
- Features: Flooring (Hardwood), Window Treatments (Blinds)
- Level: Main
- Area: 143 Square Feet
- Dimensions: 13X11
Bedroom 4
- Features: Flooring (Carpet), Window Treatments (Blinds)
- Level: Basement
- Area: 126 Square Feet
- Dimensions: 14X9
Bedroom 5
- Features: Flooring (Carpet), Window Treatments (Blinds)
- Level: Basement
- Area: 108 Square Feet
- Dimensions: 12X9
Breakfast room
- Features: Flooring (Vinyl)
- Level: Main
- Area: 72 Square Feet
- Dimensions: 9X8
Dining room
- Features: Flooring (Hardwood)
- Level: Main
- Area: 143 Square Feet
- Dimensions: 13X11
Family room
- Features: Flooring (Carpet)
- Level: Basement
- Area: 391 Square Feet
- Dimensions: 23X17
Kitchen
- Features: Kitchen (Eating Area-Table Space), Flooring (Vinyl)
- Level: Main
- Area: 132 Square Feet
- Dimensions: 12X11
Kitchen 2nd
- Features: Flooring (Vinyl)
- Level: Basement
- Area: 64 Square Feet
- Dimensions: 8X8
Laundry
- Features: Flooring (Other)
- Level: Basement
- Area: 176 Square Feet
- Dimensions: 22X8
Living room
- Features: Flooring (Hardwood)
- Level: Main
- Area: 322 Square Feet
- Dimensions: 23X14
Recreation room
- Features: Flooring (Carpet)
- Level: Basement
- Area: 289 Square Feet
- Dimensions: 17X17
Other
- Features: Flooring (Other)
- Level: Basement
- Area: 80 Square Feet
- Dimensions: 10X8
Heating
- Forced Air
Cooling
- Central Air
Appliances
- Included: Range, Dishwasher, Refrigerator, Washer, Dryer, Cooktop
Features
- 1st Floor Bedroom, 1st Floor Full Bath
- Flooring: Hardwood
- Basement: Finished,Full
- Number of fireplaces: 2
- Fireplace features: Wood Burning, Gas Starter, Family Room, Living Room
Interior area
- Total structure area: 3,262
- Total interior livable area: 1,631 sqft
Property
Parking
- Total spaces: 2.5
- Parking features: Asphalt, Circular Driveway, Garage Door Opener, On Site, Garage Owned, Attached, Garage
- Attached garage spaces: 2.5
- Has uncovered spaces: Yes
Accessibility
- Accessibility features: No Disability Access
Features
- Stories: 1
- Patio & porch: Deck
Lot
- Size: 0.86 Acres
- Dimensions: 152X258X150X237
Details
- Parcel number: 32072030380000
- Special conditions: None
Construction
Type & style
- Home type: SingleFamily
- Architectural style: Ranch
- Property subtype: Single Family Residence
Materials
- Brick
- Foundation: Concrete Perimeter
- Roof: Asphalt
Condition
- New construction: No
- Year built: 1958
Utilities & green energy
- Sewer: Public Sewer
- Water: Lake Michigan
Community & HOA
HOA
- Services included: None
Location
- Region: Flossmoor
Financial & listing details
- Price per square foot: $200/sqft
- Tax assessed value: $229,990
- Annual tax amount: $9,991
- Date on market: 11/20/2024
- Listing terms: Conventional
- Ownership: Fee Simple
Price history
| Date | Event | Price |
|---|---|---|
| 2/28/2025 | Sold | $327,000-3.8%$200/sqft |
Source:  MRED as distributed by MLS GRID #12213985 Report a problem MRED as distributed by MLS GRID #12213985 Report a problem | ||
| 2/7/2025 | Contingent | $339,900$208/sqft |
Source: MRED as distributed by MLS GRID #12213985 Report a problem | ||
| 1/24/2025 | Listed for sale | $339,900$208/sqft |
Source: MRED as distributed by MLS GRID #12213985 Report a problem | ||
| 12/3/2024 | Contingent | $339,900$208/sqft |
Source: MRED as distributed by MLS GRID #12213985 Report a problem | ||
| 11/20/2024 | Listed for sale | $339,900-2.6%$208/sqft |
Source: MRED as distributed by MLS GRID #12213985 Report a problem | ||
| 11/13/2024 | Listing removed | $349,000$214/sqft |
Source: MRED as distributed by MLS GRID #12163049 Report a problem | ||
| 11/7/2024 | Price change | $349,000-5.7%$214/sqft |
Source: MRED as distributed by MLS GRID #12163049 Report a problem | ||
| 10/16/2024 | Price change | $369,900-3.9%$227/sqft |
Source: MRED as distributed by MLS GRID #12163049 Report a problem | ||
| 9/19/2024 | Listed for sale | $385,000+78.7%$236/sqft |
Source: MRED as distributed by MLS GRID #12163049 Report a problem | ||
| 8/16/2017 | Sold | $215,500-1.8%$132/sqft |
Source: MRED as distributed by MLS GRID #09607583 Report a problem | ||
| 6/16/2017 | Pending sale | $219,500$135/sqft |
Source: Ultimate Realty Group LLC #09607583 Report a problem | ||
| 5/12/2017 | Price change | $219,500-2.4%$135/sqft |
Source: Ultimate Realty Group LLC #09607583 Report a problem | ||
| 4/27/2017 | Listed for sale | $224,900-8.2%$138/sqft |
Source: Ultimate Realty Group LLC #09607583 Report a problem | ||
| 5/1/2014 | Listing removed | $2,100$1/sqft |
Source: CENTURY 21 Affiliated #08529316 Report a problem | ||
| 2/6/2014 | Listed for rent | $2,100$1/sqft |
Source: CENTURY 21 Affiliated #08529316 Report a problem | ||
| 5/22/2002 | Sold | $245,000+25.6%$150/sqft |
Source: Public Record Report a problem | ||
| 2/26/1998 | Sold | $195,000$120/sqft |
Source: Public Record Report a problem | ||
Public tax history
| Year | Property taxes | Tax assessment |
|---|---|---|
| 2024 | $10,218 -9.9% | $22,999 -13.6% |
| 2023 | $11,341 +13.5% | $26,630 +43.2% |
| 2022 | $9,991 +0% | $18,592 |
| 2021 | $9,991 +4.4% | $18,592 |
| 2020 | $9,573 -16.1% | $18,592 -12.4% |
| 2019 | $11,405 +4% | $21,234 |
| 2018 | $10,972 +1.8% | $21,234 |
| 2017 | $10,776 +9.9% | $21,234 +14.3% |
| 2016 | $9,802 -0.5% | $18,573 |
| 2015 | $9,848 +2% | $18,573 |
| 2014 | $9,657 +8.7% | $18,573 -12.9% |
| 2013 | $8,881 +2.1% | $21,314 |
| 2012 | $8,698 +4.4% | $21,314 |
| 2011 | $8,330 -1.1% | $21,314 -11.2% |
| 2010 | $8,426 +2.3% | $23,997 |
| 2009 | $8,234 +4.7% | $23,997 -5% |
| 2008 | $7,867 +6.2% | $25,260 +7% |
| 2007 | $7,408 +2% | $23,599 |
| 2006 | $7,264 +7.7% | $23,599 |
| 2005 | $6,747 -1.2% | $23,599 +6.2% |
| 2004 | $6,830 +3.4% | $22,227 |
| 2003 | $6,604 +4.9% | $22,227 |
| 2002 | $6,296 +13.8% | $22,227 +5.6% |
| 2001 | $5,530 +1.9% | $21,039 |
| 2000 | $5,425 +0.1% | $21,039 |
| 1999 | $5,421 | $21,039 |
Find assessor info on the county website
Neighborhood: 60422
Nearby homes
- $374,7004 bd3 ba2.4k sqft1738 Lynwood Ct, Flossmoor, IL 60422Off Market
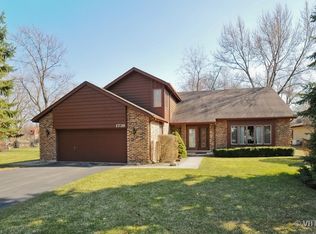
- $421,3004 bd3 ba2.6k sqft1712 Lynwood Ct, Flossmoor, IL 60422Off Market
- $379,7003 bd2 ba2.6k sqft1742 Lynwood Ct, Flossmoor, IL 60422Off Market
- $412,1005 bd3 ba2.9k sqft1735 Pinehurst Ln, Flossmoor, IL 60422Off Market

- $371,2003 bd3 ba2.2k sqft1729 Pinehurst Ln, Flossmoor, IL 60422Off Market
- $461,3005 bd4 ba3k sqft1741 Pinehurst Ln, Flossmoor, IL 60422Off Market
- $545,8004 bd2 ba4k sqft1723 Pinehurst Ln, Flossmoor, IL 60422Off Market
- $332,5003 bd2 ba1.8k sqft1747 Pinehurst Ln, Flossmoor, IL 60422Off Market
Nearby schools
GreatSchools rating
- 7/10Western Avenue Elementary SchoolGrades: PK-5Distance: 1.1 mi
- 6/10Parker Junior High SchoolGrades: 6-8Distance: 1.3 mi
- 6/10Homewood-Flossmoor High SchoolGrades: 9-12Distance: 1.9 mi
Schools provided by the listing agent
- District: 161
Source: MRED as distributed by MLS GRID. This data may not be complete. We recommend contacting the local school district to confirm school assignments for this home.
Get a cash offer in 3 minutes
Find out how much your home could sell for in as little as 3 minutes with a no-obligation cash offer.
Estimated market value
$354,700
Get a cash offer in 3 minutes
Find out how much your home could sell for in as little as 3 minutes with a no-obligation cash offer.
Estimated market value
$354,700
- Illinois
- Cook County
- Flossmoor
- 60422
- 1730 Lynwood Ct
Nearby cities
Nearby zip codes
Other Flossmoor Topics
