Remodeled and move in ready, this first floor end corner unit in the highly sought after Manasota Beach Gardens perfectly blends style, comfort, and coastal convenience. ONLY 1/2 MILE TO MANASOTA KEY BEACH! Imagine starting your mornings with a short stroll to the sand, spending afternoons soaking up the sun, and enjoying sunset walks along the Gulf just steps from your front door. Step inside to the EXTENSIVELY REMODELED KITCHEN with tile flooring, thoughtfully reconfigured by the seller from the original layout to maximize both function and storage. The KRAFTMAID CABINETRY features soft close doors, dovetail drawers, and quality craftsmanship, paired with STAINLESS STEEL APPLIANCES for a clean and timeless look. A PANTRY CLOSET WITH PULL OUT STORAGE was added during the renovation and is unique to this unit, offering convenient space for small appliances and pantry goods while keeping the kitchen organized and clutter free. The kitchen flows effortlessly into the dining area, living room, and screened in lanai, creating a bright open space ideal for entertaining or relaxing after a day at the beach. The split bedroom layout provides privacy and flexibility, making it ideal for guests or rental use. The guest bedroom features PLANTATION SHUTTERS and is conveniently located near the guest bathroom, creating a comfortable and welcoming space for visitors. The spacious primary bedroom is located on the opposite side of the unit and is paired with a FULLY REMODELED PRIMARY BATH. Vinyl plank flooring in the bedrooms adds warmth and durability, while the bathrooms and kitchen feature tile flooring for easy maintenance and a polished look. The FULLY REMODELED PRIMARY BATH features MATCHING KRAFTMAID DUAL SINK VANITIES with countertops that match the kitchen and guest bath, creating a cohesive and consistent finish throughout the home. Lighted mirrors add a modern touch, while the WALK IN GLASS ENCLOSED SHOWER was completely remodeled and includes a BUILT IN BENCH for everyday comfort. Interior upgrades include CROWN MOLDING THROUGHOUT, NEW LVP FLOORING AND BASEBOARDS, and MATCHING KRAFTMAID VANITIES WITH GRANITE COUNTERTOPS in both bathrooms. Additional highlights include a PRIVATE BACK PATIO AND TWO EXTERIOR STORAGE CLOSETS, perfect for bikes, paddleboards, beach chairs, and all your coastal gear. This property also presents an exceptional opportunity for a buyer seeking a seasonal residence or short term rental investment. The community allows 30 day rentals up to 12 times per year, making it highly appealing for snowbirds or Airbnb guests who will love being able to walk to the beach and experience the ultimate Florida lifestyle. Enjoy a low maintenance lifestyle with access to the COMMUNITY POOL AND CLUBHOUSE, along with nearby INTRACOASTAL WATERWAY ACCESS, KAYAK AND BOAT LAUNCHES, SHOPPING, DINING, MEDICAL FACILITIES, AND MAJOR ROADWAYS, all just minutes from the pristine Gulf shores of Manasota Beach, where every day truly feels like a vacation.
Sold for $215,000
$215,000
1730 MANASOTA BEACH ROAD #109, ENGLEWOOD, FL 34223
2beds
1,066sqft
Condominium
Built in 1976
-- sqft lot
$213,900 Zestimate®
$202/sqft
$-- Estimated rent
Home value
$213,900
$195,000 - $235,000
Not available
Zestimate® history
Owner options
List your home for rent
Find your next renter with Zillow Rental Manager. Plus, with online applications, you can quickly screen prospective tenants – for free.
Refinance and save
$2,234/mo
Est. payment
Refinancing to a lower rate could help reduce your monthly payments and save thousands over the life of the loan.
$2,234/mo
Est. payment
Explore your selling options
Work with a Zillow partner agent
Leverage their expertise and Zillow's premium Showcase listings to get your home seen by more buyers.
Get startedList with your own agent
Get your home in front of millions of buyers by listing it on Zillow.
Learn how to do itSell it yourself
Take full control of how buyers see your home on Zillow by listing For Sale by Owner (FSBO).
List your homeWhat's special
Extensively remodeled kitchenScreened in lanaiPrivate back patioCrown molding throughoutFully remodeled primary bathStainless steel appliancesTwo exterior storage closets
Zillow last checked:
Listing updated:
Listed by:
Paige Schneider 802-310-5769,
KELLER WILLIAMS ISLAND LIFE REAL ESTATE 941-254-6467
Bought with:
Christopher Grant, 3238094
GRANT TEAM REAL ESTATE, LLC
Source: Stellar MLS,MLS#: C7521626 Originating MLS: Venice
Originating MLS: Venice
Facts & features
Interior
Bedrooms & bathrooms
- Bedrooms: 2
- Bathrooms: 2
- Full bathrooms: 2
Rooms
- Room types: Great Room, Utility Room
Primary bedroom
- Features: Storage Closet
- Level: First
- Area: 165 Square Feet
- Dimensions: 11x15
Bedroom 2
- Features: En Suite Bathroom, Shower No Tub, Single Vanity, Storage Closet
- Level: First
- Area: 121 Square Feet
- Dimensions: 11x11
Primary bathroom
- Features: Built-In Shower Bench, Dual Sinks, Granite Counters, Shower No Tub
- Level: First
- Area: 104 Square Feet
- Dimensions: 8x13
Bathroom 2
- Features: Granite Counters, Shower No Tub, Single Vanity
- Level: First
- Area: 40 Square Feet
- Dimensions: 5x8
Dining room
- Level: First
- Area: 104 Square Feet
- Dimensions: 13x8
Kitchen
- Features: Granite Counters, Pantry
- Level: First
- Area: 135 Square Feet
- Dimensions: 9x15
Living room
- Level: First
- Area: 247 Square Feet
- Dimensions: 13x19
Heating
- Central, Electric
Cooling
- Central Air
Appliances
- Included: Dishwasher, Dryer, Electric Water Heater, Exhaust Fan, Microwave, Refrigerator, Washer
- Laundry: In Kitchen, Inside, Laundry Closet
Features
- Ceiling Fan(s), Crown Molding, Eating Space In Kitchen, Living Room/Dining Room Combo, Open Floorplan, Primary Bedroom Main Floor, Split Bedroom, Thermostat, Walk-In Closet(s)
- Flooring: Ceramic Tile, Luxury Vinyl, Tile
- Doors: Sliding Doors
- Windows: Window Treatments
- Has fireplace: No
- Common walls with other units/homes: Corner Unit,End Unit
Interior area
- Total structure area: 1,233
- Total interior livable area: 1,066 sqft
Property
Parking
- Parking features: Assigned, Guest
Accessibility
- Accessibility features: Visitor Bathroom
Features
- Levels: One
- Stories: 1
- Patio & porch: Covered, Front Porch, Rear Porch, Screened
- Exterior features: Lighting, Sidewalk, Storage
- Has view: Yes
- View description: Garden
Lot
- Features: In County, Landscaped, Level, Sidewalk
- Residential vegetation: Mature Landscaping, Trees/Landscaped
Details
- Additional structures: Shed(s), Storage
- Parcel number: 0475162001
- Zoning: RSF1
- Special conditions: None
Construction
Type & style
- Home type: Condo
- Architectural style: Florida
- Property subtype: Condominium
- Attached to another structure: Yes
Materials
- Block, Concrete, Stucco
- Foundation: Slab
- Roof: Shingle
Condition
- Completed
- New construction: No
- Year built: 1976
Utilities & green energy
- Sewer: Public Sewer
- Water: Public
- Utilities for property: Cable Available, Electricity Connected, Phone Available, Sewer Connected, Street Lights, Water Connected
Community & HOA
Community
- Features: Buyer Approval Required, Clubhouse, Pool, Sidewalks
- Security: Security Lights
- Pet fee: $0 monthly
- Subdivision: MANASOTA BEACH GARDENS
HOA
- Has HOA: Yes
- Amenities included: Clubhouse, Maintenance, Pool
- Services included: Common Area Taxes, Community Pool, Insurance, Maintenance Grounds, Pest Control, Recreational Facilities, Sewer, Trash, Water
- HOA fee: $733 monthly
- HOA name: Augus Management/Melissa Moritz
- HOA phone: 941-408-7413
Location
- Region: Englewood
Financial & listing details
- Price per square foot: $202/sqft
- Annual tax amount: $2,621
- Date on market: 2/10/2026
- Cumulative days on market: 27 days
- Listing terms: Cash,Conventional
- Ownership: Condominium
- Total actual rent: 0
- Electric utility on property: Yes
- Road surface type: Paved, Asphalt
Price history
| Date | Event | Price |
|---|---|---|
| 4/15/2026 | Sold | $215,000-2.2%$202/sqft |
Source:  Stellar MLS #C7521626 Report a problem Stellar MLS #C7521626 Report a problem | ||
| 3/13/2026 | Pending sale | $219,900$206/sqft |
Source: Stellar MLS #C7521626 Report a problem | ||
| 2/10/2026 | Listed for sale | $219,900$206/sqft |
Source: Stellar MLS #C7521626 Report a problem | ||
Public tax history
Tax history is unavailable.
Neighborhood: 34223
Nearby homes
- $195,0002 bd2 ba1k sqft1730 Manasota Beach Rd UNIT 105, Englewood, FL 34223For Sale

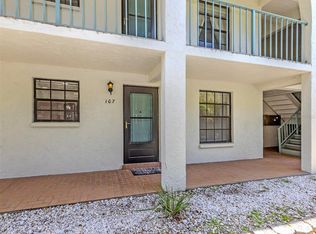
- $215,0002 bd2 ba1k sqft1730 Manasota Beach Rd UNIT 107, Englewood, FL 34223Sold
- $174,9002 bd2 ba1k sqft1730 Manasota Beach Rd UNIT 207, Englewood, FL 34223For Sale
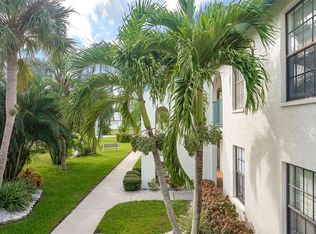
- $215,0002 bd2 ba966 sqft1730 Manasota Beach Rd UNIT 115, Englewood, FL 34223For Sale

- $205,0002 bd2 ba966 sqft1730 Manasota Beach Rd UNIT 117, Englewood, FL 34223Sold
- $170,0002 bd2 ba966 sqft1730 Manasota Beach Rd UNIT 215, Englewood, FL 34223Sold
- $197,0002 bd2 ba966 sqft1730 Manasota Beach Rd UNIT 217, Englewood, FL 34223Sold
- $195,0002 bd2 ba1k sqft1730 Manasota Beach Rd UNIT 212, Englewood, FL 34223Sold
Nearby schools
GreatSchools rating
- 7/10Englewood Elementary SchoolGrades: PK-5Distance: 4.5 mi
- 8/10Sky Academy EnglewoodGrades: 6-8Distance: 4.6 mi
- 7/10STATE COLLEGE OF FLA COLLEGIATE SCHOOL-VENICE-0122Grades: 9-12Distance: 5.9 mi
Schools provided by the listing agent
- Elementary: Englewood Elementary
- Middle: SKY Academy Englewood
- High: Lemon Bay High
Source: Stellar MLS. This data may not be complete. We recommend contacting the local school district to confirm school assignments for this home.
Get a cash offer in 3 minutes
Find out how much your home could sell for in as little as 3 minutes with a no-obligation cash offer.
Estimated market value
$213,900
Get a cash offer in 3 minutes
Find out how much your home could sell for in as little as 3 minutes with a no-obligation cash offer.
Estimated market value
$213,900
- Florida
- Sarasota County
- Englewood
- 34223
- 1730 MANASOTA BEACH ROAD Unit 109
