WE FOUND THE PERFECT ONE! This 3 bedroom 2.5 bath CYPRESS Designer GOLF COURSE home in the adored VILLAGE OF WINIFRED features panoramic views of Hole #3 of the Arnold Palmer Laurel Valley Championship Golf Course & is located on an oversized CUL-DE-SAC lot with ROOM FOR an ADDITION OR POOL. As soon as you step in the front door, you’ll admire the course views from many rooms, SPLIT FLOOR PLAN & appreciate the OWNERSHIP PRIDE shining throughout. The welcoming bright & sunny OFFSET KITCHEN has MAPLE cabinets galore with pull out sliders & cabinet pantry, NATURAL GAS range, the peninsula counter height island is ideal for prepping or extra seating when entertaining & the BREAKFAST NOOK area with a bay window no doubt will become one the of the many favorite spaces in this pretty, pristine & fresh & NEWLY PAINTED home. The spacious living room opens up to sliders leading to a large lanai with screens & sliding acrylic windows to soak in the gorgeous golf course & water views. The MASTER ENSUITE has two WALK-IN closets, step-in tile shower with glass door & split DOUBLE VANITIES. The guest suite has two spacious bedrooms with closets that fit king-size beds, hall linen closet & guest bath with TUB/SHOWER combo. Having that HALF BATH is ideal when entertaining guests. LOVELY CURB APPEAL with mature landscaping, swaying palms, painted & sealed concrete on the driveway, walkway & front porch & new exterior lighting. 2022 NEW Water Heater, 2020 NEW ROOF, 2018 NEW HVAC. Conveniently located to all the amenities that The Villages offers & a minutes away from Arnold PALMER LEGENDS COUNTRY CLUB, driving range & practice putting greens, quick golf cart drive to LAKE SUMTER LANDING MARKET SQUARE to enjoy the live nightly entertainment, shopping & dining along with so many more nearby attractions – sports, family & community pools, PICKLEBALL & tennis courts, Rec Centers, executive & championship golf courses & the CR 466 corridor of shopping, dining & medical facilities. Don’t let this opportunity pass to get a premium golf course lot in one of the most sought after locations, VILLAGE OF WINIFRED. Call today & schedule a private in-person or virtual tour of this pretty property. NO BOND. Home has been professionally staged & furniture package may be available to purchase directly from staging company.
Sold for $630,000
$630,000
1730 Millwood Way, The Villages, FL 32162
3beds
1,900sqft
Single Family Residence
Built in 2005
9,873 Square Feet Lot
$609,300 Zestimate®
$332/sqft
$3,294 Estimated rent
Home value
$609,300
$579,000 - $646,000
$3,294/mo
Zestimate® history
Owner options
List your home for rent
$3,294/mo
Rent Zestimate®
Find your next renter with Zillow Rental Manager. Plus, with online applications, you can quickly screen prospective tenants – for free.
$3,294/mo
Rent Zestimate®
Refinance and save
$4,123/mo
Est. payment
Refinancing to a lower rate could help reduce your monthly payments and save thousands over the life of the loan.
$4,123/mo
Est. payment
Explore your selling options
Work with a Zillow partner agent
Leverage their expertise and Zillow's premium Showcase listings to get your home seen by more buyers.
Get startedList with your own agent
Get your home in front of millions of buyers by listing it on Zillow.
Learn how to do itSell it yourself
Take full control of how buyers see your home on Zillow by listing For Sale by Owner (FSBO).
List your homeWhat's special
Gorgeous golf courseGuest suiteCommunity poolsGlass doorFront porchMature landscapingNew water heater
Zillow last checked:
Listing updated:
Listed by:
Sunny Parsons 352-239-0980,
REALTY EXECUTIVES IN THE VILLAGES 352-753-7500,
Tim Davis 352-446-1688,
REALTY EXECUTIVES IN THE VILLAGES
Bought with:
Tim Davis, 3281130
REALTY EXECUTIVES IN THE VILLAGES
Sunny Parsons, 3410725
REALTY EXECUTIVES IN THE VILLAGES
Source: Stellar MLS,MLS#: G5074013 Originating MLS: Ocala - Marion
Originating MLS: Ocala - Marion
Facts & features
Interior
Bedrooms & bathrooms
- Bedrooms: 3
- Bathrooms: 3
- Full bathrooms: 2
- 1/2 bathrooms: 1
Primary bedroom
- Features: Built-In Shower Bench, Ceiling Fan(s), Dual Sinks, En Suite Bathroom, Exhaust Fan, Makeup/Vanity Space, Other, Shower No Tub, Split Vanities, Walk-In Closet(s)
- Level: First
- Dimensions: 16x14
Bedroom 2
- Features: Ceiling Fan(s), Built-in Closet
- Level: First
- Dimensions: 12x12
Bedroom 3
- Features: Ceiling Fan(s), Built-in Closet
- Level: First
- Dimensions: 11x12
Balcony porch lanai
- Features: Ceiling Fan(s)
- Level: First
- Dimensions: 10x13
Dinette
- Level: First
- Dimensions: 14x9
Dining room
- Level: First
- Dimensions: 11x15
Kitchen
- Features: Breakfast Bar, Ceiling Fan(s), Dual Sinks, Pantry
- Level: First
- Dimensions: 14x14
Living room
- Features: Ceiling Fan(s)
- Level: First
- Dimensions: 16x20
Heating
- Natural Gas
Cooling
- Central Air
Appliances
- Included: Dishwasher, Disposal, Dryer, Gas Water Heater, Range, Range Hood, Refrigerator, Washer
- Laundry: Inside
Features
- Ceiling Fan(s), Eating Space In Kitchen, High Ceilings, Living Room/Dining Room Combo, Primary Bedroom Main Floor, Split Bedroom, Thermostat, Vaulted Ceiling(s), Walk-In Closet(s)
- Flooring: Carpet, Vinyl
- Doors: Sliding Doors
- Has fireplace: No
Interior area
- Total structure area: 2,588
- Total interior livable area: 1,900 sqft
Property
Parking
- Total spaces: 2
- Parking features: Driveway, Garage Door Opener, Golf Cart Parking, Other
- Attached garage spaces: 2
- Has uncovered spaces: Yes
Features
- Levels: One
- Stories: 1
- Patio & porch: Covered, Enclosed, Front Porch, Other, Patio, Rear Porch, Screened
- Exterior features: Irrigation System, Other, Rain Gutters, Sidewalk, Sprinkler Metered
- Has view: Yes
- View description: Golf Course, Trees/Woods, Water
- Water view: Water
- Waterfront features: Lake
Lot
- Size: 9,873 Square Feet
- Features: Cul-De-Sac, Landscaped, On Golf Course, Oversized Lot
- Residential vegetation: Mature Landscaping, Trees/Landscaped
Details
- Parcel number: D15D200
- Zoning: RES
- Special conditions: None
Construction
Type & style
- Home type: SingleFamily
- Architectural style: Cape Cod,Florida,Traditional
- Property subtype: Single Family Residence
Materials
- Vinyl Siding
- Foundation: Slab
- Roof: Shingle
Condition
- New construction: No
- Year built: 2005
Details
- Builder model: Cypress
Utilities & green energy
- Sewer: Public Sewer
- Water: Public
- Utilities for property: Cable Available, Electricity Connected, Natural Gas Connected, Public, Sewer Connected, Sprinkler Meter, Sprinkler Recycled, Street Lights, Underground Utilities, Water Connected
Community & HOA
Community
- Features: Fishing, Lake, Community Mailbox, Deed Restrictions, Dog Park, Fitness Center, Gated Community - Guard, Golf Carts OK, Golf, Irrigation-Reclaimed Water, Park, Playground, Pool, Restaurant, Sidewalks, Special Community Restrictions
- Pet fee: $0 monthly
- Senior community: Yes
- Subdivision: VILLAGES OF SUMTER
HOA
- Has HOA: Yes
- Amenities included: Basketball Court, Fence Restrictions, Fitness Center, Gated, Golf Course, Maintenance, Optional Additional Fees, Other, Park, Pickleball Court(s), Playground, Pool, Recreation Facilities, Security, Shuffleboard Court, Tennis Court(s), Trail(s)
- Services included: Community Pool, Other, Pool Maintenance, Recreational Facilities, Security
- HOA fee: $189 monthly
- HOA name: VCDD
Location
- Region: The Villages
Financial & listing details
- Price per square foot: $332/sqft
- Tax assessed value: $480,790
- Annual tax amount: $2,913
- Date on market: 10/10/2023
- Cumulative days on market: 8 days
- Listing terms: Cash,Conventional,VA Loan
- Ownership: Fee Simple
- Total actual rent: 0
- Electric utility on property: Yes
- Road surface type: Paved
Price history
| Date | Event | Price |
|---|---|---|
| 11/17/2023 | Sold | $630,000+0.8%$332/sqft |
Source:  Stellar MLS #G5074013 Report a problem Stellar MLS #G5074013 Report a problem | ||
| 10/18/2023 | Pending sale | $625,000$329/sqft |
Source: Stellar MLS #G5074013 Report a problem | ||
| 10/10/2023 | Listed for sale | $625,000$329/sqft |
Source: Stellar MLS #G5074013 Report a problem | ||
Public tax history
| Year | Property taxes | Tax assessment |
|---|---|---|
| 2025 | $5,158 +1% | $480,790 +2.4% |
| 2024 | $5,109 +70% | $469,690 +69.5% |
| 2023 | $3,004 +3.1% | $277,180 +3% |
| 2022 | $2,914 -5.7% | $269,110 +3% |
| 2021 | $3,089 -5.1% | $261,280 +1.4% |
| 2020 | $3,256 | $257,680 +2.3% |
| 2019 | $3,256 -0.1% | $251,890 +1.9% |
| 2018 | $3,258 +10.3% | $247,200 +2.1% |
| 2017 | $2,954 -0.7% | $242,120 +2.1% |
| 2016 | $2,976 +1.7% | $237,140 +0.7% |
| 2015 | $2,926 -0.8% | $235,500 +0.8% |
| 2014 | $2,949 -2.2% | $233,640 +1.5% |
| 2013 | $3,015 | $230,190 +0.1% |
| 2012 | -- | $230,050 -0.7% |
| 2011 | -- | $231,558 -0.7% |
| 2010 | -- | $233,158 -5.1% |
| 2009 | -- | $245,658 -6.5% |
| 2008 | -- | $262,686 +2.1% |
| 2007 | -- | $257,260 +2.5% |
| 2006 | -- | $250,986 |
Find assessor info on the county website
Neighborhood: 32162
Nearby homes
- $833,2003 bd2 ba2k sqft1736 Millwood Way, The Villages, FL 32162Off Market
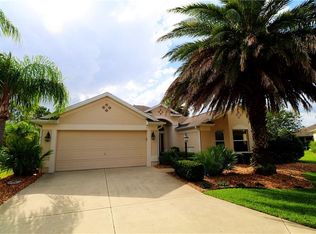
- $694,900-- bd-- ba2k sqft1739 Millwood Way, The Villages, FL 32162Off Market
- $431,9003 bd2 ba1.8k sqft1742 Millwood Way, The Villages, FL 32162Off Market
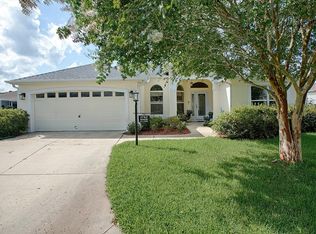
- $861,3003 bd2 ba2.9k sqft1745 Millwood Way, The Villages, FL 32162Off Market
- $427,100-- bd-- ba2k sqft1727 Buxton Ter, The Villages, FL 32162Off Market
- $1,180,0003 bd3 ba2.9k sqft1721 Buxton Ter, The Villages, FL 32162Sold
- $433,400-- bd-- ba1.9k sqft1748 Millwood Way, The Villages, FL 32162Off Market
- $403,900-- bd-- ba1.7k sqft1751 Millwood Way, The Villages, FL 32162Off Market
Nearby schools
GreatSchools rating
- 8/10Wildwood Elementary SchoolGrades: PK-5Distance: 5.1 mi
- 3/10Wildwood Middle/ High SchoolGrades: 6-12Distance: 5 mi
Get a cash offer in 3 minutes
Find out how much your home could sell for in as little as 3 minutes with a no-obligation cash offer.
Estimated market value
$609,300
Get a cash offer in 3 minutes
Find out how much your home could sell for in as little as 3 minutes with a no-obligation cash offer.
Estimated market value
$609,300
- Florida
- Sumter County
- The Villages
- 32162
- 1730 Millwood Way
Nearby cities
Nearby zip codes
Other The Villages Topics
