HUGE PRICE ADJUSTMENT TO REFLECT CURRENT MARKET! LENDER OFFERING FREE ONE YEAR RATE BUY DOWN ALONG WITH LENDER INCENTIVES! Please reach out for details! OPEN HOUSE SUNDAY, 8/23, 1-3 PM. Experience the pinnacle of modern luxury living in this spacious 5-bedroom, 3.5-bathroom home in desirable River’s Edge Estates. Designed for both comfort and Functionality, this home offers luxurious finishes and flexibility of a separate living space on the lower level — ideal for large households, multi-generational living or potential rental income.The main level features an open-concept chef’s kitchen with a large island, built-in oven and microwave, quartz countertops, pantry and filtered water at the sink. Flowing seamlessly into the great room with a gas fireplace, it also includes engineered hardwood floors, and a nook with sliders to a covered deck—plumbed for gas and offering territorial views. A large second bedroom (or office) offers flex space on the main level. The expanded-height interior doors add to the home’s grandeur.The primary suite featurES a huge walk-in closet w/natural light and custom built-ins, and a spa-like en suite bath with heated tile floors, a luxurious soaking tub, and a dual-head shower.The lower level is perfectly designed for a large household or separate living, with a large great room featuring gas fireplace, built-in cabinets with quartz countertops, undermount sink, and space for a full-size refrigerator — already plumbed for ice/water, making it easy to complete a kitchenette. Three spacious bedrooms, including one with an en suite bath, offer privacy and comfort. A full-sized sauna and adjoining flex room with a shower enhance the luxurious feel. This level is plumbed and ready for a second laundry and boasts expansive dry storage with built-in shelving, accessible from both inside and outside. A large covered deck with access to the fenced backyard completes this space.This home combines refined elegance with unmatched versatility.
Sold
$830,000
1730 N 12th St, Washougal, WA 98671
5beds
3,604sqft
Residential, Single Family Residence
Built in 2019
6,534 Square Feet Lot
$833,800 Zestimate®
$230/sqft
$4,664 Estimated rent
Home value
$833,800
$784,000 - $884,000
$4,664/mo
Zestimate® history
Owner options
List your home for rent
$4,664/mo
Rent Zestimate®
Find your next renter with Zillow Rental Manager. Plus, with online applications, you can quickly screen prospective tenants – for free.
$4,664/mo
Rent Zestimate®
Refinance and save
$5,069/mo
Est. payment
Refinancing to a lower rate could help reduce your monthly payments and save thousands over the life of the loan.
$5,069/mo
Est. payment
Explore your selling options
Work with a Zillow partner agent
Leverage their expertise and Zillow's premium Showcase listings to get your home seen by more buyers.
Get startedList with your own agent
Get your home in front of millions of buyers by listing it on Zillow.
Learn how to do itSell it yourself
Take full control of how buyers see your home on Zillow by listing For Sale by Owner (FSBO).
List your homeWhat's special
Gas fireplaceTerritorial viewsCovered deckLarge islandFlex roomPrimary suiteEngineered hardwood floors
Zillow last checked:
Listing updated:
Listed by:
Lynnette Russell 503-753-8384,
Call It Closed International Realty
Bought with:
Tori Bryson, 128476
Berkshire Hathaway HomeServices NW Real Estate
Source: RMLS (OR),MLS#: 155961327
Facts & features
Interior
Bedrooms & bathrooms
- Bedrooms: 5
- Bathrooms: 4
- Full bathrooms: 3
- Partial bathrooms: 1
- Main level bathrooms: 2
Rooms
- Room types: Bedroom 4, Bedroom 5, Sauna, Bedroom 2, Bedroom 3, Dining Room, Family Room, Kitchen, Living Room, Primary Bedroom
Primary bedroom
- Features: Closet Organizer, Ensuite, Walkin Closet
- Level: Main
Bedroom 2
- Features: Engineered Hardwood
- Level: Main
Bedroom 3
- Features: Bathroom, Closet Organizer, Ensuite, Walkin Closet, Wallto Wall Carpet
- Level: Lower
Bedroom 4
- Features: Closet Organizer, Walkin Closet, Wallto Wall Carpet
- Level: Lower
Bedroom 5
- Features: Wallto Wall Carpet
- Level: Lower
Dining room
- Features: Engineered Hardwood
- Level: Main
Family room
- Features: Builtin Features, Deck, Fireplace, Engineered Hardwood
- Level: Lower
Kitchen
- Features: Dishwasher, Gas Appliances, Island, Microwave, Pantry, Builtin Oven, Engineered Hardwood
- Level: Main
Living room
- Features: Deck, Fireplace, Engineered Hardwood
- Level: Main
Heating
- Forced Air, Fireplace(s)
Cooling
- Central Air
Appliances
- Included: Built In Oven, Cooktop, Dishwasher, Disposal, Free-Standing Refrigerator, Gas Appliances, Microwave, Plumbed For Ice Maker, Stainless Steel Appliance(s), Recirculating Water Heater, Tankless Water Heater
- Laundry: Laundry Room
Features
- Quartz, Soaking Tub, Closet Organizer, Walk-In Closet(s), Shower, Bathroom, Built-in Features, Kitchen Island, Pantry
- Flooring: Engineered Hardwood, Heated Tile, Tile, Wall to Wall Carpet
- Windows: Double Pane Windows, Vinyl Frames
- Basement: Daylight,Finished
- Number of fireplaces: 2
- Fireplace features: Gas
Interior area
- Total structure area: 3,604
- Total interior livable area: 3,604 sqft
Property
Parking
- Total spaces: 2
- Parking features: Attached, Garage Partially Converted to Living Space
- Attached garage spaces: 2
Accessibility
- Accessibility features: Garage On Main, Main Floor Bedroom Bath, Accessibility
Features
- Stories: 2
- Patio & porch: Covered Deck, Deck
- Exterior features: Yard
- Has view: Yes
- View description: Territorial
Lot
- Size: 6,534 Square Feet
- Features: Gentle Sloping, SqFt 5000 to 6999
Details
- Parcel number: 096158848
Construction
Type & style
- Home type: SingleFamily
- Architectural style: Daylight Ranch
- Property subtype: Residential, Single Family Residence
Materials
- Cement Siding, Stone
Condition
- Approximately
- New construction: No
- Year built: 2019
Utilities & green energy
- Gas: Gas
- Sewer: Public Sewer
- Water: Public
- Utilities for property: Cable Connected
Community & HOA
Community
- Security: Security Lights
- Subdivision: Rivers Edge Estates
HOA
- Has HOA: No
Location
- Region: Washougal
Financial & listing details
- Price per square foot: $230/sqft
- Tax assessed value: $715,587
- Annual tax amount: $6,445
- Date on market: 2/28/2025
- Cumulative days on market: 180 days
- Listing terms: Cash,Conventional,FHA,VA Loan
Price history
| Date | Event | Price |
|---|---|---|
| 9/18/2025 | Sold | $830,000-2.2%$230/sqft |
Source:  RMLS (OR) #155961327 Report a problem RMLS (OR) #155961327 Report a problem | ||
| 8/27/2025 | Pending sale | $849,000$236/sqft |
Source: RMLS (OR) #155961327 Report a problem | ||
| 7/16/2025 | Price change | $849,000-3%$236/sqft |
Source: RMLS (OR) #155961327 Report a problem | ||
| 6/27/2025 | Price change | $875,000-2.2%$243/sqft |
Source: RMLS (OR) #155961327 Report a problem | ||
| 5/28/2025 | Price change | $895,000-3.7%$248/sqft |
Source: RMLS (OR) #155961327 Report a problem | ||
| 3/25/2025 | Price change | $929,000-2.1%$258/sqft |
Source: RMLS (OR) #155961327 Report a problem | ||
| 2/28/2025 | Listed for sale | $949,000+1889.5%$263/sqft |
Source: RMLS (OR) #155961327 Report a problem | ||
| 3/2/2017 | Sold | $47,700+138.5%$13/sqft |
Source: Public Record Report a problem | ||
| 9/17/2009 | Sold | $20,000$6/sqft |
Source: Public Record Report a problem | ||
Public tax history
| Year | Property taxes | Tax assessment |
|---|---|---|
| 2024 | $6,785 +5.3% | $715,587 +0.6% |
| 2023 | $6,445 -2.8% | $711,507 -0.3% |
| 2022 | $6,629 +4.6% | $713,411 +14.7% |
| 2021 | $6,340 +10% | $621,754 +11.4% |
| 2020 | $5,762 | $557,882 +8.3% |
| 2019 | $5,762 +559.8% | $515,008 +526.3% |
| 2018 | $873 +287.1% | $82,225 +375% |
| 2017 | $226 +20.4% | $17,311 +10% |
| 2016 | $187 -8.4% | $15,737 |
| 2015 | $205 -0.4% | $15,737 |
| 2014 | $206 | $15,737 |
Find assessor info on the county website
Neighborhood: 98671
Nearby homes
- $456,1003 bd2 ba1.2k sqft1277 N Q Cir, Washougal, WA 98671Off Market
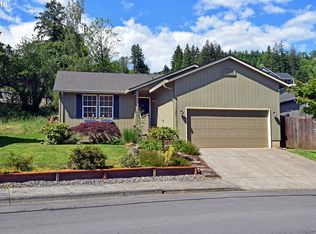
- $453,2003 bd2 ba1.2k sqft1237 N Q Cir, Washougal, WA 98671Off Market
- $457,2003 bd2 ba1.1k sqft1317 N Q Cir, Washougal, WA 98671Off Market
- $633,4004 bd2 ba2.2k sqft1727 N 12th St, Washougal, WA 98671Off Market
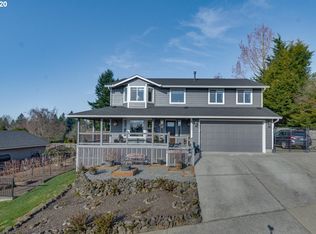
- $482,2003 bd3 ba1.6k sqft1367 N Q Cir, Washougal, WA 98671Off Market
- $---- bd-- ba-- sqft1385 N R St LOT 23, Washougal, WA 98671Off Market
- $---- bd-- ba-- sqft1385 N R St #RVP23, Washougal, WA 98671Off Market
- $870,4004 bd3 ba3.1k sqft1342 N R St, Washougal, WA 98671Off Market
Nearby schools
GreatSchools rating
- 7/10Hathaway Elementary SchoolGrades: PK-5Distance: 0.8 mi
- 9/10Jemtegaard Middle SchoolGrades: 6-8Distance: 2.5 mi
- 6/10Washougal High SchoolGrades: 9-12Distance: 1.4 mi
Schools provided by the listing agent
- Elementary: Hathaway
- Middle: Jemtegaard
- High: Washougal
Source: RMLS (OR). This data may not be complete. We recommend contacting the local school district to confirm school assignments for this home.
Get a cash offer in 3 minutes
Find out how much your home could sell for in as little as 3 minutes with a no-obligation cash offer.
Estimated market value
$833,800
Get a cash offer in 3 minutes
Find out how much your home could sell for in as little as 3 minutes with a no-obligation cash offer.
Estimated market value
$833,800
- Washington
- Clark County
- Washougal
- 98671
- 1730 N 12th St
Nearby cities
Nearby zip codes
Other Washougal Topics
