A once-in-a-generation offering, this Spanish Colonial Revival estate stands as one of the crown jewels of the Historic Old North End. Designed by celebrated architect Thomas MacLaren and built by contractor R.E. Alderson. Completed in 1922, the home reflects the craftsmanship, artistry, and architectural ambition of the early 20th century. Its original owner, E.C. Van Diest, a civil engineer who played a pivotal role in shaping one of Colorado Springs' most iconic landmarks Glen Eyrie. His residence reflects that same spirit of legacy and permanence. The exterior is a study in classical Spanish design: terra-cotta tile rooflines, smooth stucco walls, and period casement windows. The front façade is anchored by a dramatic arched stone entry, framed by a carved heraldic shield that signals the home’s historic importance. Inside, the residence unfolds with grand scale and intimate detail. Tiger oak hardwood floors, faux-painted mural ceilings, fabric wall coverings, and custom draperies create a richly layered aesthetic. The custom library, complete with hidden rooms, is a showpiece of craftsmanship. The gourmet kitchen blends old-world charm with modern luxury, featuring a La Cornue (France) luxury stove, Sub Zero refrigeration, copper farm and prep sinks, and a pot filler. Multiple living spaces offer ornate fireplaces, architectural detailing, and seamless flow for entertaining. A breathtaking indoor atrium crowned with a glass-dome ceiling brings natural light into the heart of the home. The primary suite is a sanctuary with a copper soaking tub, copper sinks, and a steam spa shower. Entertainment amenities include a theater room, wine room, a heated swimming pool and hot tub. The estate offers an oversized 3-car attached garage, an oversized 4-car detached garage, and a 1,500-sq-ft guest house ideal for extended stays or private living quarters. This is more than a home-it is a landmark, a legacy, and a rare opportunity to own a piece of Colorado Springs history.
For sale
$2,800,000
1730 N Cascade Ave, Colorado Springs, CO 80907
6beds
9,285sqft
Single Family Residence
Built in 1922
0.87 Acres Lot
$-- Zestimate®
$302/sqft
$-- HOA
What's special
- 37 days |
- 1,361 |
- 97 |
Zillow last checked:
Listing updated:
Listed by:
Rodny Rodriguez MRP 719-649-1544,
The Cutting Edge
Source: elevateMLS,MLS#: 7170315
Facts & features
Interior
Bedrooms & bathrooms
- Bedrooms: 6
- Bathrooms: 8
- Full bathrooms: 4
- 3/4 bathrooms: 2
- 1/2 bathrooms: 2
Other
- Level: Upper
- Area: 624 Square Feet
- Dimensions: 26 x 24
Heating
- Baseboard, Natural Gas, Radiant
Cooling
- Ceiling Fan(s), Central Air
Appliances
- Included: 220v in Kitchen, Cooktop, Dishwasher, Disposal, Indoor Grill, Gas in Kitchen, Exhaust Fan, Microwave, Oven, Range, Refrigerator, Trash Compactor
- Laundry: In Basement, Electric Hook-up, Gas Hook-up, Upper Level, Laundry Chute
Features
- 5-Pc Bath, 6-Panel Doors, 9Ft + Ceilings, Beamed Ceilings, Crown Molding, French Doors, Great Room, Skylight (s), Vaulted Ceiling(s), See Prop Desc Remarks, Pantry
- Flooring: Carpet, Stone, Tile, Wood
- Windows: Window Coverings
- Basement: Partially Finished
- Number of fireplaces: 3
- Fireplace features: Free Standing, Gas, Three
Interior area
- Total structure area: 9,285
- Total interior livable area: 9,285 sqft
- Finished area above ground: 7,698
- Finished area below ground: 1,587
Video & virtual tour
Property
Parking
- Total spaces: 7
- Parking features: Attached, Detached, Even with Main Level, Garage Door Opener, Heated Garage, Oversized, Workshop in Garage, Concrete Driveway, RV Access/Parking
- Attached garage spaces: 7
Features
- Levels: Two
- Stories: 2
- Exterior features: Auto Sprinkler System, Electric Gate
- Pool features: Pool
- Has spa: Yes
- Spa features: Hot Tub/Spa
- Fencing: Full
- Has view: Yes
- View description: Mountain(s)
Lot
- Size: 0.87 Acres
- Features: Corner Lot, Level, Near Fire Station, Near Hospital, Near Park, Near Public Transit, Near Schools, Near Shopping Center, Landscaped
Details
- Additional structures: Workshop
- Other equipment: Home Theater
Construction
Type & style
- Home type: SingleFamily
- Property subtype: Single Family Residence
Materials
- Stucco, Frame
- Foundation: Walk Out
- Roof: Tile
Condition
- Existing Home
- New construction: No
- Year built: 1922
Utilities & green energy
- Water: Municipal
- Utilities for property: Cable Connected, Electricity Connected, Natural Gas Connected
Community & HOA
Community
- Security: Security System
Location
- Region: Colorado Springs
Financial & listing details
- Price per square foot: $302/sqft
- Annual tax amount: $9,270
- Date on market: 6/15/2026
- Listing terms: Cash,Conventional
- Electric utility on property: Yes
Estimated market value
Not available
Estimated sales range
Not available
Not available
Price history
| Date | Event | Price |
|---|---|---|
| 6/15/2026 | Listed for sale | $2,800,000+69.7%$302/sqft |
Source:  elevateMLS #7170315 Report a problem elevateMLS #7170315 Report a problem | ||
| 3/9/2012 | Listing removed | $1,650,000$178/sqft |
Source: RE/MAX PROPERTIES INC #677539 Report a problem | ||
| 5/20/2011 | Listed for sale | $1,650,000-26.7%$178/sqft |
Source: RE/MAX PROPERTIES INC #677539 Report a problem | ||
| 11/19/2009 | Listing removed | $2,250,000$242/sqft |
Source: Prudential Real Estate #428624 Report a problem | ||
| 5/17/2009 | Price change | $2,250,000-18.2%$242/sqft |
Source: Prudential Real Estate #428624 Report a problem | ||
| 8/8/2008 | Listed for sale | $2,750,000$296/sqft |
Source: XDeadline.com Inc #428624 Report a problem | ||
Public tax history
Tax history is unavailable.
Monthly payment
Est. payment
Payment breakdown
Explore the cost of this home by adjusting the details. Changes won't be saved.Climate risks
Neighborhood: Central Colorado Springs
Nearby schools
GreatSchools rating
- 8/10Steele Elementary SchoolGrades: K-5Distance: 0.3 mi
- 6/10North Middle SchoolGrades: 6-8Distance: 0.9 mi
- 3/10Palmer High SchoolGrades: 9-12Distance: 1.4 mi
Schools provided by the listing agent
- District: Colorado Springs 11
Source: elevateMLS. This data may not be complete. We recommend contacting the local school district to confirm school assignments for this home.
- $2,430,3005 bd5 ba1.4k sqft1730 Cascade Ave, Colorado Springs, CO 80907Off Market
- $730,0003 bd2 ba2.4k sqft19 W Espanola St, Colorado Springs, CO 80907Off Market
- $664,6003 bd2 ba2.3k sqft21 W Espanola St, Colorado Springs, CO 80907Off Market
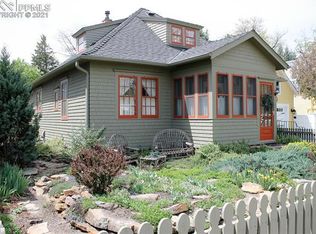
- $1,171,4004 bd3 ba3.4k sqft1723 Wood Ave, Colorado Springs, CO 80907Off Market
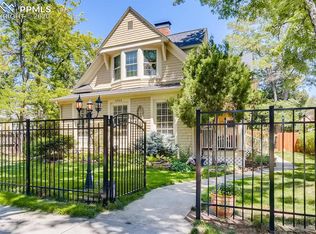
- $1,700,0006 bd7 ba7.7k sqft1700 N Cascade Ave, Colorado Springs, CO 80907Sold
- $778,5002 bd2 ba2.2k sqft1719 Wood Ave, Colorado Springs, CO 80907Off Market
- $--1 bd1 ba810 sqft1719 Wood Ave APT 2, Colorado Springs, CO 80907Off Market
- $1,059,4005 bd2 ba3.3k sqft1804 N Cascade Ave, Colorado Springs, CO 80907Off Market
A local agent can set up tours, give advice and negotiate with sellers.
Similar homes
- $1,699,9996 bd5 ba7.9k sqft1415 N Cascade Ave, Colorado Springs, CO 80907For Sale
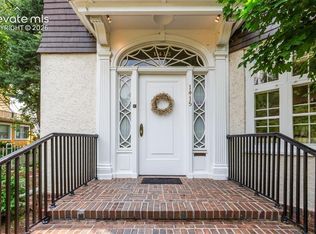
 MLS ID #1672950, Hayle Black, LIV Sotheby's International Realty CO Springs. elevateMLS
 - $3,000,0006 bd6 ba8.1k sqft601 Penrose Blvd, Colorado Springs, CO 80906For Sale
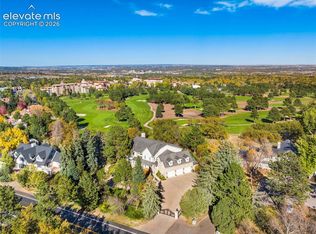 MLS ID #5257356, Joann Gadkowski ABR CLHMS CRS GRI RENE SFR , Berkshire Hathaway HomeServices Rocky Mountain. elevateMLS
 - $2,400,0006 bd7 ba8.8k sqft4660 Bradford Hts, Colorado Springs, CO 80906For Sale
 MLS ID #2827341, Justin Hermes, The Property Group, Inc.. elevateMLS
 - $3,250,0006 bd5 ba5.2k sqft1685 Oakmoor Hts, Colorado Springs, CO 80906For Sale
 MLS ID #4509171, Michelle Fisher ABR MRP , Exp Realty LLC. elevateMLS
 - $1,950,0006 bd7 ba7.1k sqft5 Sequoyah Rd, Colorado Springs, CO 80906For SaleMLS ID #1518322, Kristin Scalva MRP , REMAX PROPERTIES. elevateMLS
- $2,250,0004 bd5 ba5.3k sqft4565 Monitor Rock Ln, Colorado Springs, CO 80904For SaleMLS ID #2484391, Vanessa Bivens CRS RLC , Coldwell Banker Realty. elevateMLS
- $2,875,0005 bd8 ba8.7k sqft13684 Random Ridge Vw, Colorado Springs, CO 80921For SaleMLS ID #7317360, Anthony Lee, Zap Homes. elevateMLS
- $2,295,0006 bd7 ba6.9k sqft2312 Red Edge Hts, Colorado Springs, CO 80921For SaleMLS ID #1128239, Valerie McDowell, The Cutting Edge. elevateMLS
- $2,199,9007 bd7 ba5.8k sqft6 Boulder Crescent St, Colorado Springs, CO 80903For SaleMLS ID #3462479, Michael Kenney, Better Homes and Gardens Real Estate Kenney & Company. elevateMLS
- $1,449,0006 bd5 ba6.4k sqft4968 Stonehill Rd, Colorado Springs, CO 80918For SaleMLS ID #8223413, Randy Boaz ABR GRI SFR , HomeSmart. elevateMLS
- $1,849,9994 bd5 ba4.7k sqft11 Polo Dr, Colorado Springs, CO 80906For SaleMLS ID #6242918, Hayle Black, LIV Sotheby's International Realty CO Springs. elevateMLS
- $2,849,9886 bd6 ba6.9k sqft4760 Hidden Rock Rd, Colorado Springs, CO 80908For SaleMLS ID #3908335, Michael Kenney, Better Homes and Gardens Real Estate Kenney & Company. elevateMLS
- $2,500,0005 bd5 ba5.2k sqft4450 Walker Ridge Vw, Colorado Springs, CO 80908For SaleMLS ID #5936499, Trina Zahl ABR GRI MRP , Stiltner Realty, Inc.. elevateMLS
- $3,900,0005 bd5 ba9k sqft15 Elm Ave, Colorado Springs, CO 80906For SaleMLS ID #1711389, Patricia Ingels ABR , The Platinum Group. elevateMLS
- $2,150,0005 bd6 ba6.1k sqft13825 Tewkesbury Ct, Colorado Springs, CO 80908For SaleMLS ID #4369418, Michael Turner, LIV Sotheby's International Realty CO Springs. elevateMLS
- $1,645,0004 bd5 ba8.3k sqft3111 Constellation Dr, Colorado Springs, CO 80906For SaleMLS ID #3846584, Robert Reinmuth, Acquire Homes Inc. elevateMLS
- $2,150,0005 bd6 ba7k sqft26 Hutton Ln, Colorado Springs, CO 80906For SaleMLS ID #2523811, Lindsay Parrish, REMAX PROPERTIES. elevateMLS
- $2,150,0007 bd6 ba7k sqft250 Mayfield Ln, Colorado Springs, CO 80906For SaleMLS ID #8545162, Clinton Jordan, Real Broker, LLC DBA Real. elevateMLS
- $2,800,0006 bd4 ba4.8k sqft12458 S Highway 67, Cripple Creek, CO 80813For SaleMLS ID #8194948, Chris Clark CRS GRI , Pikes Peak Homes and Land Ltd. elevateMLS
- $3,750,0005 bd7 ba7.1k sqft1830 Brantfeather Grv, Colorado Springs, CO 80906For SaleMLS ID #6733121, Tony Clement CDPE CLHMS GRI , REMAX PROPERTIES. elevateMLS
