Skip main navigation
For sale
  • $375,000

    1730 N Crystal Cv, Haslett, MI 48840

    3beds
    2,160sqft
    : 
    Loading
    Get pre-qualified
    Single Family Residence
    Built in 2005
    -- sqft lot
    $368,400 Zestimate®
    $174/sqft
    $225/mo HOA

    What's special

    Modern updatesAdded storage shelvingNew basement windowsExtensive updatesSoaring ceilingsCentral air conditioning systemSpacious living
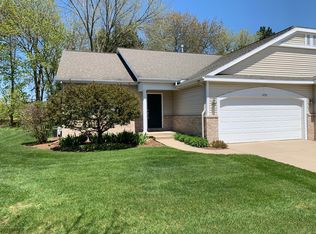

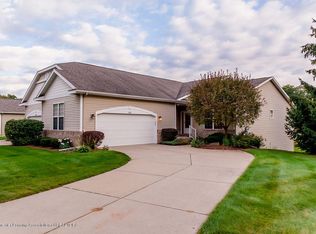
    Turn the Key to this beautifully updated 3-bedroom, 3-full-bath condo, where spacious living, modern updates, soaring ceilings and an abundance of natural light create a bright, airy feel throughout the open-concept main living area! The spacious primary suite is designed with a large walk-in closet and a private full bath. The finished lower level offers an additional bedroom, full bathroom, family room, and an abundance of storage space. Thoughtfully updated throughout, this home features renovated bathrooms, new flooring throughout the home, new composite deck, new basement windows, and more! Your bigger ticket items have been taken care of also with a newer dishwasher, furnace and central air conditioning system. As you can see this condo truly offers the perfect place to call home. Thoughtfully updated throughout, this home features renovated bathrooms with new flooring and toilets, updated lighting in the kitchen, entry, dining room, primary bedroom, and secondary bedroom, new upstairs flooring, new basement windows, a new sliding glass door with built-in blinds, new window coverings, a brand new composite deck, alongg with added storage shelving. Your bigger ticket items have been taken care of also with a newer dishwasher, a newer furnace and central air conditioning system. Every update has been made with comfort and functionality in mind, allowing you to move right in and enjoy. From the open layout and soaring ceilings to the generous living spaces and extensive updates, this condo truly offers the perfect place to call home.
    9 days
    |
    987
    |
    34
    |

    Zillow last checked:

    Listing updated:

    Listed by:

    Lindsay Truax 517-898-5453,

    RE/MAX Real Estate Professionals 517-321-8255

    Source: Greater Lansing AOR,MLS#: 297147MLS Logo

    Loading...

      Facts & features

      Interior

      Bedrooms & bathrooms
      • Bedrooms: 3
      • Bathrooms: 3
      • Full bathrooms: 3
      Primary bedroom
      • Level: First
      • Area: 198.4 Square Feet
      • Dimensions: 16 x 12.4
      Bedroom 2
      • Level: First
      • Area: 133.35 Square Feet
      • Dimensions: 12.7 x 10.5
      Bedroom 3
      • Level: Basement
      • Area: 139.7 Square Feet
      • Dimensions: 12.7 x 11
      Dining room
      • Description: COMBO
      • Level: First
      • Area: 0 Square Feet
      • Dimensions: 0 x 0
      Kitchen
      • Level: First
      • Area: 160.46 Square Feet
      • Dimensions: 14.2 x 11.3
      Laundry
      • Level: First
      • Area: 18 Square Feet
      • Dimensions: 6 x 3
      Living room
      • Level: First
      • Area: 388.8 Square Feet
      • Dimensions: 24 x 16.2
      Other
      • Level: Basement
      • Area: 420 Square Feet
      • Dimensions: 30 x 14
      Heating
      • Forced Air, Natural Gas
      Cooling
      • Central Air
      Appliances
      • Included: Dishwasher, Microwave, Range, Refrigerator
      • Laundry: In Bathroom, Main Level
      Features
      • Ceiling Fan(s), Granite Counters, High Ceilings, Kitchen Island, Open Floorplan, Pantry, Primary Downstairs, Vaulted Ceiling(s), Walk-In Closet(s)
      • Basement: Daylight,Egress Windows,Finished,Full
      Interior area
      • Total structure area: 2,720
      • Total interior livable area: 2,160 sqft
      • Finished area above ground: 1,360
      • Finished area below ground: 800

      Property

      Parking
      • Total spaces: 2
      • Parking features: Attached
      • Attached garage spaces: 2
      Features
      • Levels: One
      • Stories: 1
      • Patio & porch: Deck, Front Porch
      • Exterior features: Private Entrance
      Details
      • Foundation area: 1360
      • Parcel number: 33020203205006
      • Zoning description: Zoning

      Construction

      Type & style
      • Home type: SingleFamily
      • Architectural style: Ranch
      • Property subtype: Single Family Residence
      Materials
      • Brick, Vinyl Siding
      • Roof: Shingle
      Condition
      • Year built: 2005

      Utilities & green energy

      • Sewer: Public Sewer
      • Water: Public

      Community & HOA

      Community
      • Security: Smoke Detector(s)
      • Subdivision: None
      HOA
      • Has HOA: Yes
      • Amenities included: Maintenance Grounds, Maintenance Structure, Roof Deck, Snow Removal, Trash
      • HOA fee: $225 monthly
      • HOA name: NORTHPORT
      Location
      • Region: Haslett

      Financial & listing details

      • Price per square foot: $174/sqft
      • Annual tax amount: $8,122
      • Date on market: 6/26/2026
      • Listing terms: Cash,Conventional,FHA,FMHA - Rural Housing Loan,MSHDA

        Estimated market value

        $368,400

        $350,000 - $387,000

        $2,609/mo

        Price history

        DateEventPrice
        6/26/2026Listed for sale$375,000+31.5%$174/sqft
        Source: Greater Lansing AOR #297147 Report a problem
        12/13/2021Sold$285,255+3.7%$132/sqft
        Source: Greater Lansing AOR #260770 Report a problem
        11/22/2021Pending sale$275,000$127/sqft
        Source: Greater Lansing AOR #260770 Report a problem

        Public tax history

        Tax history is unavailable.

        Monthly payment

        Est. payment

        Payment breakdown

        Explore the cost of this home by adjusting the details. Changes won't be saved.
        All calculations are estimates and provided by Zillow, Inc. for informational purposes only. Actual amounts may vary.
        HOA fees may include property taxes on listings classified as Co-Ops. Contact the listing agent and/or owner for fee details.
        Mortgage interest rates are dependent on a number of factors, including credit score, down payment, and repayment length. Interest rate data provided by Zillow Group Marketplace, Inc. as of 1/1/1970 from various mortgage lenders with which we have lead or other similar arrangements; the Estimated Payment is an average of those rates.
        See how much you could borrow to make a competitive offer.

        Climate risks

        Neighborhood: 48840

        Getting around

        29 / 100
        Car-Dependent
        33 / 100
        Somewhat Bikeable

        Nearby schools

        GreatSchools rating
        Schools provided by the listing agent
        • High: Haslett

        Source: Greater Lansing AOR. This data may not be complete. We recommend contacting the local school district to confirm school assignments for this home.

        A local agent can set up tours, give advice and negotiate with sellers.

        Browse local experts

        Similar homes

        Skip to the end of the carouselSkip to the beginning of the carousel