Discover the Oakwood floor plan--a spacious two-story, 3-bedroom, 2-bath home thoughtfully designed for modern living. The open main floor connects the spacious kitchen, dining, and living area, making it perfect for gatherings and everyday life. Upstairs, all bedrooms feature walk-in closets, and the primary suite includes a private bathroom. The conveniently located upstairs laundry room adds ease to daily routines. With a two-car garage and smart layout throughout, the Oakwood combines comfort and style for a home that truly fits your lifestyle.**Disclaimer: Photos may include renderings and representations of similar floor plans. Actual finishes may vary.**
Pending
$259,995
1730 N Poplar Way, Brookline, MO 65619
3beds
1,428sqft
Single Family Residence
Built in 2026
0.29 Acres Lot
$260,000 Zestimate®
$182/sqft
$29/mo HOA
What's special
- 191 days
- 11
- 0
Zillow last checked:
Listing updated:
Listed by:
Ryan Cantrell 417-730-1843,
Keller Williams Local
Source: SOMOMLS as distributed by MLS GRID,MLS#: 60318612
Facts & features
Interior
Bedrooms & bathrooms
- Bedrooms: 3
- Bathrooms: 2
- Full bathrooms: 2
Rooms
- Room types: Family Room, Pantry
Heating
- Forced Air, Natural Gas
Cooling
- Central Air
Appliances
- Included: Dishwasher, Gas Water Heater, Free-Standing Electric Oven, Disposal
- Laundry: 2nd Floor, W/D Hookup
Features
- Laminate Counters, Walk-In Closet(s), Walk-in Shower
- Flooring: Carpet, Vinyl
- Windows: Tilt-In Windows, Double Pane Windows, Mixed
- Has basement: No
- Attic: Access Only:No Stairs
- Has fireplace: No
- Fireplace features: None
Interior area
- Total structure area: 1,428
- Total interior livable area: 1,428 sqft
- Finished area above ground: 1,428
- Finished area below ground: 0
Property
Parking
- Total spaces: 2
- Parking features: Driveway, Garage Faces Front, Garage Door Opener
- Attached garage spaces: 2
- Has uncovered spaces: Yes
Features
- Levels: Two
- Stories: 2
- Exterior features: Rain Gutters
Lot
- Size: 0.29 Acres
- Features: Landscaped
Details
- Parcel number: N/A
Construction
Type & style
- Home type: SingleFamily
- Property subtype: Single Family Residence
Materials
- Stone, Vinyl Siding
- Foundation: Crawl Space
- Roof: Composition
Condition
- New construction: Yes
- Year built: 2026
Utilities & green energy
- Sewer: Public Sewer
- Water: Public
Green energy
- Energy efficient items: High Efficiency - 90%+
Community & HOA
Community
- Security: Carbon Monoxide Detector(s), Smoke Detector(s)
- Subdivision: Wilson's Valley
HOA
- Services included: Play Area, Pool, Common Area Maintenance
- HOA fee: $345 annually
Location
- Region: Brookline
Financial & listing details
- Price per square foot: $182/sqft
- Date on market: 3/20/2026
- Listing terms: Cash,VA Loan,FHA,Conventional
- Road surface type: Asphalt
Estimated market value
$260,000
$247,000 - $273,000
$2,003/mo
Price history
| Date | Event | Price |
|---|---|---|
| 3/20/2026 | Pending sale | $259,995$182/sqft |
Source:  SOMOMLS as distributed by MLS GRID #60318612 Report a problem SOMOMLS as distributed by MLS GRID #60318612 Report a problem | ||
Public tax history
Tax history is unavailable.
Monthly payment
Est. payment
Payment breakdown
Explore the cost of this home by adjusting the details. Changes won't be saved.Climate risks
Neighborhood: 65619
Nearby schools
Schools provided by the listing agent
- Elementary: RP Price
- Middle: Republic
- High: Republic
Source: SOMOMLS as distributed by MLS GRID. This data may not be complete. We recommend contacting the local school district to confirm school assignments for this home.


Similar homes

- from $259,9953 bd2 ba1.4k sqftOakwood Plan, Wilson's Valley, Brookline, MO 65619New Construction
 Trendsetter Homes
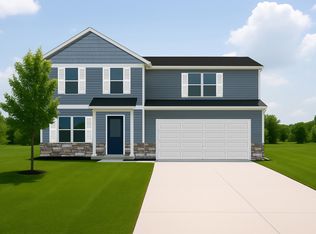
 - from $274,9953 bd2 ba1.5k sqftCharleston Plan, Wilson's Valley, Brookline, MO 65619New Construction
 Trendsetter Homes
 - $261,9953 bd2 ba1.4k sqft1755 N Boxwood Drive, Brookline, MO 65619Active
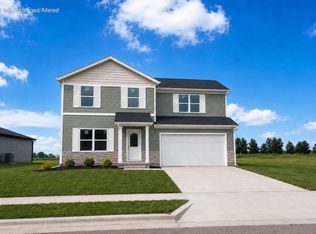
 MLS ID #60313710, Ryan Cantrell, Keller Williams Local. SOMOMLS as distributed by MLS GRID
 - $270,3903 bd3 ba1.4k sqft1718 N Boxwood Drive, Brookline, MO 65619Active
 SOMOMLS as distributed by MLS GRID
 - $239,9953 bd2 ba1.1k sqft4115 E Wilson'S Valley Boulevard, Brookline, MO 65619ActiveMLS ID #60329401, Ryan Cantrell, Keller Williams Local. SOMOMLS as distributed by MLS GRID
- $286,9954 bd3 ba1.7k sqft1750 N Boxwood Drive, Brookline, MO 65619ActiveMLS ID #60313901, Ryan Cantrell, Keller Williams Local. SOMOMLS as distributed by MLS GRID
- $306,6654 bd3 ba1.9k sqft4084 E Wilson'S Valley Boulevard, Brookline, MO 65619ActiveSOMOMLS as distributed by MLS GRID
- $309,5704 bd3 ba2k sqft1710 N Boxwood Drive, Brookline, MO 65619ActiveMLS ID #60319596, Ryan Cantrell, Keller Williams Local. SOMOMLS as distributed by MLS GRID
- $297,9954 bd3 ba1.9k sqft1758 N Boxwood Drive, Brookline, MO 65619ActiveMLS ID #60313899, Ryan Cantrell, Keller Williams Local. SOMOMLS as distributed by MLS GRID
- $311,6504 bd3 ba2k sqft1726 N Boxwood Drive, Brookline, MO 65619ActiveSOMOMLS as distributed by MLS GRID
- $267,2903 bd3 ba1.4k sqft826 S Orchard Way, Springfield, MO 65802ActiveSOMOMLS as distributed by MLS GRID
- $274,9953 bd2 ba1.5k sqft840 S Somerset Drive, Springfield, MO 65802ActiveMLS ID #60326647, Ryan Cantrell, Keller Williams Local. SOMOMLS as distributed by MLS GRID
- $255,9953 bd2 ba1.4k sqft821 Hoffman Hills Boulevard, Willard, MO 65781ActiveMLS ID #60327947, Ryan Cantrell, Keller Williams Local. SOMOMLS as distributed by MLS GRID
- $355,0004 bd2 ba1.8k sqft3014 E Heritage Street, Republic, MO 65738ActiveMLS ID #60332346, Alan Evans, ReeceNichols - Springfield. SOMOMLS as distributed by MLS GRID
- $268,5753 bd2 ba1.5k sqft491 Stone Creek Road, Willard, MO 65781ActiveSOMOMLS as distributed by MLS GRID
