Skip main navigation
Off market
  • Zestimate®
    $544,200

    1730 NE Robert Rd, Estacada, OR 97023

    4beds
    2,016sqft
    Single Family Residence
    Built in 2023
    8,428 Square Feet Lot
    $544,200 Zestimate®
    $270/sqft
    $3,040 Estimated rent

    Home value

    $544,200

    $517,000 - $571,000

    $3,040/mo

    Zestimate® history
    Loading
    Loading...

    Owner options

    List your home for rent

    $3,040/mo

    Rent Zestimate®

    Find your next renter with Zillow Rental Manager. Plus, with online applications, you can quickly screen prospective tenants – for free.

    Learn more

    $3,040/mo

    Rent Zestimate®

    Refinance and save

    $3,416/mo

    Est. payment

    Refinancing to a lower rate could help reduce your monthly payments and save thousands over the life of the loan.

    See today's rates

    $3,416/mo

    Est. payment

    Explore your selling options

    Work with a Zillow partner agent

    Leverage their expertise and Zillow's premium Showcase listings to get your home seen by more buyers.

    Get started

    List with your own agent

    Get your home in front of millions of buyers by listing it on Zillow.

    Learn how to do it

    Sell it yourself

    Take full control of how buyers see your home on Zillow by listing For Sale by Owner (FSBO).

    List your home

    What's special

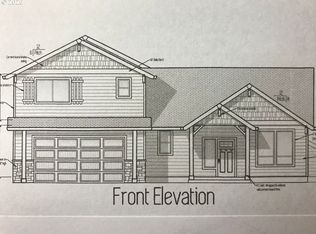
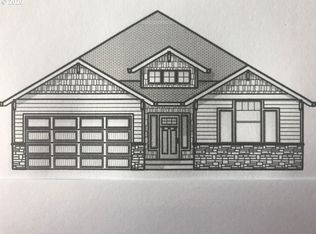
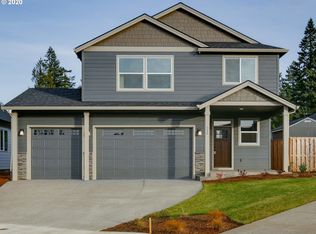
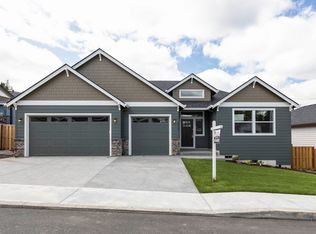
    The Latourell floor plan is a single-story with 2,016 SQ. FT. of living space in an open design. The plan includes a covered front entry and back patio, 4 bedrooms, 2.5 bathrooms, a large laundry room, open kitchen, dining and great room, as well as a 3-car attached garage. The 4 bedrooms are arranged in a split layout with 2 on one side, another 1 off the entrance (with a vaulted ceiling!) and the master suite situated toward the back of the plan. There are 2.5 baths, the half located conveniently off the entrance. The master suite includes a private exit onto the covered patio, a large walk-in closet and luxurious bathroom with double sinks, tile shower, separate soaking tub and private toilet. The Latourell has an open-concept kitchen and dining room, set beside a spacious vaulted great room. The great room's focal point is its functional and gorgeous fireplace, not to mention the beautiful windows that allow for plenty of natural light. The covered back patio and fenced yard create the perfect location for outdoor gatherings. The home includes laminate flooring throughout, with tile in the bathrooms and utility room, while the bedrooms have a plush carpeting. All countertops are a beautiful and sturdy quartz slab. The kitchen has a slab island, which also houses the sink and dishwasher. This is a great feature when you want to be active in the kitchen, while also interacting with others.

    This property is not currently displayed as for sale or rent on Zillow. This may be different from what's on other websites or public sources.

    Zillow last checked:

    Listing updated:

    Source: Cedar Ridge Homes

    Facts & features

    Interior

    Bedrooms & bathrooms
    • Bedrooms: 4
    • Bathrooms: 3
    • Full bathrooms: 2
    • 1/2 bathrooms: 1
    Rooms
    • Room types: {"ListingId": null, "ListingKey": null, "ListingKeyNumeric": null, "ModificationTimestamp": null, "ModificationTimestampWithTimezone": null, "RoomArea": null, "RoomAreaSource": null, "RoomAreaUnits": null, "RoomDescription": null, "RoomDimensions": null, "RoomFeatures": null, "RoomKey": null, "RoomKeyNumeric": null, "RoomLength": null, "RoomLengthWidthSource": null, "RoomLengthWidthUnits": null, "RoomLevel": null, "RoomType": "Walk-in Closets", "RoomWidth": null, "TransformKeyFileVersion": null, "MLSPassThroughs": null}
    Heating
    • Forced Air, Heat Pump
    Cooling
    • Ceiling Fan(s)
    Appliances
    • Included: Dishwasher, Disposal, Range, Refrigerator
    Features
    • Ceiling Fan(s), Walk-In Closet(s)
    • Windows: Double Pane Windows
    • Has fireplace: Yes
    Interior area
    • Total interior livable area: 2,016 sqft

    Property

    Parking
    • Total spaces: 3
    • Parking features: Attached
    • Attached garage spaces: 3
    Features
    • Levels: 1.0
    • Stories: 1
    • Patio & porch: Patio
    Lot
    • Size: 8,428 Square Feet

    Construction

    Type & style
    • Home type: SingleFamily
    • Property subtype: Single Family Residence
    Condition
    • New Construction,Under Construction
    • New construction: Yes
    • Year built: 2023
    Details
    • Builder name: Cedar Ridge Homes

    Community & HOA

    Community
    • Subdivision: Currin Creek Estates
    Location
    • Region: Estacada

    Financial & listing details

    • Price per square foot: $270/sqft
    • Date on market: 10/3/2023

    Price history

    DateEventPrice
    10/2/2023Sold$599,000-0.2%$297/sqft
    Source: RMLS (OR) #23664917 Report a problem
    9/7/2023Pending sale$599,960$298/sqft
    Source: RMLS (OR) #23664917 Report a problem
    8/31/2023Price change$599,960-1.6%$298/sqft
    Source: RMLS (OR) #23664917 Report a problem
    8/11/2023Price change$609,960+0%$303/sqft
    Source: RMLS (OR) #23664917 Report a problem
    7/30/2023Price change$609,9500%$303/sqft
    Source: RMLS (OR) #23664917 Report a problem
    7/26/2023Listed for sale$609,960$303/sqft
    Source: RMLS (OR) #23664917 Report a problem
    6/23/2023Pending sale$609,960$303/sqft
    Source: RMLS (OR) #23664917 Report a problem
    6/5/2023Price change$609,960-0.8%$303/sqft
    Source: RMLS (OR) #23664917 Report a problem
    5/20/2023Price change$614,9500%$305/sqft
    Source: RMLS (OR) #23664917 Report a problem
    5/11/2023Price change$614,960+0%$305/sqft
    Source: RMLS (OR) #23664917 Report a problem
    5/7/2023Listed for sale$614,950$305/sqft
    Source: RMLS (OR) #23664917 Report a problem

    Public tax history

    Tax history is unavailable.

    Neighborhood: 97023

    Nearby schools

    GreatSchools rating
    Schools provided by the MLS
    • Elementary: River Mill Elementary, Clackamas River E
    • Middle: Estacada Middle School
    • High: Estacada High School
    • District: Estacada SD 108

    Source: Cedar Ridge Homes. This data may not be complete. We recommend contacting the local school district to confirm school assignments for this home.

    Get a cash offer in 3 minutes
    Find out how much your home could sell for in as little as 3 minutes with a no-obligation cash offer.
    Estimated market value

    $544,200

    Get a cash offer in 3 minutes
    Find out how much your home could sell for in as little as 3 minutes with a no-obligation cash offer.
    Estimated market value

    $544,200