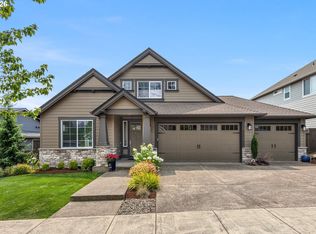
Experience refined Pacific Northwest living in this exceptional custom home perched in the sought-after Camas community—named one of Money Magazine’s 2024 Top 50 Best Places to Live.Located within the highly acclaimed Camas School District, with Camas High School ranked among the top in Washington by U.S. News & World Report, this home offers the perfect blend of lifestyle, location & luxury.Designed with both elegance & functionality in mind, the home welcomes you with soaring ceilings, expansive windows & an abundance of natural light that highlights its contemporary architecture.The open-concept main living space flows seamlessly into a stunning chef’s kitchen featuring professional-grade stainless steel appliances, custom cabinetry & a dramatic nearly 11-foot quartz island—ideal for gathering, entertaining or everyday living.Nearly every room captures breathtaking panoramic views of the Columbia River & Portland skyline, creating a spectacular backdrop that changes with the seasons.A spacious bonus room provides incredible versatility—perfect as a home theater, media room or easily converted into a second primary suite for multi-generational living or guests.Upstairs, beautiful luxury vinyl plank flooring offers durability & modern style.The home is also equipped with thoughtful features including a built-in fire sprinkler system & internetwork junction box for enhanced safety & connectivity.The serene primary suite offers a true retreat with a spa-inspired bathroom featuring a deep soaking tub, oversized custom walk-in shower & an expansive walk-in closet designed for both comfort & convenience.Ideally positioned for commuters & travelers alike, the home is just approximately 20 minutes to PDX Airport, 10 minutes to Downtown Camas & about 20 minutes to Downtown Vancouver, offering easy access to dining, shopping & entertainment while still enjoying the tranquility of Camas living.This is a rare opportunity to own a thoughtfully designed luxury home.
Active
$1,122,888
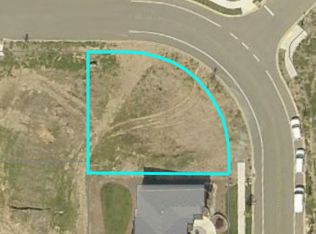
1730 NW Klickitat St, Camas, WA 98607
4beds
3,847sqft
Residential, Single Family Residence
Built in 2016
6,534 Square Feet Lot
$1,105,800 Zestimate®
$292/sqft
$116/mo HOA
What's special
Soaring ceilingsSpacious bonus roomSerene primary suiteContemporary architectureExpansive walk-in closetOversized custom walk-in showerSpa-inspired bathroom
- 201 days
- 279
- 18
Zillow last checked:
Listing updated:
Listed by:
Rebecca Dunn 360-608-3805,
Keller Williams Realty,
Amy Asivido 360-831-4290,
Keller Williams Realty
Source: RMLS (OR),MLS#: 727733392
Facts & features
Interior
Bedrooms & bathrooms
- Bedrooms: 4
- Bathrooms: 3
- Full bathrooms: 2
- Partial bathrooms: 1
- Main level bathrooms: 1
Rooms
- Room types: Bedroom 4, Office, Bedroom 2, Bedroom 3, Dining Room, Family Room, Kitchen, Living Room, Primary Bedroom
Primary bedroom
- Level: Upper
Bedroom 2
- Level: Upper
Bedroom 3
- Level: Upper
Bedroom 4
- Level: Upper
Dining room
- Level: Main
Family room
- Level: Main
Kitchen
- Level: Main
Living room
- Level: Main
Office
- Level: Main
Heating
- Forced Air 90
Cooling
- Central Air
Appliances
- Included: Built In Oven, Dishwasher, Disposal, ENERGY STAR Qualified Appliances, Free-Standing Range, Free-Standing Refrigerator, Microwave, Plumbed For Ice Maker, Range Hood, Stainless Steel Appliance(s), ENERGY STAR Qualified Water Heater
- Laundry: Laundry Room
Features
- Ceiling Fan(s), High Ceilings, Quartz, Soaking Tub, Vaulted Ceiling(s), Kitchen Island, Pantry
- Flooring: Hardwood, Wall to Wall Carpet, Wood
- Windows: Vinyl Frames
- Basement: Crawl Space
- Number of fireplaces: 1
- Fireplace features: Electric
Interior area
- Total structure area: 3,847
- Total interior livable area: 3,847 sqft
Property
Parking
- Total spaces: 2
- Parking features: Driveway, Garage Door Opener, Attached
- Attached garage spaces: 2
- Has uncovered spaces: Yes
Features
- Levels: Two
- Stories: 2
- Patio & porch: Patio
- Exterior features: Yard
- Fencing: Fenced
- Has view: Yes
- View description: City, River, Territorial
- Has water view: Yes
- Water view: River
Lot
- Size: 6,534 Square Feet
- Features: Cul-De-Sac, Sloped, SqFt 5000 to 6999
Details
- Parcel number: 125403032
Construction
Type & style
- Home type: SingleFamily
- Architectural style: Custom Style
- Property subtype: Residential, Single Family Residence
Materials
- Lap Siding
- Roof: Composition
Condition
- Resale
- New construction: No
- Year built: 2016
Utilities & green energy
- Gas: Gas
- Sewer: Public Sewer
- Water: Public
Community & HOA
Community
- Security: Fire Sprinkler System
HOA
- Has HOA: Yes
- Amenities included: Management
- HOA fee: $1,395 annually
Location
- Region: Camas
Financial & listing details
- Price per square foot: $292/sqft
- Tax assessed value: $969,420
- Annual tax amount: $8,673
- Date on market: 3/13/2026
- Listing terms: Cash,Conventional,FHA,VA Loan
- Road surface type: Paved
Estimated market value
$1,105,800
$1.05M - $1.16M
$4,424/mo
Price history
| Date | Event | Price |
|---|---|---|
| 5/1/2026 | Price change | $1,122,888-1.8%$292/sqft |
Source:  RMLS (OR) #727733392 Report a problem RMLS (OR) #727733392 Report a problem | ||
| 3/13/2026 | Listed for sale | $1,143,300+14.9%$297/sqft |
Source: RMLS (OR) #727733392 Report a problem | ||
| 5/28/2021 | Sold | $995,000$259/sqft |
Source: RMLS (OR) #21315979 Report a problem | ||
| 5/16/2021 | Pending sale | $995,000$259/sqft |
Source: RMLS (OR) #21315979 Report a problem | ||
| 5/14/2021 | Listed for sale | $995,000+648.1%$259/sqft |
Source: RMLS (OR) #21315979 Report a problem | ||
| 5/22/2015 | Sold | $133,000$35/sqft |
Source: RMLS (OR) #14681200 Report a problem | ||
Public tax history
| Year | Property taxes | Tax assessment |
|---|---|---|
| 2025 | $8,673 -1.9% | $969,420 +4.4% |
| 2024 | $8,845 +4.5% | $928,248 -2.8% |
| 2023 | $8,463 +5.8% | $955,038 +4.2% |
| 2022 | $8,002 -2.1% | $916,356 +27.7% |
| 2021 | $8,173 -3% | $717,654 +5.7% |
| 2020 | $8,427 | $679,274 +4.6% |
| 2019 | $8,427 +3.3% | $649,510 -3% |
| 2018 | $8,158 -3.6% | $669,755 +14.7% |
| 2017 | $8,460 +107% | $583,824 +90.2% |
| 2016 | $4,087 +141.1% | $306,999 +142.7% |
| 2015 | $1,695 -5.7% | $126,500 |
| 2014 | $1,797 | $126,500 |
Find assessor info on the county website
Monthly payment
Est. payment
Payment breakdown
Explore the cost of this home by adjusting the details. Changes won't be saved.Climate risks
Neighborhood: 98607
Nearby schools
Schools provided by the listing agent
- Elementary: Prune Hill
- Middle: Skyridge
- High: Camas
Source: RMLS (OR). This data may not be complete. We recommend contacting the local school district to confirm school assignments for this home.
Similar homes
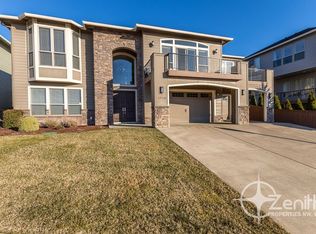
- $975,0004 bd3 ba3.3k sqft1740 NW Klickitat St, Camas, WA 98607Active
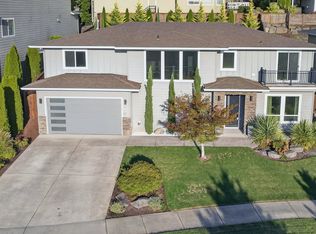
 MLS ID #411140368, Jerrod Strandemo, Coldwell Banker Bain. RMLS (OR)
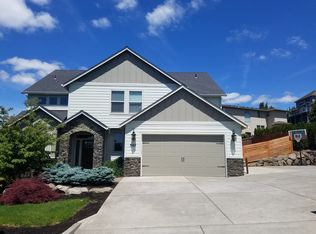
 - $1,099,0004 bd3 ba2.9k sqft1776 NW Rolling Hills Dr, Camas, WA 98607Active
 MLS ID #267678280, Milla Meyer, eXp Realty LLC. RMLS (OR)
 - $1,299,0003 bd3 ba3.5k sqft2722 NW 24th Ave, Camas, WA 98607Active
 MLS ID #299010681, Matthew Tercek, Real Broker LLC. RMLS (OR)
 - $1,200,0005 bd4 ba3.7k sqft1518 NW 37th Ave, Camas, WA 98607Active
 MLS ID #682448626, Jennifer Picinich, Washington First Properties. RMLS (OR)
 - $1,575,0004 bd4 ba3.8k sqft2210 NW Hood St, Camas, WA 98607ActiveMLS ID #192434634, Steve Studley, Cascade Hasson Sotheby's International Realty. RMLS (OR)
- $1,180,0005 bd3 ba2.8k sqft6022 NW Olympic St, Camas, WA 98607ActiveMLS ID #162230655, Oksana Berezhnoy, Keller Williams Realty. RMLS (OR)
- $1,380,0004 bd3 ba2.6k sqft3326 NW Utah St, Camas, WA 98607ActiveMLS ID #794869821, Marin Studley, Cascade Hasson Sotheby's International Realty. RMLS (OR)
- $1,199,0005 bd3 ba3k sqft9728 N Alder St, Camas, WA 98607ActiveMLS ID #687248549, Kirk Godman, Real Broker LLC. RMLS (OR)
- $1,199,8004 bd3 ba2.9k sqft529 NE Province Dr, Camas, WA 98607ActiveMLS ID #146839980, David Merrick, Cascade Hasson Sotheby's International Realty. RMLS (OR)
- $1,265,0004 bd3 ba3.2k sqft145 N 45th Cir, Camas, WA 98607ActiveMLS ID #798519855, Geno Shulikov, Berkshire Hathaway HomeServices NW Real Estate. RMLS (OR)
- $850,0004 bd3 ba2.7k sqft1916 NW 42nd Ave, Camas, WA 98607ActiveMLS ID #672240777, David Sobolik, Knipe Realty ERA Powered. RMLS (OR)
- $1,100,0003 bd3 ba3.3k sqft14919 NE 11th St, Vancouver, WA 98684ActiveMLS ID #397361747, Nicholas Chamberlin, Matin Real Estate. RMLS (OR)
- $689,9003 bd3 ba2.4k sqft1538 NW 41st Cir, Camas, WA 98607ActiveMLS ID #734844248, Meiya Luo, Coldwell Banker Bain. RMLS (OR)
- $935,0003 bd3 ba2.6k sqft19818 SE Ascension Loop, Camas, WA 98607ActiveMLS ID #612494016, Amy Asivido, Keller Williams Realty. RMLS (OR)
- $1,065,0005 bd4 ba3.4k sqft3470 W 3rd St, Washougal, WA 98671ActiveMLS ID #661841175, Rajnish Malhotra, Kelly Right Real Estate Vancouver. RMLS (OR)
- $925,0004 bd3 ba2.3k sqft5194 N 91st Ave, Camas, WA 98607ActiveMLS ID #170827466, Jacqueline Smith, Keller Williams Realty. RMLS (OR)
- $1,099,0004 bd3 ba2.6k sqft4942 NE 35th Ave, Portland, OR 97211ActiveMLS ID #576813576, Atussa Valenti, Coldwell Banker Bain. RMLS (OR)
- $870,0004 bd3 ba2.4k sqft20122 NE Interlachen Ln, Fairview, OR 97024ActiveMLS ID #782425769, Lisa Stone, Premiere Property Group, LLC. RMLS (OR)
- $1,050,0004 bd4 ba3.2k sqft14857 S Sunterra Loop, Oregon City, OR 97045ActiveMLS ID #221966440, Stephanie Peck, eXp Realty, LLC. RMLS (OR)
- $1,100,0003 bd3 ba2k sqft6200 SE Riverside Dr, Vancouver, WA 98661ActiveMLS ID #624995601, Alex Hart, Knipe Realty ERA Powered. RMLS (OR)
