SPACIOUS ALL-BRICK, ONE-LEVEL HOME situated on a NICE LEVEL YARD with NO HOA! This home offers an attached 2-car garage plus plenty of room outside to add a SHOP, additional storage, or create the outdoor space you’ve been wanting. Inside, you’ll find NEWER DOUBLE-HUNG WINDOWS, HARDWOOD FLOORING-no carpet, a welcoming foyer, BAY WINDOWS, VAULTED CEILING, and generously sized rooms with EXTRA-LARGE CLOSETS. The living room features a FIREPLACE, while the spacious primary suite offers a WALK-IN CLOSET, separate WALK-IN TILED SHOWER, and LARGE WHIRLPOOL TUB. The kitchen appliances remain, and there is a SEPARATE LAUNDRY ROOM for added convenience. Unfinished storage space above the garage provides even more possibilities. Out back, enjoy the NICE-SIZED DECK—perfect for morning coffee, grilling, or gathering with friends and family. A well-maintained home with SPACE, STORAGE, and room to make it your own!
Active
$359,900
1730 Old County House Rd, White Bluff, TN 37187
3beds
1,700sqft
Single Family Residence, Residential
Built in 1995
0.9 Acres Lot
$-- Zestimate®
$212/sqft
$-- HOA
What's special
Walk-in closetAll-brick one-level homeNice level yardSeparate laundry roomKitchen appliances remainSeparate walk-in tiled showerGenerously sized rooms
- 2 days
- 178
- 22
Zillow last checked:
Listing updated:
Listed by:
Mika Sesler 615-939-3540,
Parker Peery Properties 615-446-1884
Source: RealTracs MLS as distributed by MLS GRID,MLS#: 3530886
Facts & features
Interior
Bedrooms & bathrooms
- Bedrooms: 3
- Bathrooms: 2
- Full bathrooms: 2
- Main level bedrooms: 3
Bedroom 1
- Area: 169 Square Feet
- Dimensions: 13x13
Bedroom 2
- Features: Extra Large Closet
- Level: Extra Large Closet
- Area: 156 Square Feet
- Dimensions: 12x13
Bedroom 3
- Features: Extra Large Closet
- Level: Extra Large Closet
- Area: 156 Square Feet
- Dimensions: 12x13
Primary bathroom
- Features: Primary Bedroom
- Level: Primary Bedroom
Kitchen
- Features: Eat-in Kitchen
- Level: Eat-in Kitchen
- Area: 272 Square Feet
- Dimensions: 16x17
Living room
- Area: 390 Square Feet
- Dimensions: 26x15
Other
- Features: Utility Room
- Level: Utility Room
- Area: 64 Square Feet
- Dimensions: 8x8
Heating
- Central
Cooling
- Central Air
Appliances
- Included: Electric Range, Dishwasher, Refrigerator
- Laundry: Electric Dryer Hookup, Washer Hookup
Features
- Ceiling Fan(s), Entrance Foyer, Extra Closets, High Ceilings, Pantry, Walk-In Closet(s)
- Flooring: Wood
- Basement: Crawl Space,None
- Fireplace features: Great Room
Interior area
- Total structure area: 1,700
- Total interior livable area: 1,700 sqft
- Finished area above ground: 1,700
Property
Parking
- Total spaces: 2
- Parking features: Attached, Driveway, Gravel
- Attached garage spaces: 2
- Has uncovered spaces: Yes
Features
- Levels: One
- Stories: 1
- Patio & porch: Porch, Covered, Deck
Lot
- Size: 0.9 Acres
- Features: Level
- Topography: Level
Details
- Special conditions: Standard
Construction
Type & style
- Home type: SingleFamily
- Property subtype: Single Family Residence, Residential
Materials
- Brick
Condition
- New construction: No
- Year built: 1995
Utilities & green energy
- Sewer: Septic Tank
- Water: Public
- Utilities for property: Water Available
Community & HOA
Community
- Subdivision: Liberty Hills Estate
HOA
- Has HOA: No
Location
- Region: White Bluff
Financial & listing details
- Price per square foot: $212/sqft
- Annual tax amount: $1,490
- Date on market: 9/3/2026
Estimated market value
Not available
Estimated sales range
Not available
Not available
Price history
| Date | Event | Price |
|---|---|---|
| 9/3/2026 | Listed for sale | $359,900$212/sqft |
Source:  RealTracs MLS as distributed by MLS GRID #3530886 Report a problem RealTracs MLS as distributed by MLS GRID #3530886 Report a problem | ||
Public tax history
Tax history is unavailable.
Monthly payment
Est. payment
Payment breakdown
Explore the cost of this home by adjusting the details. Changes won't be saved.Climate risks
Neighborhood: 37187
Nearby schools
Schools provided by the listing agent
- Elementary: White Bluff Elementary
- Middle: W James Middle School
- High: Creek Wood High School
Source: RealTracs MLS as distributed by MLS GRID. This data may not be complete. We recommend contacting the local school district to confirm school assignments for this home.
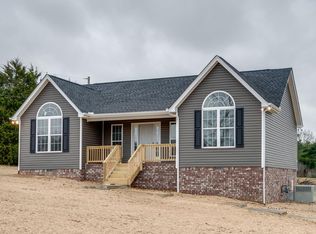
- $379,000-- bd2 ba1.7k sqftCounty House Rd, White bluff, TN 37187Off Market
- $243,0003 bd2 ba1.4k sqft1000 Liberty Cir, White Bluff, TN 37187Off Market
- $163,5003 bd2 ba1k sqft1006 Liberty Cir, White Bluff, TN 37187Off Market
- $349,3003 bd2 ba1.3k sqft1812 Old County House Rd LOT 12, White Bluff, TN 37187Off Market
Similar homes
- $425,0003 bd2 ba1.5k sqft1003 Creek Bottom Rd, White Bluff, TN 37187For Sale
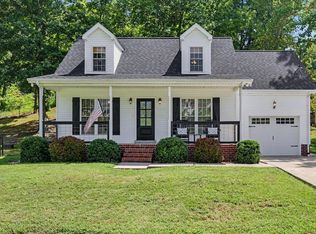
 MLS ID #3528346, Gary Ashton. RealTracs MLS as distributed by MLS GRID
 - $399,9003 bd3 ba2.1k sqft110 Marty Ln, White Bluff, TN 37187For Sale
 MLS ID #3228504, Barbara Whittington-Curtis. RealTracs MLS as distributed by MLS GRID
 - $385,0002 bd2 ba1.2k sqft3355 Highway 47 N, White Bluff, TN 37187For Sale
 MLS ID #3285991, Neal Trice. RealTracs MLS as distributed by MLS GRID
 - $340,0002 bd2 ba1.3k sqft1040 Nosegay Rd, White Bluff, TN 37187For Sale
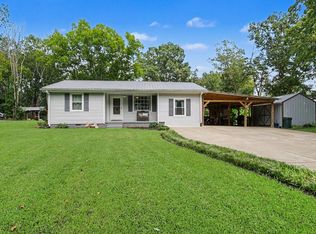 MLS ID #3309393, Tia M. Armstrong. RealTracs MLS as distributed by MLS GRID
 - $339,9003 bd2 ba1.2k sqft865 Hafner Rd, Charlotte, TN 37036For SaleMLS ID #3529205, Mika Sesler. RealTracs MLS as distributed by MLS GRID
- $369,9003 bd2 ba1.3k sqft1030 Oak Dr, White Bluff, TN 37187For SaleMLS ID #3512893, Ashly Pickett. RealTracs MLS as distributed by MLS GRID
- $328,9003 bd2 ba1.7k sqft921 Jordan Cir, White Bluff, TN 37187For SaleMLS ID #3242795, John Pate. RealTracs MLS as distributed by MLS GRID
- $362,5003 bd2 ba1.2k sqft306 Twilight Ct, White Bluff, TN 37187For SaleMLS ID #3244983, Chelsea Mercier. RealTracs MLS as distributed by MLS GRID
- $425,0003 bd2 ba1.6k sqft1024 Creek Bottom Rd, White Bluff, TN 37187For SaleMLS ID #3516070, Michael Griffin. RealTracs MLS as distributed by MLS GRID
- $359,0003 bd3 ba1.4k sqft203 Brady Dr, Dickson, TN 37055For SaleMLS ID #3510288, Christine Clark. RealTracs MLS as distributed by MLS GRID
- $334,0003 bd1 ba1.6k sqft401 Bluebird Ln, Dickson, TN 37055For SaleMLS ID #3531841, Marie Luther. RealTracs MLS as distributed by MLS GRID
- $389,5004 bd2 ba2k sqft555 Eastside Rd, White Bluff, TN 37187For SaleMLS ID #3149304, Rhonda Porter. RealTracs MLS as distributed by MLS GRID
- $305,0004 bd2 ba1.5k sqft1109 N Charlotte St, Dickson, TN 37055For SaleMLS ID #3541390, Janine Leigh Ayer. RealTracs MLS as distributed by MLS GRID
- $335,0003 bd2 ba1.2k sqft809 Hooper Rd, Charlotte, TN 37036For SaleMLS ID #3123206, Braidon Barbe. RealTracs MLS as distributed by MLS GRID
- $344,0003 bd2 ba1.2k sqft677 Steele Rd, Charlotte, TN 37036For SaleMLS ID #3279209, Jason Warner. RealTracs MLS as distributed by MLS GRID
- $404,9003 bd2 ba1.7k sqft1050 Glendale Rd, White Bluff, TN 37187For SaleMLS ID #3333927, Marbelin Vasquez. RealTracs MLS as distributed by MLS GRID
- $534,9003 bd3 ba2.3k sqft1200 Dawson Rd, White Bluff, TN 37187For SaleMLS ID #3513372, Joey Seals. RealTracs MLS as distributed by MLS GRID
- $387,5003 bd2 ba1.5k sqft1427 Ridge Rd, Dickson, TN 37055For SaleMLS ID #3520986, Pam Redden. RealTracs MLS as distributed by MLS GRID
