In a prime location in Alexandria, this beautiful and well-maintained townhome, with parking space #105 right outside the front door, is in the very popular and sought-after Kingsgate front landscaping of Hostas, perennials and boxwood and a brick front with decorative key over the front door and fluted surround give a polished look to the home. With easy living on two levels, the well-designed main level layout is perfect for both everyday living and for entertaining. The foyer has space for a nice piece of furniture. Tile flooring leads to the updated kitchen with matching tile, white cabinetry, stainless steel appliances and granite countertops complimented by an attractive tile backsplash. There is an opening to the living area, a pantry and plenty of storage! A convenient coat closet, a half bath and a large storage area under the stairway line the foyer and lead to the open living and dining areas. Light filters through the south-facing glass doors onto a large extended private patio. With privacy fence and towering crepe myrtles, it offers a private retreat from the hustle and bustle of everyday life. The upper-level features two-bedroom suites! The primary suite features a bath with shower, tub and vanity with two sinks. There are two closets in the master, one being a walk-in. South-facing glass doors lead to the private deck for relaxing in the morning or at the end of a long day! Like the primary bath, the second bath features attractive mirrors and lighting and the bedroom features a nook with shelving! Upgrades galore include fresh paint throughout (2025), HVAC (2025), programmable thermostat with upper-level temperature sensor (2023) The
Sold for $533,770
$533,770
1730 Osage St, Alexandria, VA 22302
2beds
1,254sqft
Townhouse
Built in 1993
-- sqft lot
$538,700 Zestimate®
$426/sqft
$2,905 Estimated rent
Home value
$538,700
$506,000 - $576,000
$2,905/mo
Zestimate® history
Owner options
List your home for rent
$2,905/mo
Rent Zestimate®
Find your next renter with Zillow Rental Manager. Plus, with online applications, you can quickly screen prospective tenants – for free.
$2,905/mo
Rent Zestimate®
Refinance and save
$3,281/mo
Est. payment
Refinancing to a lower rate could help reduce your monthly payments and save thousands over the life of the loan.
$3,281/mo
Est. payment
Explore your selling options
Work with a Zillow partner agent
Leverage their expertise and Zillow's premium Showcase listings to get your home seen by more buyers.
Get startedList with your own agent
Get your home in front of millions of buyers by listing it on Zillow.
Learn how to do itSell it yourself
Take full control of how buyers see your home on Zillow by listing For Sale by Owner (FSBO).
List your homeWhat's special
Privacy fenceLarge extended private patioPrivate deckWell-designed main level layoutGranite countertopsTwo-bedroom suitesFluted surround
Zillow last checked:
Listing updated:
Listed by:
Rochelle Gray 703-328-1686,
Corcoran McEnearney,
Co-Listing Agent: Susan Anthony 703-795-9536,
Corcoran McEnearney
Bought with:
Keri Shull, 618083
EXP Realty, LLC
Robert Bradshaw, 0225071236
EXP Realty, LLC
Source: Bright MLS,MLS#: VAAX2050662
Facts & features
Interior
Bedrooms & bathrooms
- Bedrooms: 2
- Bathrooms: 3
- Full bathrooms: 2
- 1/2 bathrooms: 1
- Main level bathrooms: 3
- Main level bedrooms: 2
Rooms
- Room types: Living Room, Dining Room, Primary Bedroom, Bedroom 2, Kitchen, Bathroom 2, Primary Bathroom, Half Bath
Primary bedroom
- Level: Main
Bedroom 2
- Level: Main
Primary bathroom
- Level: Main
Bathroom 2
- Level: Main
Dining room
- Level: Main
Half bath
- Level: Main
Kitchen
- Features: Granite Counters
- Level: Main
Living room
- Features: Fireplace - Gas
- Level: Main
Heating
- Forced Air, Natural Gas
Cooling
- Central Air, Ceiling Fan(s), Electric
Appliances
- Included: Microwave, Disposal, Dishwasher, Dryer, Exhaust Fan, Refrigerator, Stainless Steel Appliance(s), Cooktop, Washer, Water Conditioner - Owned, Water Dispenser, Tankless Water Heater, Water Heater, Gas Water Heater
- Laundry: Upper Level, Washer In Unit, Dryer In Unit, Washer/Dryer Hookups Only
Features
- Bathroom - Tub Shower, Bathroom - Walk-In Shower, Built-in Features, Butlers Pantry, Bathroom - Stall Shower, Ceiling Fan(s), Chair Railings, Combination Dining/Living, Crown Molding, Dining Area, Open Floorplan, Floor Plan - Traditional, Kitchen - Gourmet, Pantry, Primary Bath(s), Upgraded Countertops, Walk-In Closet(s), Wainscotting
- Flooring: Hardwood, Ceramic Tile, Wood
- Doors: Sliding Glass, Insulated
- Windows: Double Hung
- Has basement: No
- Number of fireplaces: 1
- Fireplace features: Gas/Propane, Mantel(s)
Interior area
- Total structure area: 1,254
- Total interior livable area: 1,254 sqft
- Finished area above ground: 1,254
- Finished area below ground: 0
Property
Parking
- Total spaces: 1
- Parking features: Assigned, Parking Lot
- Details: Assigned Parking, Assigned Space #: 105
Accessibility
- Accessibility features: None
Features
- Levels: Two
- Stories: 2
- Patio & porch: Patio
- Exterior features: Sidewalks, Street Lights, Lighting, Balcony
- Pool features: None
Lot
- Features: Adjoins - Open Space, Backs - Open Common Area, Backs to Trees, Front Yard, Landscaped, Level, Private, Rear Yard
Details
- Additional structures: Above Grade, Below Grade
- Parcel number: 50637220
- Zoning: CRMU/M
- Special conditions: Standard
Construction
Type & style
- Home type: Townhouse
- Architectural style: Colonial
- Property subtype: Townhouse
Materials
- Vinyl Siding, Brick Veneer
- Foundation: Slab
Condition
- Excellent
- New construction: No
- Year built: 1993
Utilities & green energy
- Sewer: Public Sewer
- Water: Public
Community & HOA
Community
- Security: Carbon Monoxide Detector(s), Smoke Detector(s), Fire Sprinkler System
- Condo and coop fee: $435 monthly
- Subdivision: Kingsgate
HOA
- Has HOA: No
- Amenities included: None
- Services included: Common Area Maintenance, Custodial Services Maintenance, Maintenance Structure, Insurance, Maintenance Grounds, Management, Reserve Funds, Road Maintenance, Trash, Water
- HOA name: Kingsgate
Location
- Region: Alexandria
Financial & listing details
- Price per square foot: $426/sqft
- Tax assessed value: $488,333
- Annual tax amount: $5,542
- Date on market: 10/31/2025
- Listing agreement: Exclusive Right To Sell
- Ownership: Condominium
Price history
| Date | Event | Price |
|---|---|---|
| 11/21/2025 | Sold | $533,770+0.7%$426/sqft |
Source:  Bright MLS #VAAX2050662 Report a problem Bright MLS #VAAX2050662 Report a problem | ||
| 11/13/2025 | Pending sale | $530,000$423/sqft |
Source: Bright MLS #VAAX2050662 Report a problem | ||
| 11/7/2025 | Contingent | $530,000$423/sqft |
Source: Bright MLS #VAAX2050662 Report a problem | ||
| 10/31/2025 | Listed for sale | $530,000+6%$423/sqft |
Source: Bright MLS #VAAX2050662 Report a problem | ||
| 8/5/2021 | Sold | $500,000+5.3%$399/sqft |
Source: Bright MLS #VAAX2000346 Report a problem | ||
| 7/14/2021 | Pending sale | $475,000$379/sqft |
Source: Bright MLS #VAAX2000346 Report a problem | ||
| 7/12/2021 | Contingent | $475,000$379/sqft |
Source: Bright MLS #VAAX2000346 Report a problem | ||
| 7/8/2021 | Listed for sale | $475,000+22.1%$379/sqft |
Source: Bright MLS #VAAX2000346 Report a problem | ||
| 6/11/2015 | Sold | $389,000+113.7%$310/sqft |
Source: Agent Provided Report a problem | ||
| 1/1/2015 | Sold | $182,000+13.4%$145/sqft |
Source:  Long & Foster Broker Feed #VAAX150268_100 Report a problem Long & Foster Broker Feed #VAAX150268_100 Report a problem | ||
| 7/3/1995 | Sold | $160,490$128/sqft |
Source: Public Record Report a problem | ||
Public tax history
| Year | Property taxes | Tax assessment |
|---|---|---|
| 2026 | $5,543 +0% | $488,342 +0% |
| 2025 | $5,543 +5% | $488,333 +5% |
| 2024 | $5,279 +7.4% | $465,080 +5% |
| 2023 | $4,917 -5% | $442,932 -5% |
| 2022 | $5,175 +2% | $466,246 +3.4% |
| 2021 | $5,073 | $450,851 +8% |
| 2020 | -- | $417,455 +7.3% |
| 2019 | -- | $388,993 +1% |
| 2018 | $3,540 -9.5% | $385,142 |
| 2017 | $3,910 | $385,142 +2.7% |
| 2016 | $3,910 | $374,917 |
| 2015 | $3,910 | $374,917 |
| 2014 | $3,910 +12.7% | $374,917 +5.7% |
| 2013 | $3,469 | $354,750 |
| 2012 | $3,469 | $354,750 |
| 2011 | $3,469 +1.5% | $354,750 +1.5% |
| 2010 | $3,418 +4.5% | $349,444 -3.5% |
| 2009 | $3,270 +2.4% | $362,117 -4.2% |
| 2008 | $3,194 -0.9% | $377,979 -2.6% |
| 2007 | $3,223 -3.3% | $388,264 -5% |
| 2006 | $3,331 -8.1% | $408,700 +20.7% |
| 2005 | $3,623 +24.3% | $338,600 +24.3% |
| 2004 | $2,915 +18.6% | $272,400 +18.6% |
| 2003 | $2,458 +21.9% | $229,700 +21.9% |
| 2002 | $2,016 +12.9% | $188,400 +12.9% |
| 2001 | $1,785 | $166,800 |
Find assessor info on the county website
Neighborhood: Fairlington-Bradlee
Nearby homes
- $515,8002 bd2 ba1.2k sqft1720 Osage St, Alexandria, VA 22302Off Market
- $489,800-- bd-- ba1.4k sqft1722 Osage St, Alexandria, VA 22302Off Market
- $441,300-- bd-- ba1.2k sqft1724 Osage St UNIT 301, Alexandria, VA 22302Off Market
- $483,7002 bd2 ba1.3k sqft1724 Osage St UNIT 302, Alexandria, VA 22302Off Market
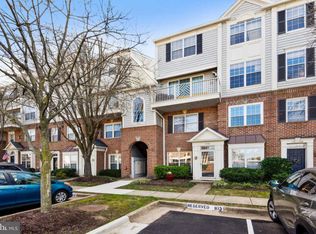
- $462,7002 bd2 ba1.2k sqft1724 Osage St UNIT 303, Alexandria, VA 22302Off Market
- $491,100-- bd-- ba1.4k sqft1732 Osage St, Alexandria, VA 22302Off Market
- $522,7002 bd2 ba1.2k sqft1718 Osage St #1, Alexandria, VA 22302Off Market
- $471,9002 bd2 ba1.2k sqft1714 Osage St #301, Alexandria, VA 22302Off Market
Nearby schools
GreatSchools rating
- 5/10Charles Barrett Elementary SchoolGrades: PK-5Distance: 1.1 mi
- NAGovernor's Health Science AcademyGrades: Distance: 0.3 mi
- 2/10Alexandria City High SchoolGrades: 9-12Distance: 0.3 mi
Schools provided by the listing agent
- Elementary: Douglas Macarthur
- Middle: George Washington
- High: Alexandria City
- District: Alexandria City Public Schools
Source: Bright MLS. This data may not be complete. We recommend contacting the local school district to confirm school assignments for this home.
Get a cash offer in 3 minutes
Find out how much your home could sell for in as little as 3 minutes with a no-obligation cash offer.
Estimated market value
$538,700
Get a cash offer in 3 minutes
Find out how much your home could sell for in as little as 3 minutes with a no-obligation cash offer.
Estimated market value
$538,700
Nearby cities
Nearby neighborhoods
Nearby zip codes
Other Alexandria Topics
