Charming, bright and beautifully maintained home in desirable Windsor Park - a community with great amenities and sidewalk lined streets! This low-maintenance home features a sunny, open floor plan with 3 bedrooms and 2 full bathrooms. Enjoy outdoor living at its best with lovely pergola, deck, garden bed with rose bushes and a storage shed - all perfect for relaxing and entertaining in the fully fenced yard. All kitchen appliances convey as well as washer/dryer. Recent updates include a new HVAC system for added comfort and peace of mind and new gate installed on wooden fence. Hurry and come see why this property would be a wonderful place to call home!
Sold for $265,000
$265,000
1730 Pepperwood Way, Leland, NC 28451
3beds
1,036sqft
Single Family Residence
Built in 2007
6,098 Square Feet Lot
$264,900 Zestimate®
$256/sqft
$1,743 Estimated rent
Home value
$264,900
$252,000 - $278,000
$1,743/mo
Zestimate® history
Owner options
List your home for rent
$1,743/mo
Rent Zestimate®
Find your next renter with Zillow Rental Manager. Plus, with online applications, you can quickly screen prospective tenants – for free.
$1,743/mo
Rent Zestimate®
Refinance and save
$1,978/mo
Est. payment
Refinancing to a lower rate could help reduce your monthly payments and save thousands over the life of the loan.
$1,978/mo
Est. payment
Explore your selling options
Work with a Zillow partner agent
Leverage their expertise and Zillow's premium Showcase listings to get your home seen by more buyers.
Get startedList with your own agent
Get your home in front of millions of buyers by listing it on Zillow.
Learn how to do itSell it yourself
Take full control of how buyers see your home on Zillow by listing For Sale by Owner (FSBO).
List your homeWhat's special
Zillow last checked:
Listing updated:
Listed by:
Ashley B Garner 910-409-0861,
Intracoastal Realty Corporation
Bought with:
Team KBT Realty
Keller Williams Innovate-KBT
Source: Hive MLS,MLS#: 100561513 Originating MLS: Cape Fear Realtors MLS, Inc.
Originating MLS: Cape Fear Realtors MLS, Inc.Facts & features
Interior
Bedrooms & bathrooms
- Bedrooms: 3
- Bathrooms: 2
- Full bathrooms: 2
Rooms
- Room types: Master Bedroom, Bedroom 2, Bedroom 3, Living Room, Dining Room
Primary bedroom
- Level: First
- Dimensions: 12 x 13.1
Bedroom 2
- Level: First
- Dimensions: 9.5 x 10
Bedroom 3
- Level: First
- Dimensions: 9.1 x 10
Dining room
- Level: First
- Dimensions: 7.7 x 10.4
Kitchen
- Level: First
- Dimensions: 8.1 x 10
Living room
- Level: First
- Dimensions: 12.8 x 14.2
Heating
- Heat Pump, Electric
Cooling
- Central Air, Heat Pump
Appliances
- Included: Built-In Microwave, Washer, Refrigerator, Dryer, Dishwasher, Electric Range
- Laundry: Laundry Closet
Features
- Ceiling Fan(s), Blinds/Shades, Eat-in Kitchen
- Flooring: Carpet, Tile, Wood
Interior area
- Total structure area: 1,036
- Total interior livable area: 1,036 sqft
Property
Parking
- Parking features: Concrete, On Site
Features
- Levels: One
- Patio & porch: Deck, Patio, See Remarks, Other
- Pool features: In Ground
- Fencing: Privacy,Wood
- Has view: Yes
- View description: See Remarks
- Frontage type: See Remarks
Lot
- Size: 6,098 Square Feet
- Dimensions: 47 x 119 x 52 x 119
Details
- Additional structures: Pergola, Shed(s), Storage
- Parcel number: 022nh033
- Zoning: Le-R-6
- Special conditions: Standard
Construction
Type & style
- Home type: SingleFamily
- Property subtype: Single Family Residence
Materials
- Vinyl Siding, Wood Frame
- Foundation: Slab
- Roof: Shingle
Condition
- New construction: No
- Year built: 2007
Utilities & green energy
- Sewer: Public Sewer
- Water: Public
- Utilities for property: Sewer Connected, Water Connected
Community & HOA
Community
- Subdivision: Windsor Park
HOA
- Has HOA: Yes
- Amenities included: Clubhouse, Pool, Management, Picnic Area, Sidewalks
- HOA fee: $400 annually
- HOA name: Cepco
- HOA phone: 910-395-1500
Location
- Region: Leland
Financial & listing details
- Price per square foot: $256/sqft
- Tax assessed value: $222,940
- Annual tax amount: $1,564
- Date on market: 3/24/2026
- Cumulative days on market: 18 days
- Listing agreement: Exclusive Right To Sell
- Listing terms: Cash,Conventional,FHA,VA Loan
- Road surface type: Paved
Price history
| Date | Event | Price |
|---|---|---|
| 5/14/2026 | Sold | $265,000-1.8%$256/sqft |
Source:  Hive MLS #100561513 Report a problem Hive MLS #100561513 Report a problem | ||
| 4/7/2026 | Pending sale | $269,900$261/sqft |
Source: Hive MLS #100561513 Report a problem | ||
| 3/24/2026 | Listed for sale | $269,900+68.7%$261/sqft |
Source: Hive MLS #100561513 Report a problem | ||
| 9/20/2019 | Sold | $160,000-3%$154/sqft |
Source: Hive MLS #100174897 Report a problem | ||
| 9/10/2019 | Listed for sale | $165,000$159/sqft |
Source: Nest Realty #100174897 Report a problem | ||
| 7/17/2019 | Pending sale | $165,000$159/sqft |
Source: Nest Realty #100174897 Report a problem | ||
| 7/11/2019 | Listed for sale | $165,000+29.4%$159/sqft |
Source: Nest Realty #100174897 Report a problem | ||
| 1/29/2008 | Sold | $127,500$123/sqft |
Source: Public Record Report a problem | ||
Public tax history
| Year | Property taxes | Tax assessment |
|---|---|---|
| 2025 | $1,564 | $222,940 |
| 2024 | $1,564 +6% | $222,940 |
| 2023 | $1,475 +35.1% | $222,940 +76.8% |
| 2022 | $1,092 +0% | $126,110 |
| 2021 | $1,092 +4.8% | $126,110 |
| 2020 | $1,041 | $126,110 |
| 2019 | -- | $126,110 +302.5% |
| 2018 | $912 +6.4% | $31,330 |
| 2017 | $857 | $31,330 |
| 2016 | $857 | $31,330 -72.3% |
| 2015 | $857 +7.9% | $113,240 -3.1% |
| 2014 | $794 | $116,888 |
| 2013 | -- | -- |
| 2012 | -- | -- |
| 2011 | -- | -- |
| 2010 | -- | -- |
| 2009 | -- | -- |
| 2008 | -- | -- |
Find assessor info on the county website
Neighborhood: 28451
Nearby homes
- $292,8003 bd2 ba1.1k sqft1728 Pepperwood Way, Leland, NC 28451Off Market
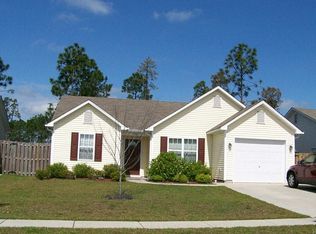
- $285,5003 bd2 ba1.1k sqft1732 Pepperwood Way, Leland, NC 28451Off Market
- $348,0003 bd2 ba1.4k sqft2010 Willow Stone Ct, Leland, NC 28451Off Market
- $289,9003 bd2 ba1.2k sqft1726 Pepperwood Way, Leland, NC 28451Sold

- $315,9003 bd2 ba1.3k sqft3001 Yorkstone Ct, Leland, NC 28451Off Market
- $336,4003 bd2 ba1.4k sqft2050 Willow Stone, Leland, NC 28451Off Market
- $298,2003 bd2 ba1.1k sqft2013 Willow Stone, Leland, NC 28451Off Market
- $324,5004 bd2 ba1.8k sqft3061 Yorkstone Court, Leland, NC 28451Off Market
Nearby schools
GreatSchools rating
- 5/10Lincoln ElementaryGrades: PK-5Distance: 1.9 mi
- 3/10Leland MiddleGrades: 6-8Distance: 3.1 mi
- 4/10North Brunswick HighGrades: 9-12Distance: 3.3 mi
Schools provided by the listing agent
- Elementary: Lincoln
- Middle: Leland
- High: North Brunswick
Source: Hive MLS. This data may not be complete. We recommend contacting the local school district to confirm school assignments for this home.
Get a cash offer in 3 minutes
Find out how much your home could sell for in as little as 3 minutes with a no-obligation cash offer.
Estimated market value
$264,900
Get a cash offer in 3 minutes
Find out how much your home could sell for in as little as 3 minutes with a no-obligation cash offer.
Estimated market value
$264,900
- North Carolina
- Brunswick County
- Leland
- 28451
- 1730 Pepperwood Way
Nearby cities
Nearby zip codes
Other Leland Topics
