Completely remodeled and thoughtfully curated, 1730 Port Abbey is a stunning 4-bedroom, 4-bathroom residence in the heart of Newport Beach’s sought-after Port Street neighborhood. Set on an oversized lot on a tree-lined street, this home combines timeless charm with high-end designer touches throughout. From the moment you step through the idyllic Dutch door, you'll notice the attention to detail and quality craftsmanship. The main level features a formal living room with French doors that open to a welcoming front porch, a dining room with custom built-ins, and an extra-large family room with fireplace and seamless indoor-outdoor flow to the backyard. At the heart of the home is a fully remodeled chef’s kitchen, showcasing quartz countertops, all-new top-of-the-line appliances, dual dishwashers, a walk-in pantry, and an oversized island with seating—perfect for entertaining. The bathrooms have been beautifully updated with high-end finishes, and the entire home is adorned with designer light fixtures and new window coverings. A main-floor bedroom and bath offer flexibility for guests or a home office. Upstairs, two spacious guest suites each feature updated ensuite baths, along with a large laundry room. The serene primary suite includes a spa-like bathroom and a generous walk-in closet. Freshly painted inside and out, and offering a 3-car garage, this turnkey home is an exceptional opportunity to live in one of Newport Beach’s most desirable communities.
Sold for $5,695,000
Listed by: Arbor Real Estate • Heather Kidder • Contact: 949-466-8699
Bought with: Surterre Properties Inc.
$5,695,000
1730 Port Abbey Pl, Newport Beach, CA 92660
4beds
3,438sqft
Single Family Residence
Built in 1968
6,760 Square Feet Lot
$5,773,600 Zestimate®
$1,656/sqft
$13,828 Estimated rent
Home value
$5,773,600
$5.31M - $6.29M
$13,828/mo
Zestimate® history
Owner options
List your home for rent
$13,828/mo
Rent Zestimate®
Find your next renter with Zillow Rental Manager. Plus, with online applications, you can quickly screen prospective tenants – for free.
$13,828/mo
Rent Zestimate®
Refinance and save
$35,848/mo
Est. payment
Refinancing to a lower rate could help reduce your monthly payments and save thousands over the life of the loan.
$35,848/mo
Est. payment
Explore your selling options
Work with a Zillow partner agent
Leverage their expertise and Zillow's premium Showcase listings to get your home seen by more buyers.
Get startedList with your own agent
Get your home in front of millions of buyers by listing it on Zillow.
Learn how to do itSell it yourself
Take full control of how buyers see your home on Zillow by listing For Sale by Owner (FSBO).
List your homeWhat's special
New window coveringsWelcoming front porchUpdated ensuite bathsSpa-like bathroomTree-lined streetSpacious guest suitesOversized island with seating
Zillow last checked:
Listing updated:
Listed by:
Heather Kidder DRE #01187466 949-466-8699,
Arbor Real Estate,
Listing Team: Kidder Group
Bought with:
Lara Langford, DRE #01856638
Surterre Properties Inc.
Source: CRMLS,MLS#: NP25078643 Originating MLS: California Regional MLS
Originating MLS: California Regional MLSFacts & features
Interior
Bedrooms & bathrooms
- Bedrooms: 4
- Bathrooms: 4
- Full bathrooms: 4
- Main level bathrooms: 1
- Main level bedrooms: 1
Rooms
- Room types: Bedroom, Entry/Foyer, Family Room, Kitchen, Laundry, Living Room, Primary Bathroom, Primary Bedroom, Other, Pantry, Dining Room
Primary bedroom
- Features: Primary Suite
Bedroom
- Features: Bedroom on Main Level
Bathroom
- Features: Dual Sinks, Quartz Counters, Remodeled, Soaking Tub, Separate Shower
Family room
- Features: Separate Family Room
Kitchen
- Features: Built-in Trash/Recycling, Kitchen Island, Kitchen/Family Room Combo, Quartz Counters, Walk-In Pantry
Other
- Features: Walk-In Closet(s)
Heating
- Central
Cooling
- Central Air
Appliances
- Included: Double Oven, Dishwasher, Freezer, Disposal, Gas Oven, Gas Range, Microwave, Refrigerator, Range Hood
- Laundry: Inside, Laundry Room, Upper Level
Features
- Breakfast Bar, Built-in Features, Breakfast Area, Separate/Formal Dining Room, Open Floorplan, Recessed Lighting, Bedroom on Main Level, Primary Suite, Walk-In Pantry, Walk-In Closet(s)
- Flooring: Wood
- Doors: French Doors
- Has fireplace: Yes
- Fireplace features: Family Room
- Common walls with other units/homes: No Common Walls
Interior area
- Total interior livable area: 3,438 sqft
Property
Parking
- Total spaces: 3
- Parking features: Direct Access, Driveway, Garage
- Attached garage spaces: 3
Features
- Levels: Two
- Stories: 2
- Entry location: 1
- Patio & porch: Front Porch
- Pool features: Association
- Spa features: None
- Has view: Yes
- View description: None
Lot
- Size: 6,760 Square Feet
- Features: Back Yard, Front Yard, Landscaped, Sprinkler System
Details
- Parcel number: 45811211
- Special conditions: Standard
Construction
Type & style
- Home type: SingleFamily
- Property subtype: Single Family Residence
Condition
- New construction: No
- Year built: 1968
Utilities & green energy
- Sewer: Public Sewer
- Water: Public
Community & HOA
Community
- Features: Curbs, Gutter(s), Park, Storm Drain(s), Street Lights, Sidewalks
- Security: Carbon Monoxide Detector(s), Smoke Detector(s)
- Subdivision: Harbor View Homes (Hvhm)
HOA
- Has HOA: Yes
- Amenities included: Clubhouse, Sport Court, Outdoor Cooking Area, Picnic Area, Pool, Security
- HOA fee: $135 monthly
- HOA name: Harbor View Homes Comm Assn
Location
- Region: Newport Beach
Financial & listing details
- Price per square foot: $1,656/sqft
- Tax assessed value: $5,808,900
- Date on market: 4/16/2025
- Cumulative days on market: 6 days
- Listing terms: Cash,Cash to New Loan
Price history
| Date | Event | Price |
|---|---|---|
| 5/27/2025 | Sold | $5,695,000$1,656/sqft |
Source:  CRMLS #NP25078643 Report a problem CRMLS #NP25078643 Report a problem | ||
| 4/26/2025 | Pending sale | $5,695,000$1,656/sqft |
Source: CRMLS #NP25078643 Report a problem | ||
| 4/22/2025 | Contingent | $5,695,000$1,656/sqft |
Source: CRMLS #NP25078643 Report a problem | ||
| 4/16/2025 | Listed for sale | $5,695,000+190.2%$1,656/sqft |
Source: CRMLS #NP25078643 Report a problem | ||
| 6/13/2012 | Listing removed | $8,895$3/sqft |
Source: DON ENRIGHT, BROKER #U12002236 Report a problem | ||
| 6/6/2012 | Listed for rent | $8,895$3/sqft |
Source: DON ENRIGHT, BROKER #U12002236 Report a problem | ||
| 5/26/2012 | Sold | $1,962,500-6.3%$571/sqft |
Source: Agent Provided Report a problem | ||
| 12/16/2011 | Listed for sale | $2,095,000+1%$609/sqft |
Source: Coldwell Banker #U11004065 Report a problem | ||
| 4/20/2011 | Listing removed | $2,075,000$604/sqft |
Source: Prudential California Realty #S613635 Report a problem | ||
| 1/15/2011 | Listed for sale | $2,075,000+7.8%$604/sqft |
Source: Prudential California Realty #S613635 Report a problem | ||
| 8/2/2010 | Sold | $1,925,000-7.2%$560/sqft |
Source: Public Record Report a problem | ||
| 7/5/2010 | Price change | $2,075,000-3.9%$604/sqft |
Source: Prudential California Realty #S613635 Report a problem | ||
| 6/23/2010 | Price change | $2,159,000-5.9%$628/sqft |
Source: Prudential California Realty #S613635 Report a problem | ||
| 6/11/2010 | Price change | $2,295,000-4.2%$668/sqft |
Source: Prudential Calif Realty #S613635 Report a problem | ||
| 4/20/2010 | Listed for sale | $2,395,000+44.4%$697/sqft |
Source: Prudential Calif Realty #S613635 Report a problem | ||
| 8/25/2005 | Sold | $1,659,000+159.2%$483/sqft |
Source: Public Record Report a problem | ||
| 3/31/1999 | Sold | $640,000$186/sqft |
Source: Public Record Report a problem | ||
Public tax history
| Year | Property taxes | Tax assessment |
|---|---|---|
| 2026 | -- | $5,808,900 +123% |
| 2025 | $27,692 +1.6% | $2,604,351 +2% |
| 2024 | $27,258 +2.4% | $2,553,286 +2% |
| 2023 | $26,621 +1.7% | $2,503,222 +2% |
| 2022 | $26,180 +2% | $2,454,140 +2% |
| 2021 | $25,679 +1% | $2,406,020 +1% |
| 2020 | $25,432 | $2,381,350 +2% |
| 2019 | $25,432 +2.1% | $2,334,657 +2% |
| 2018 | $24,905 +3.9% | $2,288,880 +2% |
| 2017 | $23,977 | $2,244,000 +7.8% |
| 2016 | $23,977 +8% | $2,082,290 +1.5% |
| 2015 | $22,202 +3.4% | $2,051,013 +2% |
| 2014 | $21,475 | $2,010,837 +0.5% |
| 2013 | -- | $2,001,750 +4% |
| 2012 | -- | $1,925,000 |
| 2011 | -- | $1,925,000 -2.1% |
| 2010 | -- | $1,965,379 |
| 2009 | -- | $1,965,379 |
| 2008 | -- | $1,965,379 +30.6% |
| 2007 | -- | $1,505,330 -9.3% |
| 2006 | -- | $1,659,000 +95.5% |
| 2005 | -- | $848,544 +2% |
| 2004 | -- | $831,906 +1.9% |
| 2003 | -- | $816,659 +2% |
| 2002 | -- | $800,647 +2% |
| 2001 | $7,987 +13.5% | $784,949 +12.8% |
| 2000 | $7,038 | $695,629 |
Find assessor info on the county website
Neighborhood: 92660
Nearby homes
- $3,913,3004 bd3 ba2.8k sqft1724 Port Abbey Pl, Newport Beach, CA 92660Off Market
- $6,475,2005 bd4 ba4.5k sqft1736 Port Abbey Pl, Newport Beach, CA 92660Off Market
- $6,318,6004 bd4 ba4.1k sqft1735 Port Sheffield Pl, Newport Beach, CA 92660Off Market
- $5,446,2005 bd4 ba3.5k sqft1729 Port Sheffield Pl, Newport Beach, CA 92660Off Market
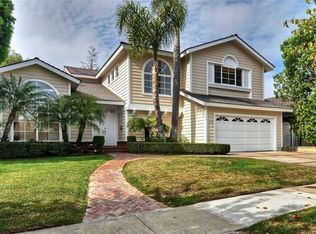
- $3,671,9004 bd2 ba2.4k sqft1718 Port Abbey Pl, Newport Beach, CA 92660Off Market
- $4,371,0005 bd4 ba2.9k sqft1741 Port Sheffield Pl, Newport Beach, CA 92660Off Market
- $3,976,8004 bd2 ba2.6k sqft1723 Port Sheffield Pl, Newport Beach, CA 92660Off Market
- $8,756,3005 bd5 ba4.7k sqft1747 Port Abbey Pl, Newport Beach, CA 92660Off Market
Nearby schools
GreatSchools rating
- 10/10Roy O. Andersen Elementary SchoolGrades: K-6Distance: 0.4 mi
- 8/10Corona Del Mar High SchoolGrades: 7-12Distance: 1.3 mi
Get a cash offer in 3 minutes
Find out how much your home could sell for in as little as 3 minutes with a no-obligation cash offer.
Estimated market value
$5,773,600
Get a cash offer in 3 minutes
Find out how much your home could sell for in as little as 3 minutes with a no-obligation cash offer.
Estimated market value
$5,773,600
- California
- Orange County
- Newport Beach
- 92660
- 1730 Port Abbey Pl
Nearby cities
Nearby neighborhoods
Nearby zip codes
Other Newport Beach Topics
