Back on the market through no fault of the seller. Buyer could not get park approval. This beautifully updated 3 bed, 2 bath home is so bright and clean!! White wainscoting walls in the kitchen/dining and in the living room, along with newer luxury vinyl plank flooring throughout the mobile gives a fresh look. The large kitchen boasts ample storage, all stainless-steel appliances stay. The master ensuite provides a separate shower and tub, updated vanity and lighting, along with double closets. A separate laundry area that provides access to the hot water heater from the inside is an added convenience. This home is move in ready!!
For sale
Price increase: $4.9K (9/23)
$54,900
1730 Port Clinton Rd Lot 17, Fremont, OH 43420
3beds
1,020sqft
Mobile Home
Built in 1999
-- sqft lot
$35,000 Zestimate®
$54/sqft
$-- HOA
What's special
- 67 days
- 96
- 10
Zillow last checked:
Listing updated:
Listed by:
Diana L Johnson 419-707-1156,
Key Realty
Source: NORIS,MLS#: 10010903
Facts & features
Interior
Bedrooms & bathrooms
- Bedrooms: 3
- Bathrooms: 4
- Full bathrooms: 4
Bedroom 2
- Description: does not include closet area
- Level: Main
- Dimensions: 7 x 8
Bedroom 3
- Level: Main
- Dimensions: 8 x 9
Other
- Description: does not include closet area
- Features: Ceiling Fan(s)
- Level: Main
- Dimensions: 13 x 12
Kitchen
- Description: Combo kitchen/Dining
- Level: Main
- Dimensions: 14 x 14
Living room
- Level: Main
- Dimensions: 13 x 14
Heating
- Forced Air
Cooling
- Central Air
Appliances
- Included: Dishwasher, Water Heater, Dryer, Gas Oven, Gas Range, Gas Range Connection, Range Hood, Refrigerator, Washer
- Laundry: Electric Dryer Hookup, Inside, Main Level, Washer Hookup
Features
- Ceiling Fan(s), Eat-in Kitchen, No Interior Steps, Primary Bathroom, Separate Shower
- Flooring: Luxury Vinyl, Plank
- Windows: Double Pane Windows, Storm Window(s), Window Coverings, Window Treatments
- Has basement: No
- Has fireplace: No
- Common walls with other units/homes: No Common Walls
Interior area
- Total structure area: 1,020
- Total interior livable area: 1,020 sqft
Video & virtual tour
Property
Parking
- Total spaces: 22
- Parking features: On Street, Paved, Driveway
- Has uncovered spaces: Yes
Features
- Levels: One
- Park: Birch Terrace Park
Details
- Parcel number: 02532M000000
- Zoning: 570
- Other equipment: None
Construction
Type & style
- Home type: MobileManufactured
- Property subtype: Mobile Home
Materials
- Vinyl Siding
- Foundation: Slab
- Roof: Asphalt
Condition
- New construction: No
- Year built: 1999
Utilities & green energy
- Electric: 100 Amp Service
- Sewer: Public Sewer
- Water: Public
- Utilities for property: Electricity Connected, Water Connected
Community & HOA
Community
- Subdivision: None
HOA
- Has HOA: No
Location
- Region: Fremont
Financial & listing details
- Price per square foot: $54/sqft
- Tax assessed value: $22,800
- Annual tax amount: $288
- Date on market: 9/23/2026
- Listing terms: Cash,Other
- Electric utility on property: Yes
- Body type: Single Wide
Estimated market value
$35,000
Estimated sales range
Not available
Not available
Price history
| Date | Event | Price |
|---|---|---|
| 9/23/2026 | Price change | $54,900+9.8%$54/sqft |
Source: NORIS #10010903 Report a problem | ||
| 9/6/2026 | Pending sale | $50,000$49/sqft |
Source: NORIS #10010903 Report a problem | ||
| 8/19/2026 | Contingent | $50,000$49/sqft |
Source: Firelands MLS #20262825 Report a problem | ||
| 8/11/2026 | Listed for sale | $50,000$49/sqft |
Source: Firelands MLS #20262825 Report a problem | ||
| 8/11/2026 | Pending sale | $50,000$49/sqft |
Source: Firelands MLS #20262825 Report a problem | ||
| 7/24/2026 | Listed for sale | $50,000$49/sqft |
Source: Firelands MLS #20262825 Report a problem | ||
Public tax history
| Year | Property taxes | Tax assessment |
|---|---|---|
| 2025 | $288 -4.2% | $7,980 |
| 2024 | $301 | $7,980 |
Find assessor info on the county website
Monthly payment
Climate risks
Neighborhood: 43420
Nearby schools
Schools provided by the listing agent
- Elementary: Croghan
- Middle: Fremont
- High: Ross
Source: NORIS. This data may not be complete. We recommend contacting the local school district to confirm school assignments for this home.
- $---- bd-- ba-- sqft1730 Port Clinton Rd LOT 25, Fremont, OH 43420Off Market
- $44,5002 bd1 ba800 sqft1730 Port Clinton Rd LOT 19, Fremont, OH 43420Sold

- $16,100-- bd-- ba-- sqft1730 Port Clinton Rd LOT 11, Fremont, OH 43420Off Market
- $8,200-- bd-- ba-- sqft1730 Port Clinton Rd LOT 15, Fremont, OH 43420Off Market
Similar homes
- $44,9002 bd1 ba1k sqft1133 Siler St, Fremont, OH 43420For Sale
 MLS ID #20263394, Sherry Stroup, Century 21 Bolte Real Estate. Firelands MLS
 - $60,0001 bd2 ba576 sqft1308 Alger St, Fremont, OH 43420For Sale
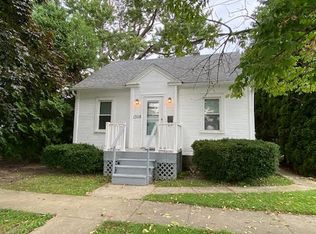 MLS ID #10012819, David Breitigam, Blacktree Realty LLC. NORIS
 - $69,9001 bd1 ba644 sqft4393 N State Route 53 #6, Fremont, OH 43420For Sale
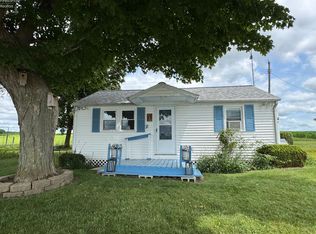 MLS ID #20262839, Steven S. Johnson, Wendt Key Team Realty. Firelands MLS
 - $39,5002 bd2 ba994 sqft220 Maple Ln #85, Green Springs, OH 44836For Sale
 MLS ID #20263660, Charles L. Williams, Next Level Realty, LLC. Firelands MLS
