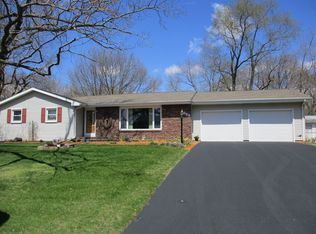
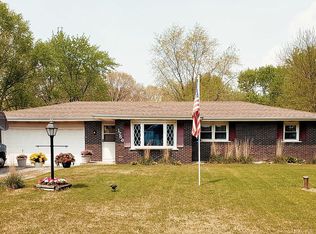
**Charming and Well-Cared-For Home in Heiland Acres!** Discover the perfect blend of comfort and style in this adorable 2-bedroom home, could easily be converted back to a 3 bedroom home. Home feature a spacious master suite, offering flexibility for your living needs. Step into the inviting living room, accentuated by a decorative wood wall that adds a touch of character. The updated kitchen boasts newer countertops, flooring, and all newer appliances are included. The main bathroom has been beautifully renovated with a new cabinet, sink, and shower surround, ensuring a modern touch throughout. Additional highlights include brand new wood laminate flooring, barn door, stylish light fixtures, updated electrical systems, and panel doors that enhance the home's appeal. For those in need of extra storage and workspace, this property offers an impressive 2-car garage, a full attic, and a heated 32 x 24 garage/workshop. An outdoor shed and a fenced-in backyard provide ample space for relaxation and outdoor activities. Situated on a half-acre lot in Heiland Acres subdivision. Don't miss out on this gem-it's sure to go quickly!
Closed
Zillow last checked:
Listing updated:
Bought with:
Peter Grant, GRI
Berkshire Hathaway HomeServices Speckman Realty
Source: MRED as distributed by MLS GRID,MLS#: 12281981
Price history
| Date | Event | Price |
|---|---|---|
| 3/31/2025 | Sold | $180,000+5.9%$191/sqft |
Source:  MRED as distributed by MLS GRID #12281981 Report a problem MRED as distributed by MLS GRID #12281981 Report a problem | ||
| 2/6/2025 | Contingent | $170,000$181/sqft |
Source: MRED as distributed by MLS GRID #12281981 Report a problem | ||
| 2/1/2025 | Listed for sale | $170,000+30.9%$181/sqft |
Source: MRED as distributed by MLS GRID #12281981 Report a problem | ||
| 9/3/2020 | Listing removed | $129,900$138/sqft |
Source: Keller Williams Preferred Realty #10764163 Report a problem | ||
| 9/2/2020 | Listed for sale | $129,900$138/sqft |
Source: Keller Williams Preferred Realty #10764163 Report a problem | ||
| 8/28/2020 | Sold | $129,900$138/sqft |
Source: MRED as distributed by MLS GRID #10764163 Report a problem | ||
| 6/30/2020 | Pending sale | $129,900$138/sqft |
Source: Keller Williams Preferred Realty #10764163 Report a problem | ||
| 6/30/2020 | Listed for sale | $129,900+29.9%$138/sqft |
Source: Keller Williams Preferred Realty #10764163 Report a problem | ||
| 4/28/2016 | Sold | $100,000-9.1%$106/sqft |
Source: Public Record Report a problem | ||
| 2/14/2016 | Pending sale | $110,000$117/sqft |
Source: Coldwell Banker Residential Brokerage - Bradley #09049403 Report a problem | ||
| 1/25/2016 | Price change | $110,000-4.3%$117/sqft |
Source: Coldwell Banker Residential Brokerage - Bradley #09049403 Report a problem | ||
| 11/25/2015 | Price change | $114,900-4.2%$122/sqft |
Source: Coldwell Banker Residential Brokerage - Bradley #09049403 Report a problem | ||
| 10/2/2015 | Price change | $119,900-4.1%$128/sqft |
Source: Coldwell Banker Residential Brokerage - Bradley #09049403 Report a problem | ||
| 6/8/2015 | Price change | $125,000-3.8%$133/sqft |
Source: RE/MAX 10 in the Park #08880847 Report a problem | ||
| 4/6/2015 | Listed for sale | $129,900+18.1%$138/sqft |
Source: RE/MAX 10 RMNI - IL #08880847 Report a problem | ||
| 2/15/2007 | Sold | $110,000$117/sqft |
Source: Public Record Report a problem | ||


Get pre-qualified for a loan
At Zillow Home Loans, we can pre-qualify you in as little as 5 minutes with no impact to your credit score.An equal housing lender. NMLS #10287.
