Skip main navigation
Off market
  • $739,200

    1730 Rosebury Loop, The Villages, FL 32162

    3beds
    2,180sqft
    Single Family Residence
    Built in 2004
    7,723 Square Feet Lot
    $739,200 Zestimate®
    $339/sqft
    $3,117 Estimated rent

    Home value

    $739,200

    $687,000 - $791,000

    $3,117/mo

    Zestimate® history
    Loading
    Loading...

    Owner options

    List your home for rent

    $3,117/mo

    Rent Zestimate®

    Find your next renter with Zillow Rental Manager. Plus, with online applications, you can quickly screen prospective tenants – for free.

    Learn more

    $3,117/mo

    Rent Zestimate®

    Refinance and save

    $4,862/mo

    Est. payment

    Refinancing to a lower rate could help reduce your monthly payments and save thousands over the life of the loan.

    See today's rates

    $4,862/mo

    Est. payment

    Explore your selling options

    Work with a Zillow partner agent

    Leverage their expertise and Zillow's premium Showcase listings to get your home seen by more buyers.

    Get started

    List with your own agent

    Get your home in front of millions of buyers by listing it on Zillow.

    Learn how to do it

    Sell it yourself

    Take full control of how buyers see your home on Zillow by listing For Sale by Owner (FSBO).

    List your home

    What's special

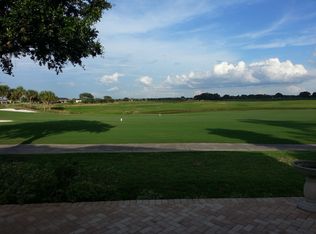
    Far from the "ordinary" LANTANA, this fabulous home has an amazing DOUBLE-FAIRWAY and WATER VIEW and has been STRETCHED to 2180 sq. ft, with an ADDITIONAL 370 sq. ft. of Living space on the GLASS ENCLOSED, CLIMATE CONTROLLED LANAI...making the EFFECTIVE LIVING SPACE 2,550 sq. ft! NO BOND, NEW ROOF (2020) and NEW A/C (2017), Nothing to do but enjoy this BEAUTIFULLY UPGRADED Designer with PORCELAIN TILE FLOORS, GRANITE COUNTERS, CROWN MOULDING, PLANTATION SHUTTERS and WOOD CORNICES for starters. Relax in the comfort of the CLIMATE CONTROLLED GLASS ENCLOSED LANAI with SOUTHEASTERN EXPOSURE, a 35-Jet HOT TUB, CROWN MOULDING and 3 CEILING FANS, or sit outside on the Paver Patio to watch the golfers go by on the #2 hole of ARNOLD PALMER'S CHAMPIONSHIP COURSE, Laurel Valley. With NO HOMES in Sight, the Water setting will provide plenty of Wildlife and the View in the distance is nothing but pure Nature! The home was STRETCHED 4' on the Kitchen side of the home and the BREAKFAST NOOK was EXTENDED 7' to the back - what a beautiful area. The KITCHEN has a wonderful ISLAND with Sink (and garbage disposal), beautiful CHERRY STEPPED-UP CABINETS with PULL-OUTS, STAINLESS APPLIANCES with BUILT-IN MICROWAVE/CONVECTION + OVEN, GAS COOKTOP with RANGE HOOD, GRANITE COUNTERS, EXTRA CABINETS, ACCENT LIGHTING and POT DRAWERS! As you enter through the Full-Glass Entry with Sidelights you will notice the 2 Architectural Columns (non-load bearing), PORCELAIN TILE Laid on the Diagonal, VAULTED KNOCKDOWN CEILINGS and Beautiful Trim Work, all leading you to capture the beauty of the SETTING through the SLIDERS! The Master Suite has a French Door to the Lanai and the En-Suite Bath with CORIAN Counters has Dual Sinks, ROMAN SHOWER, AIR TUB with Heated Back....ohhh, how relaxing, plus a SPACIOUS CLOSET which has been CUSTOMIZED and Expanded 1'. The Guest Bedrooms, also Stretched 1' have quality Berber carpet, CUSTOM CLOSETS and the Guest Bath also has CORIAN Counters and a TILED SHOWER. This home has plenty of additional storage - the INSIDE LAUNDRY ROOM has a SPACIOUS COAT CLOSET in the Utility Room, and room for a Desk/Craft area or PANTRY. The OVERSIZED GARAGE was STRETCHED 5' in width, has an 18' insulated garage door and will accommodate 2 cars and 2 carts! With so much to offer, you'll also appreciate Surround Sound, 5" Baseboards, Rounded Corners, Both garbage disposals replaced ('18 & '20), Outdoor Grill with Gas line, Attic stairs, Epoxy Coated Garage Floor, extra cabinets in the garage, and Gutters. Tax line reflects property taxes only. CDD line reflects combination of annual maintenance and fire district. NO BOND! You deserve the best, so, what are you waiting for? IF NOT NOW, WHEN?

    This property is not currently displayed as for sale or rent on Zillow. This may be different from what's on other websites or public sources.
    Originating MLS: Ocala - Marion

    Facts & features

    Interior

    Bedrooms & bathrooms
    • Bedrooms: 3
    • Bathrooms: 2
    • Full bathrooms: 2
    Heating
    • Forced air, Electric, Gas
    Cooling
    • Central
    Appliances
    • Included: Dishwasher, Dryer, Garbage disposal, Microwave, Range / Oven, Refrigerator, Washer
    • Laundry: Inside, Laundry Room
    Features
    • Ceiling Fans(s), Open Floorplan, Stone Counters, Walk-In Closet(s), Crown Molding, Built in Features, Window Treatments, Vaulted Ceiling(s)
    • Flooring: Tile, Carpet
    • Windows: Window Treatments, Shutters
    Interior area
    • Structure area source: Public Records
    • Total interior livable area: 2,180 sqft

    Property

    Parking
    • Total spaces: 2
    • Parking features: Garage - Attached
    Features
    • Levels: One
    • Patio & porch: Patio, Covered, Enclosed
    • Exterior features: Cement / Concrete
    • Spa features: Heated, Above Ground
    • Has view: Yes
    • View description: Water
    • Has water view: Yes
    • Water view: Water
    Lot
    • Size: 7,723 Square Feet
    • Dimensions: 75X103
    • Features: In County, On Golf Course
    • Residential vegetation: Mature Landscaping
    Details
    • Parcel number: D15D248
    • Zoning: RES

    Construction

    Type & style
    • Home type: SingleFamily
    • Property subtype: Single Family Residence
    Condition
    • Completed
    • Year built: 2004
    Details
    • Builder model: STRETCHED LANTANA

    Utilities & green energy

    • Sewer: Public Sewer
    • Water: Public
    • Utilities for property: Electricity Connected, Natural Gas Connected, Cable Available

    Community & HOA

    Community
    • Subdivision: THE VILLAGES
    HOA
    • Has HOA: Yes
    • HOA fee: $145 monthly
    Location
    • Region: The Villages

    Financial & listing details

    • Price per square foot: $339/sqft
    • Tax assessed value: $636,210
    • Annual tax amount: $6,666
    • Listing terms: Cash, Conventional, VA Loan
    • Ownership: Fee Simple

    Price history

    DateEventPrice
    6/11/2021Sold$625,000-3.8%$287/sqft
    Source: Public Record Report a problem
    3/31/2021Pending sale$650,000-2.3%$298/sqft
    Source: Stellar MLS #G5036157 Report a problem
    1/21/2021Listing removed$665,000$305/sqft
    Source: Stellar MLS #G5036157 Report a problem
    12/28/2020Pending sale$665,000$305/sqft
    Source: REALTY EXECUTIVES IN THE VILLA #G5036157 Report a problem
    11/25/2020Listed for sale$665,000+47.9%$305/sqft
    Source: REALTY EXECUTIVES IN THE VILLA #G5036157 Report a problem
    9/21/2004Sold$449,500$206/sqft
    Source: Public Record Report a problem

    Public tax history

    YearProperty taxesTax assessment
    2025$6,666 +1.4%$636,210 +2.7%
    2024$6,577 -0.7%$619,200 -1.8%
    2023$6,621 +3.4%$630,590 +11.4%
    2022$6,405 +1131.3%$565,890 +66.6%
    2021$520 -16%$339,680 +1.4%
    2020$619 $334,990 +2.3%
    2019$619 $327,460 +1.9%
    2018$619 $321,360 +2.1%
    2017$619 $314,750 +2.1%
    2016$619 +4.7%$308,280 +0.7%
    2015$592 $306,140 +0.8%
    2014$592 -2.6%$303,720 +1.5%
    2013$607 $299,240 +1.7%
    2012-- $294,240 -0.5%
    2011-- $295,841 -0.5%
    2010-- $297,341 -7.1%
    2009-- $320,138 +0.1%
    2008-- $319,819 +3%
    2007-- $310,504 +2.5%
    2006-- $302,931 -0.1%
    2005-- $303,188
    Find assessor info on the county website

    Neighborhood: 32162

    Nearby schools

    GreatSchools rating
    Get a cash offer in 3 minutes
    Find out how much your home could sell for in as little as 3 minutes with a no-obligation cash offer.
    Estimated market value
    $739,200
    Get a cash offer in 3 minutes
    Find out how much your home could sell for in as little as 3 minutes with a no-obligation cash offer.
    Estimated market value
    $739,200