This spectacular 3 bedroom, 2.5 bath end-unit townhome has been immaculately maintained and features a highly desirable traditional floor plan, with all bedrooms located upstairs and the main living areas on the entry level. The inviting, open great room boasts a cozy decorative fireplace, soaring vaulted ceilings, and plenty of natural light. It seamlessly connects to the formal dining area and an expansive kitchen, which features high-end Quartz countertops, elegant Shaker-style cabinetry, stainless steel appliances, and a large center island with breakfast bar, and cozy breakfast nook.
The spacious primary suite is a true retreat, offering a walk-in closet as well as a traditional wardrobe closet, providing ample storage. The primary bath features dual sink granite countertops, a separate soaking tub, and a glass-enclosed shower, making it the perfect place to unwind after a long day. Also on this floor are two generously sized guest bedrooms along with a full bath. Additional upgrades include a newer A/C unit, hardwood flooring, new carpet, recessed lighting, and vaulted ceilings. For added bonus space, an extra-large 14’ deep x 21'6" wide bonus room—approximately 302 extra square feet not included in the listed square footage—offers a versatile media and entertainment room, perfect for family fun or as a private sanctuary. If that's not enough, the private enclosed front yard patio is ideal for year-round indoor/outdoor living and entertaining. Whether it’s hosting friends or enjoying a quiet evening, this space provides a wonderful extension of your home. The spacious, attached 2-car garage features direct interior access, making it convenient for everyday use. Located in a peaceful family neighborhood, this home offers easy access to award-winning schools, a variety of shops, top-tier restaurants, freeways, and is just minutes from the beach. This location is truly one of Redondo’s best-kept secrets—what more could you ask for?
Sold for $1,170,000
Listed by: Compass • Sloane Sanders • Contact: 310-874-4106
Bought with: NONMEMBER MRML
$1,170,000
1730 Ruxton Ln APT A, Redondo Beach, CA 90278
3beds
1,679sqft
Townhouse
Built in 2000
0.85 Acres Lot
$1,173,500 Zestimate®
$697/sqft
$5,166 Estimated rent
Home value
$1,173,500
$1.07M - $1.29M
$5,166/mo
Zestimate® history
Owner options
List your home for rent
$5,166/mo
Rent Zestimate®
Find your next renter with Zillow Rental Manager. Plus, with online applications, you can quickly screen prospective tenants – for free.
$5,166/mo
Rent Zestimate®
Refinance and save
$7,751/mo
Est. payment
Refinancing to a lower rate could help reduce your monthly payments and save thousands over the life of the loan.
$7,751/mo
Est. payment
Explore your selling options
Work with a Zillow partner agent
Leverage their expertise and Zillow's premium Showcase listings to get your home seen by more buyers.
Get startedList with your own agent
Get your home in front of millions of buyers by listing it on Zillow.
Learn how to do itSell it yourself
Take full control of how buyers see your home on Zillow by listing For Sale by Owner (FSBO).
List your homeWhat's special
Cozy decorative fireplaceShaker-style cabinetryExpansive kitchenSpacious primary suiteNew carpetNatural lightSeparate soaking tub
Zillow last checked:
Listing updated:
Listed by:
Sloane Sanders DRE #01899835 310-874-4106,
Compass,
Kathleen Cartier DRE #00874556 310-874-4005,
Compass
Bought with:
General NONMEMBER, DRE #02248557
NONMEMBER MRML
Source: CRMLS,MLS#: SB25171592 Originating MLS: California Regional MLS
Originating MLS: California Regional MLSFacts & features
Interior
Bedrooms & bathrooms
- Bedrooms: 3
- Bathrooms: 3
- Full bathrooms: 2
- 1/2 bathrooms: 1
- Main level bathrooms: 1
Rooms
- Room types: Bonus Room, Bedroom, Entry/Foyer, Laundry, Living Room, Primary Bathroom, Primary Bedroom, Other, Dining Room
Primary bedroom
- Features: Primary Suite
Bedroom
- Features: All Bedrooms Up
Bathroom
- Features: Bathroom Exhaust Fan, Bathtub, Dual Sinks, Soaking Tub, Separate Shower, Tub Shower, Walk-In Shower
Kitchen
- Features: Kitchen Island, Kitchen/Family Room Combo, Quartz Counters
Other
- Features: Walk-In Closet(s)
Heating
- Forced Air
Cooling
- Central Air
Appliances
- Included: Dishwasher, Gas Cooktop, Disposal, Gas Range, Gas Water Heater, Microwave, Refrigerator, Range Hood, Vented Exhaust Fan, Dryer, Washer
- Laundry: Washer Hookup, Inside, Laundry Closet
Features
- Breakfast Bar, Breakfast Area, Separate/Formal Dining Room, Eat-in Kitchen, Granite Counters, High Ceilings, Open Floorplan, Quartz Counters, Recessed Lighting, Unfurnished, All Bedrooms Up, Primary Suite, Walk-In Closet(s)
- Flooring: Carpet, Tile, Wood
- Has fireplace: Yes
- Fireplace features: Living Room
- Common walls with other units/homes: 1 Common Wall,End Unit,No One Above,No One Below
Interior area
- Total interior livable area: 1,679 sqft
Property
Parking
- Total spaces: 2
- Parking features: Door-Single, Garage
- Attached garage spaces: 2
Features
- Levels: Three Or More
- Stories: 3
- Entry location: South
- Patio & porch: Concrete, Enclosed, Patio
- Pool features: None
- Spa features: None
- Has view: Yes
- View description: None
Lot
- Size: 0.85 Acres
Details
- Parcel number: 4082012023
- Zoning: RBP1YY
- Special conditions: Standard
Construction
Type & style
- Home type: Townhouse
- Property subtype: Townhouse
- Attached to another structure: Yes
Condition
- Turnkey
- New construction: No
- Year built: 2000
Utilities & green energy
- Sewer: Public Sewer
- Water: Public
Community & HOA
Community
- Features: Curbs, Sidewalks
HOA
- Has HOA: Yes
- Amenities included: Trash, Water
- HOA fee: $350 monthly
- HOA name: Ruxton Ridge
Location
- Region: Redondo Beach
Financial & listing details
- Price per square foot: $697/sqft
- Tax assessed value: $1,036,225
- Annual tax amount: $12,093
- Date on market: 7/30/2025
- Cumulative days on market: 7 days
- Listing terms: Cash,Cash to New Loan
- Inclusions: Kitchen refrigerator, washer/dryer
- Road surface type: Paved
Price history
| Date | Event | Price |
|---|---|---|
| 9/9/2025 | Sold | $1,170,000+1.8%$697/sqft |
Source:  CRMLS #SB25171592 Report a problem CRMLS #SB25171592 Report a problem | ||
| 8/7/2025 | Pending sale | $1,149,000$684/sqft |
Source: CRMLS #SB25171592 Report a problem | ||
| 7/31/2025 | Listed for sale | $1,149,000+21.3%$684/sqft |
Source: CRMLS #SB25171592 Report a problem | ||
| 11/25/2022 | Listing removed | -- |
Source: Zillow Rental Manager Report a problem | ||
| 11/17/2022 | Listed for rent | $4,700$3/sqft |
Source: Zillow Rental Manager Report a problem | ||
| 5/29/2020 | Sold | $947,500-0.3%$564/sqft |
Source:  CRMLS #SB20048296 Report a problem CRMLS #SB20048296 Report a problem | ||
| 5/6/2020 | Pending sale | $950,000$566/sqft |
Source: Compass #SB20048296 Report a problem | ||
| 3/28/2020 | Price change | $950,000+3.8%$566/sqft |
Source: Compass #SB20048296 Report a problem | ||
| 3/11/2020 | Pending sale | $915,000$545/sqft |
Source: Compass #SB20048296 Report a problem | ||
| 3/5/2020 | Listed for sale | $915,000+15.8%$545/sqft |
Source: Compass #SB20048296 Report a problem | ||
| 6/17/2016 | Sold | $790,000-1.1%$471/sqft |
Source: Public Record Report a problem | ||
| 5/18/2016 | Pending sale | $799,000$476/sqft |
Source: IRN Realty #AR16099717 Report a problem | ||
| 5/11/2016 | Listed for sale | $799,000+25.5%$476/sqft |
Source: IRN Realty #AR16099717 Report a problem | ||
| 11/24/2015 | Sold | $636,500+6.3%$379/sqft |
Source: Public Record Report a problem | ||
| 11/1/2015 | Pending sale | $599,000$357/sqft |
Source: RE/MAX Estate Properties #SB15164733 Report a problem | ||
| 10/24/2015 | Price change | $599,000-7.8%$357/sqft |
Source: RE/MAX Estate Properties #SB15164733 Report a problem | ||
| 10/18/2015 | Pending sale | $650,000$387/sqft |
Source: RE/MAX Estate Properties #SB15164733 Report a problem | ||
| 9/2/2015 | Price change | $650,000+8.5%$387/sqft |
Source: RE/MAX Estate Properties #SB15164733 Report a problem | ||
| 8/6/2015 | Pending sale | $599,000$357/sqft |
Source: RE/MAX Estate Properties #SB15164733 Report a problem | ||
| 7/29/2015 | Listed for sale | $599,000-3.4%$357/sqft |
Source: RE/MAX Estate Properties #SB15164733 Report a problem | ||
| 5/29/2014 | Listing removed | $620,000$369/sqft |
Source: Owner Report a problem | ||
| 5/23/2014 | Listed for sale | $620,000+72.2%$369/sqft |
Source: Owner Report a problem | ||
| 11/6/2000 | Sold | $360,000$214/sqft |
Source: Public Record Report a problem | ||
Public tax history
| Year | Property taxes | Tax assessment |
|---|---|---|
| 2025 | $12,093 +4.6% | $1,036,225 +2% |
| 2024 | $11,567 +1.9% | $1,015,908 +2% |
| 2023 | $11,352 +1.4% | $995,989 +2% |
| 2022 | $11,198 +2.5% | $976,461 +2% |
| 2021 | $10,922 -0.8% | $957,315 +12% |
| 2020 | $11,012 +10.3% | $855,118 +2% |
| 2019 | $9,988 +4.7% | $838,352 +2% |
| 2018 | $9,542 | $821,915 +2% |
| 2017 | $9,542 +1.5% | $805,800 +26.6% |
| 2016 | $9,396 +24.8% | $636,500 +41.2% |
| 2015 | $7,527 +40.4% | $450,846 +2% |
| 2014 | $5,360 | $442,016 +2.5% |
| 2012 | -- | $431,393 +2% |
| 2011 | -- | $422,935 +0.8% |
| 2010 | -- | $419,775 -0.2% |
| 2009 | -- | $420,773 +2% |
| 2008 | -- | $412,523 +2% |
| 2007 | -- | $404,435 +2% |
| 2006 | -- | $396,506 |
| 2005 | -- | $396,506 +4% |
| 2004 | -- | $381,111 +1.9% |
| 2003 | -- | $374,127 +2% |
| 2002 | -- | $366,792 |
Find assessor info on the county website
Neighborhood: 90278
Nearby homes
- $1,174,6003 bd3 ba1.6k sqft1728 Ruxton Ln APT D, Redondo Beach, CA 90278Off Market

- $1,064,3003 bd2 ba1.7k sqft1732 Ruxton Ln APT C, Redondo Beach, CA 90278Off Market
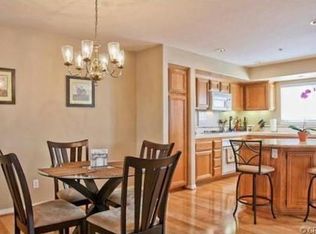
- $1,218,1003 bd3 ba1.6k sqft1732 Ruxton Ln APT G, Redondo Beach, CA 90278Off Market

- $1,032,7003 bd2 ba1.6k sqft1732 Ruxton Ln APT A, Redondo Beach, CA 90278Off Market
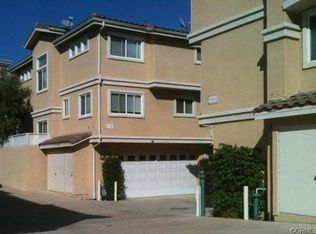
- $997,6003 bd3 ba1.6k sqft1732 Ruxton Ln APT B, Redondo Beach, CA 90278Off Market
- $1,040,1003 bd2 ba1.7k sqft1730 Ruxton Ln APT B, Redondo Beach, CA 90278Off Market
- $996,9003 bd3 ba1.6k sqft1730 Ruxton Ln APT F, Redondo Beach, CA 90278Off Market
- $1,178,1003 bd3 ba1.6k sqft1728 Ruxton Ln APT A, Redondo Beach, CA 90278Off Market
Nearby schools
GreatSchools rating
- 8/10Washington Elementary SchoolGrades: K-5Distance: 0.6 mi
- 8/10Adams Middle SchoolGrades: 6-8Distance: 0.4 mi
- 10/10Redondo Union High SchoolGrades: 9-12Distance: 2.3 mi
Get a cash offer in 3 minutes
Find out how much your home could sell for in as little as 3 minutes with a no-obligation cash offer.
Estimated market value
$1,173,500
Get a cash offer in 3 minutes
Find out how much your home could sell for in as little as 3 minutes with a no-obligation cash offer.
Estimated market value
$1,173,500
- California
- Los Angeles County
- Redondo Beach
- 90278
- 1730 Ruxton Ln Apartment A
Nearby cities
Nearby zip codes
Other Redondo Beach Topics
