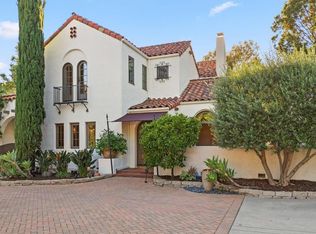
This classic 1928 Spanish-style home is located in the Mission District and beautifully blends original architectural details with thoughtful modern updates. The residence offers 2,630 square feet of living space, featuring 4 bedrooms and 3 bathrooms. Upon entering, the formal entry leads to a magnificent formal living room showcasing a high beamed ceiling, a fireplace with a tile surround, an arched picture window overlooking the front fountain, and French doors that open to the front courtyard. Adjacent is the formal dining room, a generously sized space perfect for entertaining. The updated kitchen boasts granite counters, custom cabinetry, and built-in stainless steel appliances. A comfortable den/family room features a fireplace with a Spanish tile surround, a marble floor, and French doors providing access to the private yard. The luxurious primary suite includes a large private bath. All updated bathrooms feature exquisite Spanish-themed tile from Mission Tile West. Additional noteworthy features include: Hardwood floors, arched doorways, mahogany doors, and plaster walls. Updates include: dual-zone central HVAC with Nest thermostats, updated to all copper plumbing, updated roof, new AC units and pool equipment, and a tankless water heater. The separate laundry room has excellent storage. Finished 2-car garage with skylights and an automatic driveway gate. Security cameras/alarm system and custom window coverings. Wrought iron handrails, copper gutters, and downspouts. California basement for extra storage. The exterior is equally impressive with gorgeous landscaping and a private yard featuring a swimming pool. Located near the shops and restaurants on Mission Drive, you won't want to miss this delightful San Marino gem.
Sold for $2,850,000
Street View
Listed by: The Agency • Sarah Rogers • Contact: 626-390-0511
Bought with: The Agency
$2,850,000
1730 S Euclid Ave, San Marino, CA 91108
4beds
2,630sqft
Single Family Residence
Built in 1928
6,886 Square Feet Lot
$2,836,300 Zestimate®
$1,084/sqft
$7,072 Estimated rent
Home value
$2,836,300
$2.58M - $3.12M
$7,072/mo
Zestimate® history
Owner options
List your home for rent
$7,072/mo
Rent Zestimate®
Find your next renter with Zillow Rental Manager. Plus, with online applications, you can quickly screen prospective tenants – for free.
$7,072/mo
Rent Zestimate®
Refinance and save
$18,048/mo
Est. payment
Refinancing to a lower rate could help reduce your monthly payments and save thousands over the life of the loan.
$18,048/mo
Est. payment
Explore your selling options
Work with a Zillow partner agent
Leverage their expertise and Zillow's premium Showcase listings to get your home seen by more buyers.
Get startedList with your own agent
Get your home in front of millions of buyers by listing it on Zillow.
Learn how to do itSell it yourself
Take full control of how buyers see your home on Zillow by listing For Sale by Owner (FSBO).
List your homeWhat's special
Wrought iron handrailsGorgeous landscapingAutomatic driveway gateCustom cabinetryMarble floorArched doorwaysOriginal architectural details
Zillow last checked:
Listing updated:
Listed by:
Sarah Rogers DRE #01201812 626-390-0511,
The Agency,
Greg Krappman DRE #02165302 626-818-5805,
The Agency
Bought with:
Heather Sanderson, DRE #01881548
The Agency
Spencer Sanderson, DRE #02137092
The Agency
Source: CRMLS,MLS#: P1-25515 Originating MLS: California Regional MLS (Ventura & Pasadena-Foothills AORs)
Originating MLS: California Regional MLS (Ventura & Pasadena-Foothills AORs)Facts & features
Interior
Bedrooms & bathrooms
- Bedrooms: 4
- Bathrooms: 3
- Full bathrooms: 2
- 3/4 bathrooms: 1
Rooms
- Room types: Bedroom, Basement, Center Hall, Entry/Foyer, Family Room, Kitchen, Laundry, Living Room, Dining Room
Bedroom
- Features: All Bedrooms Up
Bathroom
- Features: Bathroom Exhaust Fan, Bathtub, Remodeled, Separate Shower, Tile Counters, Upgraded, Walk-In Shower
Kitchen
- Features: Remodeled, Updated Kitchen
Heating
- Central, Forced Air
Cooling
- Central Air
Appliances
- Included: Dishwasher, Gas Cooktop, Gas Oven, Microwave, Refrigerator, Range Hood, Tankless Water Heater, Dryer
- Laundry: Washer Hookup, Inside, Laundry Room
Features
- Beamed Ceilings, Built-in Features, Separate/Formal Dining Room, Recessed Lighting, Storage, Tile Counters, All Bedrooms Up
- Flooring: Tile, Wood
- Doors: French Doors
- Windows: Plantation Shutters
- Basement: Unfinished
- Has fireplace: Yes
- Fireplace features: Family Room, Gas, Gas Starter, Living Room
- Common walls with other units/homes: No Common Walls
Interior area
- Total interior livable area: 2,630 sqft
Property
Parking
- Total spaces: 2
- Parking features: Door-Single, Driveway, Electric Gate, Garage, Gated
- Garage spaces: 2
Features
- Levels: Two
- Stories: 2
- Patio & porch: Concrete, Open, Patio
- Exterior features: Awning(s)
- Has private pool: Yes
- Pool features: In Ground
- Has spa: Yes
- Spa features: In Ground
- Fencing: Block,Wrought Iron
- Has view: Yes
- View description: None
- Park: Lacy Park
Lot
- Size: 6,886 Square Feet
- Features: 0-1 Unit/Acre, Back Yard, Front Yard, Garden, Landscaped, Sprinkler System, Yard
Details
- Parcel number: 5324026046
- Special conditions: Standard
Construction
Type & style
- Home type: SingleFamily
- Architectural style: Spanish
- Property subtype: Single Family Residence
Materials
- Stucco, Copper Plumbing
- Foundation: Raised
- Roof: Spanish Tile
Condition
- Updated/Remodeled
- Year built: 1928
Utilities & green energy
- Sewer: Public Sewer
- Water: Public
Community & HOA
Community
- Features: Biking, Curbs, Park, Street Lights, Sidewalks
- Security: Security System, Carbon Monoxide Detector(s), Security Gate, Smoke Detector(s)
Location
- Region: San Marino
Financial & listing details
- Price per square foot: $1,084/sqft
- Tax assessed value: $2,411,485
- Annual tax amount: $28,665
- Date on market: 1/20/2026
- Cumulative days on market: 30 days
- Listing terms: Cash,Cash to New Loan
- Inclusions: Kitchen appliances, washer/dryer, security system.
- Exclusions: Staging furniture and accessories.
Price history
| Date | Event | Price |
|---|---|---|
| 3/13/2026 | Sold | $2,850,000+1.5%$1,084/sqft |
Source:  CRMLS #P1-25515 Report a problem CRMLS #P1-25515 Report a problem | ||
| 3/10/2026 | Pending sale | $2,808,000$1,068/sqft |
Source: CRMLS #P1-25515 Report a problem | ||
| 2/24/2026 | Contingent | $2,808,000$1,068/sqft |
Source: CRMLS #P1-25515 Report a problem | ||
| 2/4/2026 | Listed for sale | $2,808,000$1,068/sqft |
Source: CRMLS #P1-25515 Report a problem | ||
| 2/2/2026 | Contingent | $2,808,000$1,068/sqft |
Source: CRMLS #P1-25515 Report a problem | ||
| 1/20/2026 | Listed for sale | $2,808,000+27.3%$1,068/sqft |
Source: CRMLS #P1-25515 Report a problem | ||
| 11/8/2019 | Sold | $2,205,000-0.5%$838/sqft |
Source:  Pasadena Foothills MLS #819004449 Report a problem Pasadena Foothills MLS #819004449 Report a problem | ||
| 10/17/2019 | Pending sale | $2,215,000$842/sqft |
Source: COMPASS #819004449 Report a problem | ||
| 9/24/2019 | Listed for sale | $2,215,000+347.5%$842/sqft |
Source: COMPASS #819004449 Report a problem | ||
| 12/22/1995 | Sold | $495,000$188/sqft |
Source: Public Record Report a problem | ||
Public tax history
| Year | Property taxes | Tax assessment |
|---|---|---|
| 2025 | $28,665 +1.5% | $2,411,485 +2% |
| 2024 | $28,238 +2.2% | $2,364,202 +2% |
| 2023 | $27,627 +3.2% | $2,317,846 +2% |
| 2022 | $26,767 +1.6% | $2,272,399 +2% |
| 2021 | $26,353 +1.5% | $2,227,843 +1% |
| 2020 | $25,967 | $2,205,000 +143.3% |
| 2019 | $25,967 +121.4% | $906,273 +2% |
| 2018 | $11,726 | $888,504 +2% |
| 2017 | $11,726 +2.1% | $871,084 +2% |
| 2016 | $11,489 +2.2% | $854,005 +1.5% |
| 2015 | $11,243 +2.9% | $841,178 +2% |
| 2014 | $10,931 | $824,702 +2.5% |
| 2012 | -- | $804,879 +2% |
| 2011 | -- | $789,098 +0.8% |
| 2010 | -- | $783,202 -0.2% |
| 2009 | -- | $785,064 +7.5% |
| 2008 | -- | $730,456 +2% |
| 2007 | -- | $716,134 +2% |
| 2006 | -- | $702,094 |
| 2005 | -- | $702,094 +4% |
| 2004 | -- | $674,834 +1.9% |
| 2003 | -- | $662,467 +2% |
| 2002 | -- | $649,478 +4% |
| 2000 | -- | $624,260 |
Find assessor info on the county website
Neighborhood: Mission District
Nearby homes
- $2,416,6004 bd2 ba2.7k sqft1720 S Euclid Ave, San Marino, CA 91108Off Market
- $2,920,9004 bd4 ba3k sqft1740 S Euclid Ave, San Marino, CA 91108Off Market
- $2,772,9004 bd4 ba2.3k sqft1710 S Euclid Ave, San Marino, CA 91108Off Market

- $2,900,0004 bd5 ba2.6k sqft1735 S Los Robles Ave, San Marino, CA 91108Sold
- $2,341,8004 bd3 ba2.4k sqft1725 S Los Robles Ave, San Marino, CA 91108Off Market
- $2,721,8003 bd4 ba2.3k sqft1745 S Los Robles Ave, San Marino, CA 91108Off Market
- $2,711,8004 bd3 ba2.5k sqft1715 S Los Robles Ave, San Marino, CA 91108Off Market
- $2,086,0004 bd2 ba2.1k sqft1735 S Euclid Ave, San Marino, CA 91108Off Market
Nearby schools
GreatSchools rating
- 10/10Valentine Elementary SchoolGrades: K-5Distance: 1.4 mi
- 9/10Huntington Middle SchoolGrades: 6-8Distance: 1.5 mi
- 10/10San Marino High SchoolGrades: 9-12Distance: 2.4 mi
Get a cash offer in 3 minutes
Find out how much your home could sell for in as little as 3 minutes with a no-obligation cash offer.
Estimated market value
$2,836,300
Get a cash offer in 3 minutes
Find out how much your home could sell for in as little as 3 minutes with a no-obligation cash offer.
Estimated market value
$2,836,300
- California
- Los Angeles County
- San Marino
- 91108
- Mission District
- 1730 S Euclid Ave
Nearby cities
Nearby neighborhoods
Nearby zip codes
Other San Marino Topics
