Fully paid assessments; Very attractive and tranquil Riverplace 1 bdrm, 1 bathrm condo w/elevator; urban oasis features a private covered balcony accessible from the livingrm and bedrm; kitchen has built-in dishwasher, stove, refrigerator and convenient breakfast eating bar; spacious livingrm w/large windows and cozy woodburning fireplace; newer HVAC system(yr 2022); large bdrm has two closets (one as walk-in) w/sliding doors to balcony; spacious bathrm and washer/dryer units; rooftop deck with panoramic view of mountains, city and river; deeded parking and storage spaces; HOA covers hot water, sewer, garbage, building maintenance, meeting rm, and landscaped grounds; step outside to the river front path, biking, jogging or enjoying water front festivals (dragon boat races, Christmas ships, marina shops and parks); near street cars, OHSU, I-5 and vibrant ameneties of downtown Portland. Riverplace condo building has recently been remodeled. Note - photos taken before condo was vacated.
Active
$265,000
1730 S Harbor Way Unit 405, Portland, OR 97201
1beds
920sqft
Residential, Condominium
Built in 1986
-- sqft lot
$-- Zestimate®
$288/sqft
$800/mo HOA
What's special
- 99 days |
- 237 |
- 7 |
Zillow last checked:
Listing updated:
Listed by:
Minhee Green 503-781-1993,
Shin Shin Realty
Source: RMLS (OR),MLS#: 553228013
Facts & features
Interior
Bedrooms & bathrooms
- Bedrooms: 1
- Bathrooms: 1
- Full bathrooms: 1
- Main level bathrooms: 1
Rooms
- Room types: Laundry, Dining Room, Family Room, Kitchen, Living Room, Primary Bedroom
Primary bedroom
- Features: Deck, Sliding Doors, Walkin Closet, Wallto Wall Carpet
- Level: Main
- Area: 192
- Dimensions: 16 x 12
Dining room
- Features: Living Room Dining Room Combo
- Level: Main
Kitchen
- Features: Builtin Range, Dishwasher, Disposal, Eat Bar, Free Standing Refrigerator, Vinyl Floor
- Level: Main
- Area: 90
- Width: 9
Living room
- Features: Deck, Fireplace, Living Room Dining Room Combo, Wallto Wall Carpet
- Level: Main
- Area: 425
- Dimensions: 17 x 25
Heating
- Forced Air, Fireplace(s)
Cooling
- Central Air
Appliances
- Included: Dishwasher, Disposal, Free-Standing Range, Free-Standing Refrigerator, Range Hood, Washer/Dryer, Built-In Range, Electric Water Heater
- Laundry: Laundry Room
Features
- Elevator, Soaking Tub, Bathroom, Living Room Dining Room Combo, Eat Bar, Walk-In Closet(s)
- Flooring: Vinyl, Wall to Wall Carpet
- Doors: Sliding Doors
- Windows: Double Pane Windows
- Basement: Other,Storage Space
- Number of fireplaces: 1
- Fireplace features: Wood Burning
- Common walls with other units/homes: 1 Common Wall
Interior area
- Total structure area: 920
- Total interior livable area: 920 sqft
Property
Parking
- Total spaces: 1
- Parking features: Deeded, Secured, Condo Garage (Deeded), Attached
- Attached garage spaces: 1
Accessibility
- Accessibility features: Accessible Entrance, Accessible Hallway, One Level, Accessibility
Features
- Stories: 1
- Entry location: Upper Floor
- Patio & porch: Covered Deck, Deck
- Exterior features: Garden
- Fencing: Fenced
- Has view: Yes
- View description: Mountain(s), Territorial, Trees/Woods
- Waterfront features: River Front
- Body of water: Willamette
Lot
- Features: Commons, Light Rail, Trees, Sprinkler
Details
- Parcel number: R256916
Construction
Type & style
- Home type: Condo
- Architectural style: Contemporary
- Property subtype: Residential, Condominium
Materials
- Brick, Other, Wood Siding
- Foundation: Concrete Perimeter, Other
- Roof: Composition,Other
Condition
- Resale
- New construction: No
- Year built: 1986
Utilities & green energy
- Gas: Gas
- Sewer: Public Sewer
- Water: Public
Green energy
- Water conservation: Water-Smart Landscaping
Community & HOA
Community
- Features: Condo Elevator
- Security: Fire Sprinkler System, Security Gate, Security Lights
HOA
- Has HOA: Yes
- Amenities included: All Landscaping, Commons, Exterior Maintenance, Gated, Hot Water, Insurance, Maintenance Grounds, Meeting Room, Sewer, Trash, Water
- HOA fee: $800 monthly
Location
- Region: Portland
Financial & listing details
- Price per square foot: $288/sqft
- Tax assessed value: $248,710
- Annual tax amount: $4,754
- Date on market: 5/16/2026
- Listing terms: Cash,Conventional
- Road surface type: Paved
Estimated market value
Not available
Estimated sales range
Not available
Not available
Price history
| Date | Event | Price |
|---|---|---|
| 5/17/2026 | Listed for sale | $265,000-19.2%$288/sqft |
Source:  RMLS (OR) #553228013 Report a problem RMLS (OR) #553228013 Report a problem | ||
| 4/17/2024 | Listing removed | -- |
Source: Zillow Rentals Report a problem | ||
| 4/9/2024 | Price change | $1,995-8.3%$2/sqft |
Source: Zillow Rentals Report a problem | ||
| 12/2/2022 | Listed for rent | $2,175$2/sqft |
Source: Zillow Rental Network Premium Report a problem | ||
| 5/25/2016 | Listing removed | $328,000$357/sqft |
Source: Nob Hill Realty LLC #16452183 Report a problem | ||
| 5/25/2016 | Listed for sale | $328,000+0.9%$357/sqft |
Source: Nob Hill Realty LLC #16452183 Report a problem | ||
| 5/16/2016 | Sold | $325,000-0.9%$353/sqft |
Source: Public Record Report a problem | ||
| 4/18/2016 | Pending sale | $328,000$357/sqft |
Source: Nob Hill Realty LLC #16452183 Report a problem | ||
Public tax history
| Year | Property taxes | Tax assessment |
|---|---|---|
| 2025 | $4,755 -9.9% | $248,710 -7% |
| 2024 | $5,275 -11.9% | $267,520 +3% |
| 2023 | $5,990 -1.3% | $259,730 +3% |
| 2022 | $6,072 -0.5% | $252,170 +3% |
| 2021 | $6,104 +4.1% | $244,830 +3% |
| 2020 | $5,866 +6.4% | $237,700 +3% |
| 2019 | $5,515 | $230,780 +3% |
| 2018 | $5,515 -0.4% | $224,060 +3% |
| 2017 | $5,535 +11.7% | $217,540 +3% |
| 2016 | $4,956 | $211,210 +3% |
| 2015 | $4,956 +8.6% | $205,060 +3% |
| 2014 | $4,564 +25.2% | $199,090 +3% |
| 2013 | $3,645 +21.6% | $193,300 +3% |
| 2012 | $2,997 -1.2% | $187,670 +3% |
| 2011 | $3,033 -12.3% | $182,210 +3% |
| 2010 | $3,457 -6.2% | $176,910 +3% |
| 2009 | $3,685 | $171,760 |
Find assessor info on the county website
Monthly payment
Est. payment
Payment breakdown
Explore the cost of this home by adjusting the details. Changes won't be saved.Climate risks
Neighborhood: Downtown
Nearby schools
GreatSchools rating
- 9/10Ainsworth Elementary SchoolGrades: K-5Distance: 1.2 mi
- 6/10West Sylvan Middle SchoolGrades: 6-8Distance: 4.3 mi
- 8/10Lincoln High SchoolGrades: 9-12Distance: 1 mi
Schools provided by the listing agent
- Elementary: Ainsworth
- Middle: West Sylvan
- High: Lincoln
Source: RMLS (OR). This data may not be complete. We recommend contacting the local school district to confirm school assignments for this home.
- $398,3002 bd2 ba1.2k sqft1730 S Harbor Way UNIT 301, Portland, OR 97201Off Market
- $224,3001 bd1 ba684 sqft1730 S Harbor Way #302, Portland, OR 97201Off Market
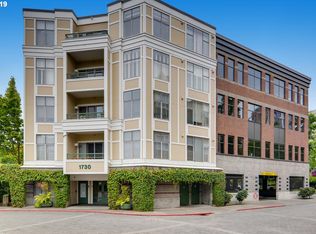
- $254,4001 bd1 ba900 sqft1730 S Harbor Way UNIT 303, Portland, OR 97201Off Market
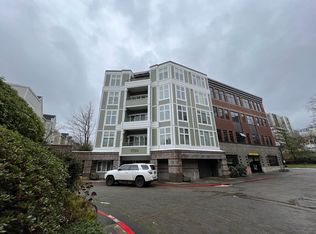
- $203,8001 bd1 ba620 sqft1730 S Harbor Way UNIT 304, Portland, OR 97201Off Market
- $222,2001 bd1 ba750 sqft1730 S Harbor Way UNIT 306, Portland, OR 97201Off Market
- $209,8001 bd1 ba660 sqft1730 S Harbor Way UNIT 307, Portland, OR 97201Off Market
- $219,3001 bd1 ba728 sqft1730 S Harbor Way UNIT 308, Portland, OR 97201Off Market
- $339,9002 bd2 ba1.2k sqft1730 S Harbor Way UNIT 401, Portland, OR 97201Off Market
A local agent can set up tours, give advice and negotiate with sellers.
Similar homes
- $275,0002 bd2 ba909 sqft1535 SW Clay St APT 103, Portland, OR 97201Active

 MLS ID #131365239, Amy Savage, A Group Real Estate. RMLS (OR)
 - $235,0001 bd1 ba790 sqft1710 S Harbor Way Unit 202, Portland, OR 97201Active
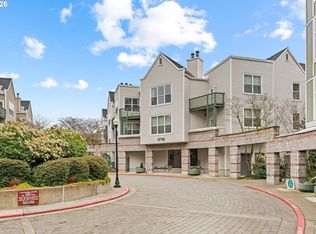 MLS ID #685016302, Michelle Mendola, Real Broker. RMLS (OR)
 - $299,0002 bd2 ba1.1k sqft4320 S Corbett Ave APT 114, Portland, OR 97239Active
 MLS ID #638569291, Rick Sadle, Keller Williams Realty Professionals. RMLS (OR)
 - $285,0002 bd2 ba848 sqft4970 S Landing Dr #203, Portland, OR 97239Active
 MLS ID #278616976, Kirby Arkes, Sean Z Becker Real Estate. RMLS (OR)
 - $314,9002 bd2 ba1.2k sqft2221 SW 1st Ave APT 2421, Portland, OR 97201ActiveMLS ID #186548806, Lisa Baker, RE/MAX Equity Group. RMLS (OR)
- $289,9001 bd1 ba625 sqft1500 SW 11th Ave, Portland, OR 97201For Sale
 MLS ID #822740, GENE MORELAND, The Agency Portland. WVMLS
 - $280,0001 bd1 ba789 sqft618 NW 12th Ave APT 303, Portland, OR 97209ActiveMLS ID #530769841, Patrick Goebel, Christie's International Real Estate Evergreen. RMLS (OR)
- $197,0001 bd1 ba731 sqft255 SW Harrison St APT 14B, Portland, OR 97201ActiveMLS ID #723719625, Kevin May, Coldwell Banker Bain. RMLS (OR)
- $275,0001 bd1 ba608 sqft222 NW Uptown Ter, Portland, OR 97210ActiveMLS ID #138412506, Ron Garcia, The Group Real Estate Services. RMLS (OR)
- $214,0001 bd1 ba582 sqft1535 SW Clay St APT 134, Portland, OR 97201ActiveMLS ID #238679660, Rick Brainard, Premiere Property Group, LLC. RMLS (OR)
- $279,9501 bd1 ba886 sqft5150 S Landing Dr #109B2, Portland, OR 97239ActiveMLS ID #145864685, Bradley Thurman, Windermere Realty Trust. RMLS (OR)
- $205,0001 bd1 ba584 sqft1535 SW Clay St APT 109, Portland, OR 97201ActiveMLS ID #540521104, JoAnn Dennis, Berkshire Hathaway HomeServices NW Real Estate. RMLS (OR)
- $228,9001 bd1 ba849 sqft2211 SW Park Pl Unit 102, Portland, OR 97205ActiveMLS ID #503060796, Thom Butts, RE/MAX Northwest. RMLS (OR)
- $225,0002 bd1 ba798 sqft2155 NE Weidler St, Portland, OR 97232ActiveMLS ID #284439327, Javier Alomia, Real Broker. RMLS (OR)
- $260,0001 bd1 ba781 sqft6807 NE Broadway St, Portland, OR 97213ActiveMLS ID #710759341, Karoline Ashley, Windermere Realty Trust. RMLS (OR)
- $287,0002 bd2 ba990 sqft5142 SW Multnomah Blvd APT A, Portland, OR 97219ActiveMLS ID #642654818, Mary Mayther-Slac, Vantage Point Properties Inc. RMLS (OR)
- $305,0001 bd1 ba800 sqft1255 NW 9th Ave Unit 303, Portland, OR 97210ActiveMLS ID #553223254, Donald Clemons, JMG - Jason Mitchell Group. RMLS (OR)
- $260,0002 bd2 ba943 sqft9908 SE Talbert St, Clackamas, OR 97015ActiveMLS ID #508435094, Marshall Abbott, Tree City Real Estate. RMLS (OR)
- $259,0001 bd1 ba836 sqft4000 Carman E68 Dr, Lake Oswego, OR 97035For SaleMLS ID #838425, KEVIN RILEY, Vantage Point Brokers, Llc. WVMLS
- $305,0002 bd1 ba915 sqft5734 N Montana Ave Unit 5, Portland, OR 97217ActiveMLS ID #461811322, Cheryl Richardson, Berkshire Hathaway HomeServices NW Real Estate. RMLS (OR)
