Skip main navigation
Sold
  • $675,000

    1730 SE 38th Ave, Portland, OR 97214

    3beds
    1,976sqft
    Residential, Single Family Residence
    Built in 1925
    5,227.2 Square Feet Lot
    $731,900 Zestimate®
    $342/sqft
    $3,471 Estimated rent

    Home value

    $731,900

    $695,000 - $776,000

    $3,471/mo

    Zestimate® history
    Loading
    Loading...

    Owner options

    List your home for rent

    $3,471/mo

    Rent Zestimate®

    Find your next renter with Zillow Rental Manager. Plus, with online applications, you can quickly screen prospective tenants – for free.

    Learn more

    $3,471/mo

    Rent Zestimate®

    Refinance and save

    $4,126/mo

    Est. payment

    Refinancing to a lower rate could help reduce your monthly payments and save thousands over the life of the loan.

    See today's rates

    $4,126/mo

    Est. payment

    Explore your selling options

    Work with a Zillow partner agent

    Leverage their expertise and Zillow's premium Showcase listings to get your home seen by more buyers.

    Get started

    List with your own agent

    Get your home in front of millions of buyers by listing it on Zillow.

    Learn how to do it

    Sell it yourself

    Take full control of how buyers see your home on Zillow by listing For Sale by Owner (FSBO).

    List your home

    What's special

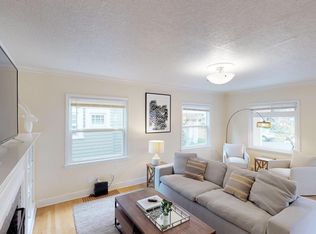
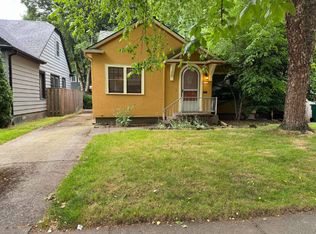
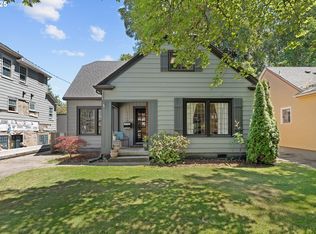
    Located just steps from the vibrant Hawthorne corridor, this quintessential Portland vintage home seamlessly blends the elegance of yesteryear with the comforts of modern living. Recently renovated, this historic gem has been lovingly restored to its former glory, offering a glimpse into the past with all the conveniences of today's lifestyle. Original architectural details, such as hardwood floors, moldings, and archways have been carefully preserved, evoking a sense of nostalgia that's both charming and captivating. The renovation, while preserving the best of the past, has also introduced a range of contemporary upgrades. The kitchen has new stainless steel appliances, butcher block countertops, and custom cabinetry, making it a cook?s dream. The bathrooms have been luxuriously modernized with Carrera marble and subway tile. The primary bedroom suite is large and offers a retreat from the day?s work, while the spacious, light-filled living areas are perfect for entertaining. Of special note is the large backyard that offers so many opportunities, including the chance to build an ADU. Whether you're drawn to the vintage charm, the modern amenities, or the prime location by Hawthorne's eclectic shops, restaurants, and cultural attractions, this home represents the best of Portland living. It's a place where history and the present day coexist harmoniously, offering a unique and enchanting living experience.

    Zillow last checked:

    Listing updated:

    Listed by:

    Kathleen O'Donnell 503-519-3400,

    ODonnell Group Realty,

    Caitlin Riley 971-533-3183,

    ODonnell Group Realty

    Bought with:

    Claire Paris, 200309285

    Paris Group Realty LLC

    Source: RMLS (OR),MLS#: 23688196MLS Logo

    Facts & features

    Interior

    Bedrooms & bathrooms
    • Bedrooms: 3
    • Bathrooms: 2
    • Full bathrooms: 2
    • Main level bathrooms: 1
    Primary bedroom
    • Features: Suite, Vaulted Ceiling, Wood Floors
    • Level: Upper
    • Area: 390
    • Dimensions: 15 x 26
    Bedroom 2
    • Features: High Ceilings, Wood Floors
    • Level: Main
    • Area: 156
    • Dimensions: 12 x 13
    Bedroom 3
    • Features: High Ceilings, Wood Floors
    • Level: Main
    • Area: 143
    • Dimensions: 11 x 13
    Dining room
    • Features: Formal, Hardwood Floors
    • Level: Main
    • Area: 144
    • Dimensions: 12 x 12
    Kitchen
    • Features: Gas Appliances, Updated Remodeled
    • Level: Main
    • Area: 132
    • Width: 12
    Living room
    • Features: Fireplace, Hardwood Floors
    • Level: Main
    • Area: 266
    • Dimensions: 14 x 19
    Heating
    • Forced Air 95 Plus, Fireplace(s)
    Appliances
    • Included: Dishwasher, Disposal, ENERGY STAR Qualified Appliances, Free-Standing Range, Free-Standing Refrigerator, Gas Appliances, Stainless Steel Appliance(s), Electric Water Heater
    Features
    • High Ceilings, Marble, Formal, Updated Remodeled, Suite, Vaulted Ceiling(s)
    • Flooring: Hardwood, Wood
    • Basement: Partial,Unfinished
    • Number of fireplaces: 1
    • Fireplace features: Wood Burning
    Interior area
    • Total structure area: 1,976
    • Total interior livable area: 1,976 sqft

    Property

    Parking
    • Parking features: Driveway
    • Has uncovered spaces: Yes
    Features
    • Stories: 3
    • Exterior features: Yard
    • Fencing: Fenced
    Lot
    • Size: 5,227 sqft
    • Dimensions: 46.5 x 119
    • Features: Level, SqFt 5000 to 6999
    Details
    • Parcel number: R229498

    Construction

    Type & style
    • Home type: SingleFamily
    • Architectural style: Bungalow
    • Property subtype: Residential, Single Family Residence
    Materials
    • Board & Batten Siding
    • Roof: Composition
    Condition
    • Restored,Updated/Remodeled
    • New construction: No
    • Year built: 1925

    Utilities & green energy

    • Gas: Gas
    • Sewer: Public Sewer
    • Water: Public

    Community & neighborhood

    Location
    • Region: Portland

    Other

    Other facts
    • Listing terms: Cash,Conventional
    • Road surface type: Paved

    Price history

    DateEventPrice
    1/2/2024Sold$675,000-3.4%$342/sqft
    Source: RMLS (OR) #23688196 Report a problem
    12/14/2023Pending sale$699,000$354/sqft
    Source: RMLS (OR) #23688196 Report a problem
    11/30/2023Listed for sale$699,000+13.3%$354/sqft
    Source: RMLS (OR) #23688196 Report a problem
    3/24/2021Listing removed--
    Source: Owner Report a problem
    1/13/2019Listing removed$2,890$1/sqft
    Source: Owner Report a problem
    1/12/2019Listed for rent$2,890$1/sqft
    Source: Owner Report a problem
    9/27/2016Sold$617,000-2.1%$312/sqft
    Source: RMLS (OR) #16348170 Report a problem
    8/22/2016Pending sale$630,000$319/sqft
    Source: Premier Trust Realty #16348170 Report a problem
    8/11/2016Listed for sale$630,000+186.4%$319/sqft
    Source: Premier Trust Realty #16348170 Report a problem
    2/3/2014Sold$220,000$111/sqft
    Source: Public Record Report a problem

    Public tax history

    YearProperty taxesTax assessment
    2025$7,896 +3.7%$293,040 +3%
    2024$7,612 +4%$284,510 +3%
    2023$7,320 +2.2%$276,230 +3%
    2022$7,161 +1.7%$268,190 +3%
    2021$7,040 +9%$260,380 +3%
    2020$6,458 +3.8%$252,800 +3%
    2019$6,221 $245,440 +3%
    2018$6,221 +3%$238,300 +3%
    2017$6,038 +68.5%$231,360 +52.2%
    2016$3,584 $152,020 +3%
    2015$3,584 +2.7%$147,600 +3%
    2014$3,490 +3.9%$143,310 +3%
    2013$3,358 +10.5%$139,140 +3%
    2012$3,038 +3.9%$135,090 +3%
    2011$2,923 +5.4%$131,160 +3%
    2010$2,774 +2.7%$127,340 +3%
    2009$2,701 +6%$123,640 +3%
    2008$2,549 +0.3%$120,040 +3%
    2007$2,541 +11.4%$116,550 +3%
    2006$2,282 +4.7%$113,160 +3%
    2005$2,180 -8.2%$109,870 +3%
    2004$2,374 +2.3%$106,670 +3%
    2003$2,322 +8.9%$103,570 +3%
    2002$2,132 +7.4%$100,560 +6.1%
    2000$1,986 $94,800

    Find assessor info on the county website

    Neighborhood: Richmond

    Nearby schools

    GreatSchools rating
    Schools provided by the listing agent
    • Elementary: Abernethy
    • Middle: Hosford
    • High: Cleveland

    Source: RMLS (OR). This data may not be complete. We recommend contacting the local school district to confirm school assignments for this home.

    Get a cash offer in 3 minutes
    Find out how much your home could sell for in as little as 3 minutes with a no-obligation cash offer.
    Estimated market value
    $731,900
    Get a cash offer in 3 minutes
    Find out how much your home could sell for in as little as 3 minutes with a no-obligation cash offer.
    Estimated market value
    $731,900