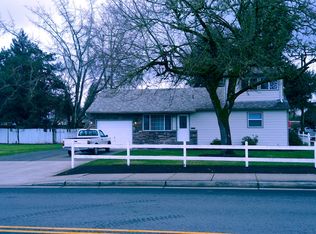
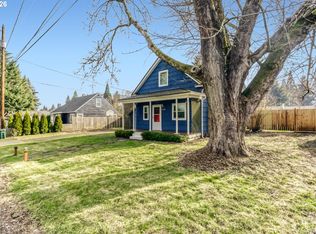
Charming farmhouse on a quiet street. More recent updates include a roof, windows, granite countertops, stainless steel appliances, LVP flooring, carpet, bathrooms, an EV level 2 240V charging station, fresh interior and exterior paint, and a fire pit. Enjoy your expansive, level, and fully fenced backyard. This stunning home is near shopping, dining, and schools. [Home Energy Score = 1. HES Report at https://rpt.greenbuildingregistry.com/hes/OR10250785]
Pending
$450,000
1730 SE Maple Ct, Hillsboro, OR 97123
4beds
1,254sqft
Residential, Single Family Residence
Built in 1945
8,276 Square Feet Lot
$-- Zestimate®
$359/sqft
$-- HOA
What's special
Charming farmhouseFire pitStainless steel appliancesLvp flooringQuiet streetGranite countertops
- 29 days
- 1,353
- 131
Zillow last checked:
Listing updated:
Listed by:
Nic Costa 503-413-9739,
John L. Scott
Source: RMLS (OR),MLS#: 698183337
Facts & features
Interior
Bedrooms & bathrooms
- Bedrooms: 4
- Bathrooms: 2
- Full bathrooms: 2
- Main level bathrooms: 1
Rooms
- Room types: Bedroom 4, Bedroom 2, Bedroom 3, Dining Room, Family Room, Kitchen, Living Room, Primary Bedroom
Primary bedroom
- Features: Wallto Wall Carpet
- Level: Main
- Area: 110
- Dimensions: 10 x 11
Bedroom 2
- Features: Wallto Wall Carpet
- Level: Main
- Area: 120
- Dimensions: 10 x 12
Bedroom 3
- Features: Wallto Wall Carpet
- Level: Upper
- Area: 130
- Dimensions: 10 x 13
Bedroom 4
- Features: Wallto Wall Carpet
- Level: Upper
- Area: 176
- Dimensions: 11 x 16
Dining room
- Features: Laminate Flooring
- Level: Main
- Area: 35
- Dimensions: 5 x 7
Kitchen
- Features: Laminate Flooring
- Level: Main
- Area: 165
- Width: 15
Living room
- Features: Laminate Flooring
- Level: Main
- Area: 196
- Dimensions: 14 x 14
Appliances
- Included: Dishwasher, Free-Standing Range, Free-Standing Refrigerator, Range Hood, Stainless Steel Appliance(s), Washer/Dryer, Electric Water Heater
Features
- Granite
- Flooring: Laminate, Tile, Wall to Wall Carpet
- Windows: Double Pane Windows, Vinyl Frames
- Basement: Crawl Space
Interior area
- Total structure area: 1,254
- Total interior livable area: 1,254 sqft
Video & virtual tour
Property
Parking
- Total spaces: 2
- Parking features: Driveway, On Street, Electric Vehicle Charging Station(s), Detached
- Garage spaces: 2
- Has uncovered spaces: Yes
Accessibility
- Accessibility features: Ground Level, Main Floor Bedroom Bath, Natural Lighting, One Level, Accessibility
Features
- Levels: Two
- Stories: 2
- Exterior features: Fire Pit, Yard
- Fencing: Fenced
Lot
- Size: 8,276 Square Feet
- Features: Level, SqFt 7000 to 9999
Details
- Parcel number: R315974
- Zoning: R-7
Construction
Type & style
- Home type: SingleFamily
- Property subtype: Residential, Single Family Residence
Materials
- Wood Siding
- Roof: Composition
Condition
- Resale
- New construction: No
- Year built: 1945
Utilities & green energy
- Sewer: Public Sewer
- Water: Public
Community & HOA
HOA
- Has HOA: No
Location
- Region: Hillsboro
Financial & listing details
- Price per square foot: $359/sqft
- Tax assessed value: $388,230
- Annual tax amount: $2,608
- Date on market: 8/7/2026
- Cumulative days on market: 30 days
- Listing terms: Cash,Conventional,FHA,VA Loan
- Road surface type: Concrete, Paved
Estimated market value
Not available
Estimated sales range
Not available
Not available
Price history
| Date | Event | Price |
|---|---|---|
| 8/17/2026 | Pending sale | $450,000$359/sqft |
Source: | ||
| 8/7/2026 | Listed for sale | $450,000+37.4%$359/sqft |
Source: | ||
| 10/18/2018 | Sold | $327,500+0.8%$261/sqft |
Source: | ||
| 9/29/2018 | Pending sale | $325,000$259/sqft |
Source: RE/MAX Equity Group #18195428 Report a problem | ||
| 9/21/2018 | Listed for sale | $325,000$259/sqft |
Source: RE/MAX Equity Group #18195428 Report a problem | ||
| 8/29/2018 | Pending sale | $325,000$259/sqft |
Source: RE/MAX Equity Group #18195428 Report a problem | ||
| 8/10/2018 | Listed for sale | $325,000+46.3%$259/sqft |
Source: RE/MAX Equity Group #18195428 Report a problem | ||
| 4/6/2018 | Sold | $222,222$177/sqft |
Source: | ||
| 3/15/2018 | Price change | $222,222+3.4%$177/sqft |
Source: Bellmoore Realty LLC #18299972 Report a problem | ||
| 1/22/2018 | Listed for sale | $215,000-5.9%$171/sqft |
Source: Keller Williams Sunset Corridor #17583789 Report a problem | ||
| 5/11/2007 | Sold | $228,400+33.7%$182/sqft |
Source: Public Record Report a problem | ||
| 12/21/2004 | Sold | $170,800+23.5%$136/sqft |
Source: Public Record Report a problem | ||
| 11/6/2002 | Sold | $138,300+18.2%$110/sqft |
Source: Public Record Report a problem | ||
| 10/15/1999 | Sold | $117,000$93/sqft |
Source: Public Record Report a problem | ||
Public tax history
| Year | Property taxes | Tax assessment |
|---|---|---|
| 2025 | $2,608 +0.4% | $158,990 +3% |
| 2024 | $2,599 +2.9% | $154,360 +3% |
| 2023 | $2,525 +2.8% | $149,870 +3% |
| 2022 | $2,457 +2% | $145,510 |
| 2021 | $2,407 +2.2% | -- |
| 2020 | $2,355 +3% | $137,170 +3% |
| 2019 | $2,288 +4.5% | $133,180 |
| 2018 | $2,190 | $133,180 +6.1% |
| 2017 | $2,190 +6.7% | $125,550 +3% |
| 2016 | $2,053 | $121,900 +3% |
| 2015 | $2,053 +4.2% | $118,350 +3% |
| 2014 | $1,970 +2.8% | $114,910 +3% |
| 2013 | $1,917 +3.2% | $111,570 +3% |
| 2012 | $1,858 +3.8% | $108,330 -32.4% |
| 2011 | $1,790 +1.3% | $160,290 -7.6% |
| 2010 | $1,767 +3.6% | $173,510 -2.3% |
| 2009 | $1,706 +5.8% | $177,540 -12.5% |
| 2008 | $1,613 +0.4% | $202,810 +3.5% |
| 2007 | $1,606 +18.7% | $195,900 +7.7% |
| 2006 | $1,353 +11.6% | $181,820 +34.3% |
| 2005 | $1,212 +1.6% | $135,410 +5.7% |
| 2004 | $1,193 +3.1% | $128,080 +2.9% |
| 2003 | $1,157 +2.1% | $124,480 +7.4% |
| 2002 | $1,134 -0.6% | $115,930 +5.8% |
| 2001 | $1,140 +16.1% | $109,580 +0.4% |
| 2000 | $982 | $109,120 |
Find assessor info on the county website
Monthly payment
Est. payment
Payment breakdown
Explore the cost of this home by adjusting the details. Changes won't be saved.Climate risks
Neighborhood: 97123
Nearby schools
Schools provided by the listing agent
- Elementary: W.L. Henry
- Middle: South Meadows
- High: Hillsboro
Source: RMLS (OR). This data may not be complete. We recommend contacting the local school district to confirm school assignments for this home.