Step into modern comfort and timeless charm in this completely remodeled 5 bed/3 bath home, where every detail has been thoughtfully designed for today’s lifestyle. From top to bottom, this home feels brand new! Featuring all-new cabinets, elegant flooring, updated bathrooms, new plumbing, and upgraded electrical systems for peace of mind and long-term reliability.The heart of the home is the open-concept kitchen, showcasing beautiful granite island and countertops, sleek new cabinetry, and contemporary finishes that make both everyday living and entertaining a joy. The adjoining dining and living areas flow seamlessly together, creating a bright and welcoming atmosphere filled with natural light.The primary suite, conveniently located on the main level, offers a private retreat with a fully updated bathroom and generous closet space, also on the main guess bedroom. Upstairs, you’ll find additional spacious bedrooms and a beautifully finished bath, providing plenty of room for family, guests, or a home office setup.Step outside to enjoy a large, fully usable yard perfect for recreation, gardening, or gatherings. The covered deck extends your living space outdoors, ideal for hosting barbecues, relaxing evenings, or morning coffee in any weather.With its modern updates, functional layout, and expansive outdoor space, this home offers the perfect balance of style, comfort, and convenience.
Sold
$608,000
1730 SW 203rd Ave, Beaverton, OR 97003
5beds
2,535sqft
Residential, Single Family Residence
Built in 1977
8,276 Square Feet Lot
$607,000 Zestimate®
$240/sqft
$3,653 Estimated rent
Home value
$607,000
$571,000 - $643,000
$3,653/mo
Zestimate® history
Owner options
List your home for rent
$3,653/mo
Rent Zestimate®
Find your next renter with Zillow Rental Manager. Plus, with online applications, you can quickly screen prospective tenants – for free.
$3,653/mo
Rent Zestimate®
Refinance and save
$4,169/mo
Est. payment
Refinancing to a lower rate could help reduce your monthly payments and save thousands over the life of the loan.
$4,169/mo
Est. payment
Explore your selling options
Work with a Zillow partner agent
Leverage their expertise and Zillow's premium Showcase listings to get your home seen by more buyers.
Get startedList with your own agent
Get your home in front of millions of buyers by listing it on Zillow.
Learn how to do itSell it yourself
Take full control of how buyers see your home on Zillow by listing For Sale by Owner (FSBO).
List your homeWhat's special
Sleek new cabinetryContemporary finishesCovered deckLarge fully usable yardFully updated bathroomExpansive outdoor spaceBeautifully finished bath
Zillow last checked:
Listing updated:
Listed by:
Karen Owens 503-734-9366,
Knipe Realty ERA Powered
Bought with:
Colton Mork, 201203158
Coldwell Banker Bain
Source: RMLS (OR),MLS#: 357903719
Facts & features
Interior
Bedrooms & bathrooms
- Bedrooms: 5
- Bathrooms: 3
- Full bathrooms: 3
- Main level bathrooms: 2
Rooms
- Room types: Bedroom 4, Bedroom 5, Laundry, Bedroom 2, Bedroom 3, Dining Room, Family Room, Kitchen, Living Room, Primary Bedroom
Primary bedroom
- Features: Updated Remodeled, Bathtub With Shower, Walkin Closet
- Level: Lower
Bedroom 2
- Features: Closet, Laminate Flooring
- Level: Main
Bedroom 3
- Features: Walkin Closet
- Level: Upper
Bedroom 4
- Features: Updated Remodeled, Walkin Closet
- Level: Upper
Bedroom 5
- Level: Upper
Dining room
- Level: Main
Family room
- Level: Main
Kitchen
- Features: Island, Pantry, Updated Remodeled, Granite
- Level: Main
Heating
- Forced Air
Cooling
- Central Air
Appliances
- Included: Dishwasher, Free-Standing Range, Stainless Steel Appliance(s), Washer/Dryer, Electric Water Heater
- Laundry: Laundry Room
Features
- Granite, Updated Remodeled, Walk-In Closet(s), Closet Organizer, Closet, Kitchen Island, Pantry, Bathtub With Shower
- Flooring: Wall to Wall Carpet, Laminate
- Windows: Double Pane Windows, Vinyl Frames
- Basement: None
Interior area
- Total structure area: 2,535
- Total interior livable area: 2,535 sqft
Property
Parking
- Total spaces: 2
- Parking features: Driveway, On Street, Garage Door Opener, Attached
- Attached garage spaces: 2
- Has uncovered spaces: Yes
Accessibility
- Accessibility features: Accessible Full Bath, Garage On Main, Main Floor Bedroom Bath, Natural Lighting, Utility Room On Main, Walkin Shower, Accessibility
Features
- Levels: Two
- Stories: 2
- Patio & porch: Covered Deck
- Exterior features: Yard
- Fencing: Fenced
- Has view: Yes
- View description: City
Lot
- Size: 8,276 Square Feet
- Features: SqFt 7000 to 9999
Details
- Additional structures: CoveredArena, ToolShed
- Parcel number: R290991
- Zoning: residen
Construction
Type & style
- Home type: SingleFamily
- Architectural style: Ranch
- Property subtype: Residential, Single Family Residence
Materials
- Vinyl Siding
- Roof: Composition,Shingle
Condition
- Updated/Remodeled
- New construction: No
- Year built: 1977
Utilities & green energy
- Sewer: Public Sewer
- Water: Public
Community & HOA
Community
- Security: None
HOA
- Has HOA: Yes
- Amenities included: Pool, Recreation Facilities
- HOA fee: $287 annually
Location
- Region: Beaverton
Financial & listing details
- Price per square foot: $240/sqft
- Annual tax amount: $4,409
- Date on market: 10/17/2025
- Cumulative days on market: 4 days
- Listing terms: Cash,Conventional,FHA,VA Loan
- Road surface type: Paved
Price history
| Date | Event | Price |
|---|---|---|
| 11/20/2025 | Sold | $608,000+1.5%$240/sqft |
Source:  RMLS (OR) #357903719 Report a problem RMLS (OR) #357903719 Report a problem | ||
| 10/22/2025 | Pending sale | $599,000$236/sqft |
Source: RMLS (OR) #357903719 Report a problem | ||
| 10/18/2025 | Listed for sale | $599,000+76.3%$236/sqft |
Source: RMLS (OR) #357903719 Report a problem | ||
| 6/30/2025 | Sold | $339,675$134/sqft |
Source: RMLS (OR) #24322502 Report a problem | ||
Public tax history
Tax history is unavailable.
Find assessor info on the county website
Neighborhood: Aloha
Nearby homes
- $608,0004 bd3 ba2k sqft1730 203rd Ave, Beaverton, OR 97003Sold
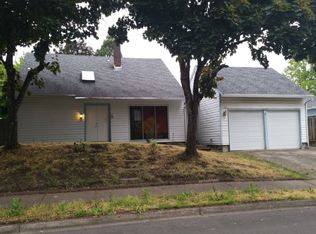
- $496,6003 bd2 ba1.7k sqft1760 203rd Ave, Beaverton, OR 97003Off Market
- $549,5003 bd2 ba1.9k sqft1700 SW 203rd Ave, Aloha, OR 97003Off Market
- $419,2003 bd1 ba945 sqft20050 Rock Dr, Beaverton, OR 97003Off Market
- $467,5003 bd2 ba1k sqft20030 SW Rock Dr, Beaverton, OR 97003Off Market
- $475,9003 bd2 ba1.4k sqft1670 203rd Ave, Beaverton, OR 97003Off Market
- $526,3003 bd2 ba1.9k sqft20309 SW Rock Ct, Aloha, OR 97003Off Market
- $519,7004 bd2 ba2k sqft20010 Rock Dr, Beaverton, OR 97003Off Market
Nearby schools
GreatSchools rating
- 6/10Indian Hills Elementary SchoolGrades: K-6Distance: 0.5 mi
- 5/10R A Brown Middle SchoolGrades: 7-8Distance: 1 mi
- 8/10Century High SchoolGrades: 9-12Distance: 1.5 mi
Schools provided by the listing agent
- Elementary: Indian Hills
- Middle: Brown
- High: Century
Source: RMLS (OR). This data may not be complete. We recommend contacting the local school district to confirm school assignments for this home.
Get a cash offer in 3 minutes
Find out how much your home could sell for in as little as 3 minutes with a no-obligation cash offer.
Estimated market value
$607,000
Get a cash offer in 3 minutes
Find out how much your home could sell for in as little as 3 minutes with a no-obligation cash offer.
Estimated market value
$607,000
- Oregon
- Washington County
- Beaverton
- 97003
- Aloha
- 1730 SW 203rd Ave
