Skip main navigation
Sold for $1,380,000
  • $1,380,000

    1730 Saddle Creek Court, Steamboat Springs, CO 80487

    3beds
    1,608sqft
    Townhouse
    Built in 1995
    1,742.4 Square Feet Lot
    $1,464,900 Zestimate®
    $858/sqft
    $4,369 Estimated rent

    Home value

    $1,464,900

    $1.38M - $1.57M

    $4,369/mo

    Zestimate® history
    Loading
    Loading...

    Owner options

    List your home for rent

    $4,369/mo

    Rent Zestimate®

    Find your next renter with Zillow Rental Manager. Plus, with online applications, you can quickly screen prospective tenants – for free.

    Learn more

    $4,369/mo

    Rent Zestimate®

    Refinance and save

    $16,958/mo

    Est. payment

    Refinancing to a lower rate could help reduce your monthly payments and save thousands over the life of the loan.

    See today's rates

    $16,958/mo

    Est. payment

    Explore your selling options

    Work with a Zillow partner agent

    Leverage their expertise and Zillow's premium Showcase listings to get your home seen by more buyers.

    Get started

    List with your own agent

    Get your home in front of millions of buyers by listing it on Zillow.

    Learn how to do it

    Sell it yourself

    Take full control of how buyers see your home on Zillow by listing For Sale by Owner (FSBO).

    List your home

    What's special

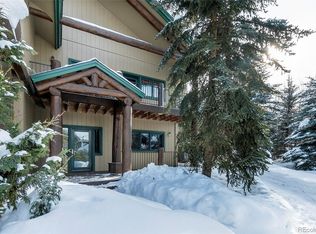
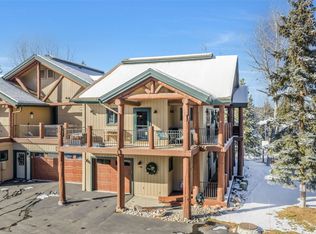
    Located in a small and quiet complex, this beautifully updated Saddle Creek Townhome features 3 bedrooms and 3 bathrooms. Upon entry, head upstairs to the main level, where you'll find an open-floor plan central living space with vaulted ceilings, newer flooring, and updated lighting fixtures. The kitchen boasts a full suite of stainless steel appliances, granite counters, and an extended island with room for bar seating. The dining area adjoins the kitchen for easy entertaining, while the living room features a beautiful stone-tiled gas fireplace for cozy gatherings. Just off the kitchen, a balcony offers a peaceful sitting area and space for a BBQ. The main level also includes the primary bedroom with an ensuite bathroom and walk-in closet. Accessible from both the back hall and the primary bedroom, an oversized deck provides a fantastic outdoor living space. On the ground level, there are two additional bedrooms, each with its own bathroom. The townhome includes an oversized, heated, two-car garage with ample room for storing skis, bikes, and gear. Conveniently located near the bus stop, the free city bus can quickly take you to the ski resort or any of the area's popular spots. This townhome is in the heart of the mountain area making it the perfect home base to enjoy everything Steamboat has to offer.

    Zillow last checked:

    Listing updated:

    Listed by:

    Kim Kreissig Kim@LiveinSteamboat.com,

    RE/MAX Partners

    Bought with:

    The Cook Group

    The Group Real Estate, LLC

    Source: Altitude Realtors,MLS#: S1050750MLS LogoOriginating MLS: Steamboat Springs Board of Realtors

    Facts & features

    Interior

    Bedrooms & bathrooms
    • Bedrooms: 3
    • Bathrooms: 3
    • Full bathrooms: 3
    Primary bedroom
    • Level: Main
    Bedroom
    • Level: Lower
    Bedroom
    • Level: Lower
    Dining room
    • Level: Main
    Other
    • Level: Lower
    Other
    • Level: Lower
    Kitchen
    • Level: Main
    Laundry
    • Level: Lower
    Living room
    • Level: Main
    Other
    • Level: Main
    Heating
    • Baseboard, Electric, Radiant
    Appliances
    • Included: Dishwasher, Disposal, Gas Range, Microwave, Oven, Refrigerator, Dryer, Washer
    • Laundry: Laundry Closet, In Unit
    Features
    • Ceiling Fan(s), Fireplace, Granite Counters, High Ceilings, Kitchen Island, Open Floorplan, Tile Counters, Vaulted Ceiling(s), Walk-In Closet(s)
    • Flooring: Carpet, Laminate, Tile
    • Number of fireplaces: 1
    • Fireplace features: Gas
    Interior area
    • Total interior livable area: 1,608 sqft

    Property

    Parking
    • Total spaces: 2
    • Parking features: Attached, Garage, Heated Garage
    • Attached garage spaces: 2
    Features
    • Levels: Two
    • Patio & porch: Deck
    • Has view: Yes
    • View description: Mountain(s)
    Lot
    • Size: 1,742 sqft
    • Features: City Lot, Near Public Transit, See Remarks
    Details
    • Parcel number: R6259224
    • Zoning description: See Remarks

    Construction

    Type & style
    • Home type: Townhouse
    • Property subtype: Townhouse
    Materials
    • Wood Siding, Wood Frame
    • Roof: Architectural,Shingle
    Condition
    • Resale
    • Year built: 1995

    Utilities & green energy

    • Sewer: Connected, Public Sewer
    • Water: Public
    • Utilities for property: Electricity Available, Natural Gas Available, High Speed Internet Available, Sewer Available, Water Available, Sewer Connected

    Community & neighborhood

    Community
    • Community features: Public Transportation
    Location
    • Region: Steamboat Springs
    • Subdivision: Saddle Creek Thm

    HOA & financial

    HOA
    • Has HOA: Yes
    • HOA fee: $9,144 annually

    Other

    Other facts
    • Listing agreement: Exclusive Right To Sell
    • Road surface type: Paved

    Price history

    DateEventPrice
    7/22/2024Sold$1,380,000$858/sqft
    Source: Altitude Realtors #S1050750 Report a problem
    6/19/2024Pending sale$1,380,000$858/sqft
    Source: Altitude Realtors #S1050750 Report a problem
    6/17/2024Listed for sale$1,380,000+6.2%$858/sqft
    Source: Altitude Realtors #S1050750 Report a problem
    9/15/2023Listing removed--
    Source: Zillow Rentals Report a problem
    8/10/2023Listed for rent$5,000$3/sqft
    Source: Zillow Rentals Report a problem
    7/18/2023Sold$1,300,000+97%$808/sqft
    Source: Altitude Realtors #SS8729147 Report a problem
    11/16/2018Sold$660,000-2.2%$410/sqft
    Source: Altitude Realtors #SS2649450 Report a problem
    9/11/2018Pending sale$675,000$420/sqft
    Source: Steamboat Sotheby's International Realty #2649450 Report a problem
    8/3/2018Listed for sale$675,000$420/sqft
    Source: Steamboat Sotheby's International Realty #2649450 Report a problem
    6/12/2018Listing removed$675,000$420/sqft
    Source: Steamboat Sotheby's International Realty #2649450 Report a problem
    3/17/2018Listed for sale$675,000+23.9%$420/sqft
    Source: Steamboat Sotheby's International Realty #2649450 Report a problem
    2/2/2007Sold$545,000$339/sqft
    Source: Public Record Report a problem

    Public tax history

    YearProperty taxesTax assessment
    2024$3,292 +3.4%$78,530
    2023$3,185 +24.5%$78,530 +69.5%
    2022$2,557 -1.8%$46,330 -2.8%
    2021$2,603 +17.6%$47,660 +16.8%
    2020$2,214 +2.5%$40,820
    2019$2,159 +32.5%$40,820 +3.7%
    2017$1,630 -16%$39,360 +9.8%
    2016$1,940 +21.7%$35,840
    2015$1,594 +19%$35,840 +24.4%
    2014$1,340 +2.1%$28,800 -15.1%
    2012$1,312 $33,920 -28.4%
    2010-- $47,360
    2009-- $47,360 +21.3%
    2008-- $39,040
    2007-- $39,040 +32.6%
    2005-- $29,440

    Find assessor info on the county website

    Neighborhood: 80487

    Nearby schools

    GreatSchools rating
    Schools provided by the listing agent
    • Elementary: Strawberry Park
    • Middle: Steamboat Springs
    • High: Steamboat Springs

    Source: Altitude Realtors. This data may not be complete. We recommend contacting the local school district to confirm school assignments for this home.

    Get pre-qualified for a loan
    At Zillow Home Loans, we can pre-qualify you in as little as 5 minutes with no impact to your credit score.

    An equal housing lender. NMLS #10287.