MLS# 289204 Such a smart and functional floorplan! This single level rambler features both a spacious primary suite and a true junior suite with its own private en-suite bathroom, an ideal setup for multigenerational living, long-term guests, or a comfortable roommate arrangement. No steps anywhere on the property, offering smooth accessibility throughout. The home includes brand new interior paint, new flooring installed in 2023, and a primary bathroom refresh completed in 2021. In addition to the two suites, you’ll find two more bedrooms and a full bathroom, along with a welcoming kitchen that opens to the family room and its cozy fireplace. A formal living and dining area provide additional gathering space and could easily be enclosed for a den or home office if desired. The oversized three-car garage offers plenty of storage for vehicles, tools, toys, and hobbies. Outdoors, the location is truly outstanding situated within walking distance to the highly desirable Badger Mountain Elementary. A nearby cul-de-sac even features a lesser known walking path that provides direct access to the school. Convenience is unmatched here. You're just moments from Yoke’s Fresh Market, Ace Hardware, Starbucks, a local gym, Safeway, and more. The nearby Keene Road Greenbelt Trail offers easy access to Badger Mountain Park, the summer splash pad, ball fields, the dog park, hiking trails, and seasonal farmers markets. With only two owners in its lifetime, this home has been well cared for and thoughtfully maintained. Buyers may also qualify for 1% toward closing costs with First Security Bank (ask for details). Don’t miss your chance to tour this fantastic South Richland rambler! ****** Worth Noting: *******BRAND NEW interior paint Nov. 2025Roof: About 3 years oldFurnace/AC: About 4 years oldGarbage Disposal: 3 years oldWater Heater: About 10 years oldSprinklers have been blown out & winterizedNew Flooring throughout in 2023New flooring, tile, backsplash, paint in Primary Bathroom in 2021
Sold for $515,000
$515,000
1730 Sagewood St, Richland, WA 99352
4beds
2,130sqft
Single Family Residence
Built in 2000
9,583 Square Feet Lot
$513,600 Zestimate®
$242/sqft
$2,668 Estimated rent
Home value
$513,600
$488,000 - $539,000
$2,668/mo
Zestimate® history
Owner options
List your home for rent
$2,668/mo
Rent Zestimate®
Find your next renter with Zillow Rental Manager. Plus, with online applications, you can quickly screen prospective tenants – for free.
$2,668/mo
Rent Zestimate®
Refinance and save
$3,456/mo
Est. payment
Refinancing to a lower rate could help reduce your monthly payments and save thousands over the life of the loan.
$3,456/mo
Est. payment
Explore your selling options
Work with a Zillow partner agent
Leverage their expertise and Zillow's premium Showcase listings to get your home seen by more buyers.
Get startedList with your own agent
Get your home in front of millions of buyers by listing it on Zillow.
Learn how to do itSell it yourself
Take full control of how buyers see your home on Zillow by listing For Sale by Owner (FSBO).
List your homeWhat's special
Cozy fireplaceSpacious primary suiteBrand new interior paint
Zillow last checked:
Listing updated:
Listed by:
Monica Brown 509-554-9276,
Retter and Company Sotheby's
Bought with:
Dale Hash, 126415
Retter and Company Sotheby's
Source: PACMLS,MLS#: 289204
Facts & features
Interior
Bedrooms & bathrooms
- Bedrooms: 4
- Bathrooms: 3
- Full bathrooms: 3
Bedroom
- Level: M
- Area: 182
- Dimensions: 13 x 14
Bedroom 1
- Level: M
- Area: 168
- Dimensions: 14 x 12
Bedroom 2
- Level: M
- Area: 154
- Dimensions: 11 x 14
Bedroom 3
- Level: M
- Area: 143
- Dimensions: 11 x 13
Dining room
- Level: M
- Area: 140
- Dimensions: 10 x 14
Family room
- Level: M
- Area: 168
- Dimensions: 14 x 12
Kitchen
- Level: M
- Area: 180
- Dimensions: 15 x 12
Living room
- Level: M
- Area: 143
- Dimensions: 13 x 11
Heating
- Forced Air, Heat Pump, Furnace
Cooling
- Heat Pump
Appliances
- Included: Dishwasher, Disposal, Microwave, Range/Oven, Refrigerator, Central Vacuum
Features
- Coved Ceiling(s), Raised Ceiling(s), See Remarks, Ceiling Fan(s)
- Flooring: Carpet, See Remarks, Tile, Vinyl
- Windows: Bow Window(s), Double Pane Windows, Windows - Vinyl, Drapes/Curtains/Blinds
- Basement: None
- Number of fireplaces: 1
- Fireplace features: 1, Gas, Family Room
Interior area
- Total structure area: 2,130
- Total interior livable area: 2,130 sqft
Property
Parking
- Total spaces: 3
- Parking features: Attached, Garage Door Opener, Finished, 3 car
- Attached garage spaces: 3
Accessibility
- Accessibility features: Handicap Accessible Interior
Features
- Levels: 1 Story
- Stories: 1
- Patio & porch: Patio/Covered
- Fencing: Fenced
Lot
- Size: 9,583 Square Feet
- Dimensions: 89 x 111
Details
- Parcel number: 126984080002005
- Zoning description: Single Family R
Construction
Type & style
- Home type: SingleFamily
- Property subtype: Single Family Residence
Materials
- Foundation: Slab
- Roof: Comp Shingle
Condition
- Existing Construction (Not New)
- New construction: No
- Year built: 2000
Utilities & green energy
- Water: Public
- Utilities for property: Sewer Connected
Community & HOA
Community
- Subdivision: Sagwd Mdw6,Richland South
HOA
- Has HOA: Yes
- HOA fee: $310 annually
Location
- Region: Richland
Financial & listing details
- Price per square foot: $242/sqft
- Tax assessed value: $484,040
- Annual tax amount: $4,446
- Date on market: 12/2/2025
- Listing terms: Cash,Conventional,FHA,VA Loan
- Electric utility on property: Yes
- Road surface type: Paved
Price history
| Date | Event | Price |
|---|---|---|
| 1/5/2026 | Sold | $515,000-1%$242/sqft |
Source:  PACMLS #289204 Report a problem PACMLS #289204 Report a problem | ||
| 12/8/2025 | Pending sale | $520,000+10.7%$244/sqft |
Source: PACMLS #289204 Report a problem | ||
| 12/2/2025 | Listed for sale | $469,900+100%$221/sqft |
Source: PACMLS #289204 Report a problem | ||
| 2/15/2007 | Sold | $235,000$110/sqft |
Source: PACMLS #140672 Report a problem | ||
Public tax history
| Year | Property taxes | Tax assessment |
|---|---|---|
| 2024 | $377 +0.1% | $484,040 |
| 2023 | $377 -44.7% | $484,040 +26.9% |
| 2022 | $682 -10.2% | $381,430 +9.9% |
| 2021 | $759 -6.6% | $347,220 +10.9% |
| 2020 | $813 -37.6% | $313,020 -0.3% |
| 2019 | $1,304 +32.7% | $313,870 +10.5% |
| 2018 | $983 -2.2% | $284,100 +16.2% |
| 2017 | $1,005 +155.2% | $244,420 |
| 2016 | $394 | $244,420 |
| 2015 | $394 -59.8% | $244,420 |
| 2014 | $979 | $244,420 |
| 2013 | $979 | $244,420 +6.8% |
| 2012 | -- | $228,960 +3.8% |
| 2011 | -- | $220,580 |
| 2010 | -- | $220,580 |
| 2009 | -- | $220,580 |
| 2008 | -- | -- |
| 2007 | -- | -- |
| 2006 | -- | -- |
Find assessor info on the county website
Neighborhood: 99352
Nearby homes
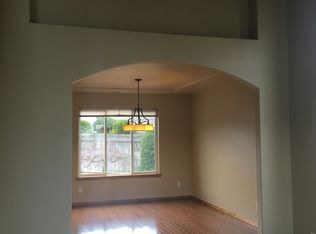
- $543,3004 bd3 ba2.4k sqft1741 Del Cambre Loop, Richland, WA 99352Off Market
- $513,4003 bd3 ba2.4k sqft1736 Sagewood St, Richland, WA 99352Off Market
- $567,1003 bd2 ba2.6k sqft1726 Sagewood St, Richland, WA 99352Off Market
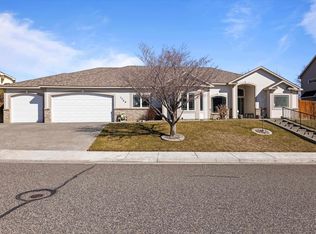
- $515,0004 bd2 ba2.3k sqft1729 Del Cambre Loop, Richland, WA 99352Sold
- $493,0004 bd3 ba2.2k sqft1629 Saratoga Ct, Richland, WA 99352Off Market
- $708,5004 bd5 ba3.1k sqft1731 Sagewood St, Richland, WA 99352Off Market
- $518,5003 bd3 ba2.3k sqft1717 Del Cambre Loop, Richland, WA 99352Off Market
- $489,4004 bd3 ba2.2k sqft1705 Del Cambre Loop, Richland, WA 99352Off Market
Nearby schools
GreatSchools rating
- 7/10Badger Mountain Elementary SchoolGrades: K-5Distance: 0.1 mi
- 4/10Carmichael Middle SchoolGrades: 6-8Distance: 2.9 mi
- 8/10Richland High SchoolGrades: 9-12Distance: 3.2 mi
Schools provided by the listing agent
- District: Richland
Source: PACMLS. This data may not be complete. We recommend contacting the local school district to confirm school assignments for this home.


Get pre-qualified for a loan
At Zillow Home Loans, we can pre-qualify you in as little as 5 minutes with no impact to your credit score.An equal housing lender. NMLS #10287.
Sell for more on Zillow
Get a Zillow Showcase℠ listing at no additional cost and you could sell for .
$513,600
2% more
+$10,272
With Zillow Showcase(estimated)
$523,872
- Washington
- Benton County
- Richland
- 99352
- 1730 Sagewood St
Nearby cities
Nearby zip codes
Other Richland Topics
