Completed in 2022, this north facing 5 bedroom smart home located on a desirable corner lot has been highly upgraded with the latest trends in modern design & features an exceptional backyard with covered porch, outdoor living space & full outdoor kitchen! As you enter the home, you are greeted with neutral colors, modern upgraded lighting, spiral staircase & light oak LVP flooring throughout the first level! The open concept main living area features a wall of windows to provide natural lighting, modern & elegant fireplace with sleek tile extending to the 20 foot ceilings, plus a dramatic chandelier that is the centerpiece of the living room! The luxurious kitchen is equipped with quartz countertops & backsplash, white shaker style cabinets with designer hardware, stainless appliances with gas cooktop & massive island that is perfect for entertaining! Private master suite is tucked away at the back of the home with windows overlooking the backyard & large bath featuring premium finishes, upgraded lighting, dual sinks with quartz countertops, oversized shower & large closet with custom shelving and storage! Additional rooms downstairs include a private office with french doors & highly desirable 2nd guest bedroom with full guest bath! Upgraded pattern carpet leads you upstairs to massive game room, fully equipped media room that could be used as 6th bedroom with 120 inch screen and 4k projector plus 3 additional bedrooms that all have access to a baths! The private backyard is the masterpiece of this home with complete outdoor kitchen featuring waterfall edge granite countertops, Kitchen Aid grill, dishwasher, fridge, storage shelving and sink. Large covered porch plus extended patio for extra outdoor living space! Additional features include 3 car garage with epoxy flooring & Tesla EV charging system, whole house water softener, sink RO system, Gemstone under eve holiday & landscape lighting, smart switches, smart thermostat & custom stone flower beds, Prosper ISD
Sold
Price Unknown
1730 Santa Fe Ln, Prosper, TX 75078
5beds
4,137sqft
Single Family Residence
Built in 2022
0.31 Acres Lot
$969,800 Zestimate®
$--/sqft
$4,803 Estimated rent
Home value
$969,800
$912,000 - $1.04M
$4,803/mo
Zestimate® history
Owner options
List your home for rent
$4,803/mo
Rent Zestimate®
Find your next renter with Zillow Rental Manager. Plus, with online applications, you can quickly screen prospective tenants – for free.
$4,803/mo
Rent Zestimate®
Refinance and save
$970/mo
Est. payment
Refinancing to a lower rate could help reduce your monthly payments and save thousands over the life of the loan.
$970/mo
Est. payment
Explore your selling options
Work with a Zillow partner agent
Leverage their expertise and Zillow's premium Showcase listings to get your home seen by more buyers.
Get startedList with your own agent
Get your home in front of millions of buyers by listing it on Zillow.
Learn how to do itSell it yourself
Take full control of how buyers see your home on Zillow by listing For Sale by Owner (FSBO).
List your homeWhat's special
Premium finishesFull outdoor kitchenKitchen aid grillLarge covered porchExtended patioWall of windowsOutdoor living space
Zillow last checked:
Listing updated:
Listed by:
Brandon Carrington 0525595 214-578-5518,
Hometiva 214-578-5518
Bought with:
Aarzoo Patel
HomeSmart Stars
Source: NTREIS,MLS#: 20885363
Facts & features
Interior
Bedrooms & bathrooms
- Bedrooms: 5
- Bathrooms: 4
- Full bathrooms: 4
Primary bedroom
- Features: Closet Cabinetry, Dual Sinks, Double Vanity, Garden Tub/Roman Tub, Sitting Area in Primary, Separate Shower, Walk-In Closet(s)
- Level: First
- Dimensions: 1 x 1
Bedroom
- Features: Walk-In Closet(s)
- Level: First
- Dimensions: 1 x 1
Bedroom
- Level: Second
- Dimensions: 1 x 1
Bedroom
- Features: Walk-In Closet(s)
- Level: Second
- Dimensions: 1 x 1
Bedroom
- Features: Walk-In Closet(s)
- Level: Second
- Dimensions: 1 x 1
Dining room
- Level: First
- Dimensions: 1 x 1
Dining room
- Level: First
- Dimensions: 1 x 1
Other
- Features: Solid Surface Counters
- Level: First
- Dimensions: 1 x 1
Other
- Features: Stone Counters
- Level: Second
- Dimensions: 1 x 1
Other
- Features: Jack and Jill Bath, Stone Counters
- Level: Second
- Dimensions: 1 x 1
Game room
- Level: Second
- Dimensions: 1 x 1
Kitchen
- Features: Built-in Features, Eat-in Kitchen, Granite Counters, Kitchen Island, Pantry, Stone Counters, Walk-In Pantry
- Level: First
- Dimensions: 1 x 1
Living room
- Features: Fireplace
- Level: First
- Dimensions: 1 x 1
Media room
- Level: Second
- Dimensions: 1 x 1
Office
- Level: First
- Dimensions: 1 x 1
Utility room
- Features: Built-in Features
- Level: First
- Dimensions: 1 x 1
Heating
- Electric, Fireplace(s), Natural Gas
Cooling
- Central Air, Ceiling Fan(s), Electric
Appliances
- Included: Double Oven, Dishwasher, Electric Water Heater, Gas Cooktop, Disposal, Microwave
- Laundry: Electric Dryer Hookup, Laundry in Utility Room, Other
Features
- Chandelier, Cathedral Ceiling(s), Decorative/Designer Lighting Fixtures, Double Vanity, Eat-in Kitchen, Granite Counters, High Speed Internet, Kitchen Island, Multiple Master Suites, Open Floorplan, Pantry, Smart Home, Cable TV, Vaulted Ceiling(s), Walk-In Closet(s), Wired for Sound
- Flooring: Carpet, Luxury Vinyl Plank, Tile
- Windows: Window Coverings
- Has basement: No
- Number of fireplaces: 1
- Fireplace features: Electric, Insert
Interior area
- Total interior livable area: 4,137 sqft
Property
Parking
- Total spaces: 3
- Parking features: Driveway, Epoxy Flooring, Enclosed, Electric Vehicle Charging Station(s), Garage Faces Front, Garage, Garage Door Opener, Other, Garage Faces Side
- Attached garage spaces: 3
- Has uncovered spaces: Yes
Features
- Levels: Two
- Stories: 2
- Patio & porch: Rear Porch, Front Porch, Patio, Side Porch, Wrap Around, Covered
- Exterior features: Built-in Barbecue, Barbecue, Lighting, Outdoor Grill, Outdoor Kitchen, Rain Gutters
- Pool features: None, Community
- Fencing: Stone,Wood
Lot
- Size: 0.31 Acres
- Features: Back Yard, Corner Lot, Interior Lot, Lawn, Sprinkler System
Details
- Parcel number: R1242400C00501
- Other equipment: Home Theater
Construction
Type & style
- Home type: SingleFamily
- Architectural style: Traditional,Detached
- Property subtype: Single Family Residence
Materials
- Brick
- Foundation: Slab
- Roof: Composition
Condition
- Year built: 2022
Utilities & green energy
- Sewer: Public Sewer
- Water: Public
- Utilities for property: Sewer Available, Water Available, Cable Available
Green energy
- Energy efficient items: Appliances, HVAC, Lighting, Thermostat, Windows
Community & HOA
Community
- Features: Playground, Park, Pool, Trails/Paths, Curbs
- Security: Security System, Smoke Detector(s)
- Subdivision: Frontier Estates Ph 2
HOA
- Has HOA: Yes
- Services included: All Facilities, Association Management
- HOA fee: $970 annually
- HOA name: Frontier Estates
Location
- Region: Prosper
Financial & listing details
- Tax assessed value: $851,172
- Annual tax amount: $16,227
- Date on market: 4/3/2025
- Cumulative days on market: 8 days
- Listing terms: Cash,Conventional
Price history
| Date | Event | Price |
|---|---|---|
| 5/16/2025 | Sold | -- |
Source: NTREIS #20885363 Report a problem | ||
| 4/18/2025 | Pending sale | $1,050,000$254/sqft |
Source: NTREIS #20885363 Report a problem | ||
| 4/13/2025 | Contingent | $1,050,000$254/sqft |
Source: NTREIS #20885363 Report a problem | ||
| 4/12/2025 | Listing removed | $1,050,000$254/sqft |
Source: NTREIS #20885363 Report a problem | ||
| 4/11/2025 | Contingent | $1,050,000$254/sqft |
Source: NTREIS #20885363 Report a problem | ||
| 4/3/2025 | Listed for sale | $1,050,000$254/sqft |
Source: NTREIS #20885363 Report a problem | ||
Public tax history
| Year | Property taxes | Tax assessment |
|---|---|---|
| 2026 | -- | $851,172 |
| 2025 | $13,681 -22.5% | $851,172 +4.4% |
| 2024 | $17,645 +37.8% | $815,100 +8.2% |
| 2023 | $12,806 +626.6% | $753,091 +834.4% |
| 2022 | $1,762 | $80,600 |
Find assessor info on the county website
Neighborhood: Frontier Estates
Nearby homes
- $768,4004 bd3 ba3.7k sqft1740 Santa Fe Ln, Prosper, TX 75078Off Market
- $713,0004 bd2 ba2k sqft1710 Santa Fe Ln, Prosper, TX 75078Off Market
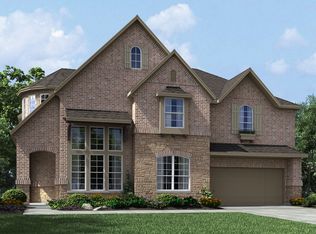
- $--5 bd4 ba3.7k sqft1731 Tombstone Dr, Prosper, TX 75078Sold

- $808,9006 bd4 ba4.1k sqft1750 Santa Fe Ln, Prosper, TX 75078Off Market
- $--4 bd4 ba2.7k sqft1741 Tombstone Dr, Prosper, TX 75078Sold
- $762,7004 bd4 ba3.8k sqft1711 Tombstone Dr, Prosper, TX 75078Off Market
- $757,6005 bd4 ba3.7k sqft1721 Santa Fe Ln, Prosper, TX 75078Off Market
- $665,9004 bd2 ba2k sqft1731 Santa Fe Ln, Prosper, TX 75078Off Market
Nearby schools
GreatSchools rating
- 10/10Lilyana Elementary SchoolGrades: PK-5Distance: 0.9 mi
- 9/10Reynolds Middle SchoolGrades: 6-8Distance: 1.8 mi
- 7/10Prosper High SchoolGrades: 9-12Distance: 1.2 mi
Schools provided by the listing agent
- Elementary: Lilyana
- Middle: Reynolds
- High: Prosper
- District: Prosper ISD
Source: NTREIS. This data may not be complete. We recommend contacting the local school district to confirm school assignments for this home.
Get a cash offer in 3 minutes
Find out how much your home could sell for in as little as 3 minutes with a no-obligation cash offer.
Estimated market value
$969,800
Get a cash offer in 3 minutes
Find out how much your home could sell for in as little as 3 minutes with a no-obligation cash offer.
Estimated market value
$969,800
- Texas
- Collin County
- Prosper
- 75078
- Frontier Estates
- 1730 Santa Fe Ln
