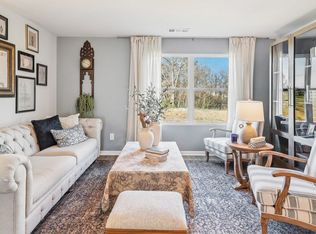
Welcome to the Cali, a beautiful single-story home in the brand-new Savannah Lakes community in Lewisburg. This open-concept design offers a spacious living area with seamless flow between the kitchen, dining, and great room—perfect for entertaining or everyday living. Enjoy the modern elegance of quartz countertops and stainless appliances in the kitchen, ideal for meal prep and gatherings. Step outside onto the covered patio, a great space to relax and enjoy the outdoors year-round. The Cali plan is thoughtfully designed for comfort and style, with plenty of natural light, ample storage spaces and modern finishes. Located just minutes from local restaurants and coffee shops, this home offers both convenience and tranquility in a new community. A quick trip to south Franklin, 35 minutes, 40 minutes to Cool Spring and only 20 minutes to Columbia! Don't miss your chance to own this stunning home in the heart of Lewisburg’s Savannah Lakes neighborhood! Community pool, lots of greenspace and amenity building coming soon! Taxes are estimated. Builder contract. Photos are of the same floor plan at a different location (model home) and show the builder's optional features and finishes available at an additional cost. They are not pictures of the actual property for sale.
Closed
$331,075
1730 Savannah Pass, Lewisburg, TN 37091
4beds
1,774sqft
Single Family Residence, Residential
Built in 2026
-- sqft lot
$331,100 Zestimate®
$187/sqft
$2,363 Estimated rent
Home value
$331,100
$315,000 - $348,000
$2,363/mo
Zestimate® history
Owner options
List your home for rent
$2,363/mo
Rent Zestimate®
Find your next renter with Zillow Rental Manager. Plus, with online applications, you can quickly screen prospective tenants – for free.
$2,363/mo
Rent Zestimate®
Refinance and save
$2,020/mo
Est. payment
Refinancing to a lower rate could help reduce your monthly payments and save thousands over the life of the loan.
$2,020/mo
Est. payment
Explore your selling options
Work with a Zillow partner agent
Leverage their expertise and Zillow's premium Showcase listings to get your home seen by more buyers.
Get startedList with your own agent
Get your home in front of millions of buyers by listing it on Zillow.
Learn how to do itSell it yourself
Take full control of how buyers see your home on Zillow by listing For Sale by Owner (FSBO).
List your homeWhat's special
Single-story homeOpen-concept designCovered patioModern finishesPlenty of natural lightQuartz countertopsAmple storage spaces
Zillow last checked:
Listing updated:
Listed by:
Kim Imbrecht 615-727-3322,
D.R. Horton,
Jameson Leasure 629-300-6846,
D.R. Horton
Bought with:
Darlene Monk, 336902
Synergy Realty Network, LLC
Source: RealTracs MLS as distributed by MLS GRID,MLS#: 3097477
Facts & features
Interior
Bedrooms & bathrooms
- Bedrooms: 4
- Bathrooms: 2
- Full bathrooms: 2
- Main level bedrooms: 4
Bedroom 1
- Features: Walk-In Closet(s)
- Level: Walk-In Closet(s)
- Area: 180 Square Feet
- Dimensions: 12x15
Bedroom 2
- Area: 110 Square Feet
- Dimensions: 10x11
Bedroom 3
- Area: 110 Square Feet
- Dimensions: 10x11
Bedroom 4
- Area: 121 Square Feet
- Dimensions: 11x11
Primary bathroom
- Features: Double Vanity
- Level: Double Vanity
Dining room
- Area: 110 Square Feet
- Dimensions: 11x10
Kitchen
- Area: 198 Square Feet
- Dimensions: 18x11
Living room
- Area: 240 Square Feet
- Dimensions: 15x16
Heating
- Central, Electric
Cooling
- Central Air, Electric
Appliances
- Included: Dishwasher, Disposal, Microwave, Stainless Steel Appliance(s), Electric Oven, Electric Range
- Laundry: Electric Dryer Hookup, Washer Hookup
Features
- Entrance Foyer, Open Floorplan, Pantry, Smart Light(s), Smart Thermostat, Walk-In Closet(s)
- Flooring: Carpet, Laminate
- Basement: None
Interior area
- Total structure area: 1,774
- Total interior livable area: 1,774 sqft
- Finished area above ground: 1,774
Property
Parking
- Total spaces: 2
- Parking features: Garage Door Opener, Garage Faces Front
- Attached garage spaces: 2
Features
- Levels: One
- Stories: 1
- Patio & porch: Patio, Covered
- Exterior features: Smart Light(s)
- Has private pool: Yes
- Pool features: In Ground, Association
Details
- Parcel number: 050MB01100000
- Special conditions: Standard
Construction
Type & style
- Home type: SingleFamily
- Property subtype: Single Family Residence, Residential
Materials
- Brick, Vinyl Siding
Condition
- New construction: Yes
- Year built: 2026
Utilities & green energy
- Sewer: Public Sewer
- Water: Public
- Utilities for property: Electricity Available, Water Available
Community & HOA
Community
- Security: Smoke Detector(s), Smart Camera(s)/Recording
- Subdivision: Savannah Lakes
HOA
- Has HOA: Yes
- Amenities included: Park, Playground, Pool, Sidewalks
- Services included: Recreation Facilities
- HOA fee: $60 monthly
- Second HOA fee: $250 one time
Location
- Region: Lewisburg
Financial & listing details
- Price per square foot: $187/sqft
- Tax assessed value: $30,000
- Annual tax amount: $2,684
- Date on market: 1/15/2026
- Date available: 05/15/2026
- Electric utility on property: Yes
Price history
| Date | Event | Price |
|---|---|---|
| 7/12/2026 | Sold | $331,075+0.3%$187/sqft |
Source:  RealTracs MLS as distributed by MLS GRID #3097477 Report a problem RealTracs MLS as distributed by MLS GRID #3097477 Report a problem | ||
| 5/24/2026 | Contingent | $329,990$186/sqft |
Source: RealTracs MLS as distributed by MLS GRID #3097477 Report a problem | ||
| 4/8/2026 | Price change | $329,990-4.5%$186/sqft |
Source:  DR Horton Report a problem DR Horton Report a problem | ||
| 1/15/2026 | Listed for sale | $345,540$195/sqft |
Source: RealTracs MLS as distributed by MLS GRID #3097477 Report a problem | ||
Public tax history
| Year | Property taxes | Tax assessment |
|---|---|---|
| 2025 | $251 | $7,500 |
Find assessor info on the county website
Neighborhood: 37091
Nearby homes
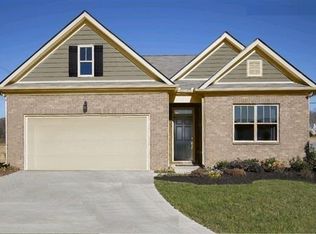
- $334,9904 bd2 ba1.7k sqft1344 Grassy Plains Pass LOT 66, Lewisburg, TN 37091Sold
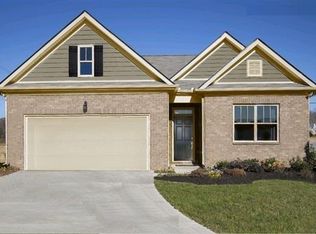
- $350,5404 bd2 ba1.7k sqft1342 Grassy Plains Pass, Lewisburg, TN 37091Sold
- $342,9904 bd2 ba1.7k sqft1334 Grassy Plains Pass LOT 66, Lewisburg, TN 37091Sold
- $349,9904 bd2 ba1.7k sqft1340 Grassy Plains Pass LOT 68, Lewisburg, TN 37091Sold
- $324,9904 bd2 ba1.7k sqft1311 Grassy Plains Pass, Lewisburg, TN 37091Sold
- $319,9904 bd2 ba1.7k sqft1321 Grassy Plains Pass, Lewisburg, TN 37091Sold
- $334,9904 bd2 ba1.7k sqft1717 Savannah Pass, Lewisburg, TN 37091Sold
- $334,9904 bd2 ba1.7k sqft1727 Savannah Pass, Lewisburg, TN 37091Sold
- $340,9604 bd2 ba1.7k sqft1721 Savannah Pass, Lewisburg, TN 37091Sold
Nearby schools
GreatSchools rating
- NAOak Grove Elementary SchoolGrades: PK-1Distance: 0.4 mi
- 4/10Lewisburg Middle SchoolGrades: 7-8Distance: 2.2 mi
- 5/10Marshall County High SchoolGrades: 9-12Distance: 2 mi
Schools provided by the listing agent
- Elementary: Oak Grove Elementary
- Middle: Lewisburg Middle School
- High: Marshall Co High School
Source: RealTracs MLS as distributed by MLS GRID. This data may not be complete. We recommend contacting the local school district to confirm school assignments for this home.
Get a cash offer in 3 minutes
Find out how much your home could sell for in as little as 3 minutes with a no-obligation cash offer.
Estimated market value
$331,100
Get a cash offer in 3 minutes
Find out how much your home could sell for in as little as 3 minutes with a no-obligation cash offer.
Estimated market value
$331,100
- Tennessee
- Marshall County
- Lewisburg
- 37091
- 1730 Savannah Pass
Nearby cities
Nearby zip codes
Other Lewisburg Topics
