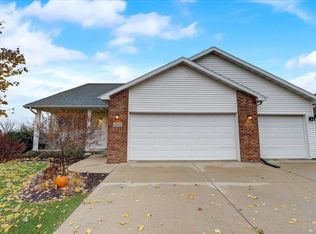
Meticulously maintained and thoughtfully updated, this exceptional home is situated on a private 0.32-acre lot backing onto peaceful green space. The open-concept design features soaring ceilings and abundant natural light, creating a bright and inviting atmosphere throughout. The well-appointed kitchen offers quartz countertops, a farmhouse sink, quality cabinetry, and seamless access to the formal dining room. Beautiful hand-scraped hickory hardwood flooring extends through much of the main level, while the impressive two-story great room is highlighted by a fireplace and expansive windows overlooking the backyard. The main-level primary suite has a spacious en suite bath with a whirlpool tub. Upstairs, an open loft offers flexible space for a home office, reading area, or additional living room. The finished lower level is designed for entertaining and recreation, complete with a custom wet bar, built-in surround sound speakers. New roof and gutters July 2026.
Offer-bump
$640,000
1730 Stonehaven Dr, Sun Prairie, WI 53590
3beds
3,111sqft
Single Family Residence
Built in 1999
0.32 Acres Lot
$628,600 Zestimate®
$206/sqft
$-- HOA
What's special
- --
- on Zillow
- 48
- views
- 1
- save
Zillow last checked:
Listing updated:
Listed by:
Lynette Porior-Arce,
First Weber Inc,
Bernardo Arce,
First Weber Inc
Source: SCWMLS,MLS#: 2027602
Facts & features
Interior
Bedrooms & bathrooms
- Bedrooms: 3
- Bathrooms: 3
- Full bathrooms: 3
- Main level bathrooms: 1
Primary bedroom
- Level: Main
- Area: 224
- Dimensions: 16 x 14
Bedroom 2
- Level: Upper
- Area: 168
- Dimensions: 14 x 12
Bedroom 3
- Level: Upper
- Area: 117
- Dimensions: 13 x 9
Dining room
- Level: Main
- Area: 126
- Dimensions: 14 x 9
Kitchen
- Features: Kitchen Island, Range/Oven, Refrigerator, Dishwasher, Microwave, Disposal
- Level: Main
- Area: 270
- Dimensions: 18 x 15
Living room
- Level: Main
- Area: 300
- Dimensions: 20 x 15
Heating
- Forced Air
Cooling
- Central Air
Appliances
- Included: Washer, Dryer
- Laundry: Main Level
Features
- Walk-In Closet(s), Jetted bathtub, Wet Bar, Primary Bath, Rec Room, Bonus Room, Loft
- Windows: Window Coverings
- Basement: Full,Partially Finished,Sump Pump,8'+ Ceiling,Radon Mitigation System
- Has fireplace: Yes
- Fireplace features: Gas
Interior area
- Total structure area: 3,111
- Total interior livable area: 3,111 sqft
- Finished area above ground: 2,067
Property
Parking
- Total spaces: 2
- Parking features: 2 car, Attached, Garage Door Opener
- Attached garage spaces: 2
- Has uncovered spaces: Yes
Features
- Levels: Two
- Stories: 2
- Patio & porch: Deck
- Fencing: Fenced
Lot
- Size: 0.32 Acres
- Features: Sidewalk
Details
- Parcel number: 091131321891
- Zoning: RES
Construction
Type & style
- Home type: SingleFamily
- Architectural style: Contemporary
- Property subtype: Single Family Residence
Materials
- Vinyl Siding
- Foundation: Poured concrete foundatn
Condition
- Year built: 1999
Utilities & green energy
- Sewer: Public Sewer
- Water: Public
- Utilities for property: Cable Available, Internet - Cable
Community & HOA
Community
- Security: Carbon Monoxide Detector(s), Smoke Detector(s)
- Subdivision: HICKORY GROVE ESTATES
Location
- Region: Sun Prairie
Financial & listing details
- Price per square foot: $206/sqft
- Tax assessed value: $519,800
- Annual tax amount: $10,531
- Date on market: 7/8/2026
- Inclusions: Range/oven, refrigerator, dishwasher, microwave, washer, dryer.
- Exclusions: Sellers personal belongings.
Estimated market value
$628,600
$597,000 - $660,000
$3,465/mo
Price history
| Date | Event | Price |
|---|---|---|
| 7/8/2026 | Listed for sale | $640,000+12.3%$206/sqft |
Source: SCWMLS #2027602 Report a problem | ||
| 7/5/2024 | Sold | $570,000+1.8%$183/sqft |
Source: Public Record Report a problem | ||
| 5/31/2024 | Contingent | $559,999$180/sqft |
Source:  WIREX MLS #1978244 Report a problem WIREX MLS #1978244 Report a problem | ||
| 5/30/2024 | Listed for sale | $559,999+53%$180/sqft |
Source: WIREX MLS #1978244 Report a problem | ||
| 7/31/2019 | Sold | $365,900+0.4%$118/sqft |
Source: Public Record Report a problem | ||
| 7/22/2019 | Pending sale | $364,500$117/sqft |
Source: Stark Company, REALTORS #1858997 Report a problem | ||
| 5/31/2019 | Listed for sale | $364,500+16.8%$117/sqft |
Source: Stark Company, REALTORS #1858997 Report a problem | ||
| 7/1/2015 | Sold | $312,000+0.6%$100/sqft |
Source: Public Record Report a problem | ||
| 4/20/2015 | Listed for sale | $310,000$100/sqft |
Source: Owner Report a problem | ||
Public tax history
| Year | Property taxes | Tax assessment |
|---|---|---|
| 2024 | $9,382 +10% | $494,300 |
| 2023 | $8,529 +3.7% | $494,300 +29.1% |
| 2022 | $8,225 +2% | $383,000 |
| 2021 | $8,067 -2.1% | $383,000 |
| 2020 | $8,239 +6.1% | $383,000 +10.6% |
| 2019 | $7,766 0% | $346,200 |
| 2018 | $7,766 +5.3% | $346,200 +0.9% |
| 2017 | $7,374 +2.2% | $343,200 +12.8% |
| 2016 | $7,217 +12.3% | $304,300 +8.9% |
| 2015 | $6,430 +2.2% | $279,500 +2.9% |
| 2014 | $6,290 -2.3% | $271,600 |
| 2013 | $6,435 +2.4% | $271,600 -0.4% |
| 2012 | $6,287 +0.4% | $272,700 |
| 2011 | $6,261 | $272,700 -4.2% |
| 2010 | $6,261 +5.8% | $284,700 +4.6% |
| 2009 | $5,918 +3.5% | $272,100 -3.9% |
| 2008 | $5,720 +1.3% | $283,200 |
| 2007 | $5,645 +2.9% | $283,200 |
| 2006 | $5,488 -3.6% | $283,200 +9.1% |
| 2005 | $5,690 | $259,600 |
| 2004 | $5,690 +8.3% | $259,600 +12.2% |
| 2003 | $5,256 +3.3% | $231,300 +0.1% |
| 2002 | $5,088 -10.2% | $231,100 +5.2% |
| 2001 | $5,665 +3.5% | $219,700 |
| 2000 | $5,474 | $219,700 |
Find assessor info on the county website
Monthly payment
Est. payment
Payment breakdown
Explore the cost of this home by adjusting the details. Changes won't be saved.Climate risks
Neighborhood: 53590
Nearby schools
Schools provided by the listing agent
- Elementary: Token Springs
- Middle: Patrick Marsh
- High: Sun Prairie West
- District: Sun Prairie
Source: SCWMLS. This data may not be complete. We recommend contacting the local school district to confirm school assignments for this home.
Similar homes
- $659,9004 bd3 ba3.3k sqft1299 Saint Patrick Way, Sun Prairie, WI 53590For Sale
 MLS ID #2032535, Matt Deadman. SCWMLS
 - $520,0004 bd4 ba2.4k sqft1398 Overlook Pass, Sun Prairie, WI 53590For Sale
 MLS ID #2030058, Sara White. SCWMLS
 - $524,9005 bd3 ba3k sqft893 Chalfont Dr, Sun Prairie, WI 53590For Sale
 MLS ID #2031240, Michael Leeson. SCWMLS
 - $515,0005 bd3 ba2.5k sqft647 Grandview Dr, Sun Prairie, WI 53590For Sale
 MLS ID #2031906, Matt W Kornstedt. SCWMLS
