Located in the highly desirable Lakes of La Cima community, this stunning North Facing home offers approximately 4,700+ sq ft of thoughtfully designed living space on an oversized lot. The impressive brick elevation and grand entry open to soaring ceilings, abundant natural light, and a spacious open-concept layout ideal for both everyday living and entertaining.
Featuring a flexible 5-bedroom, 5-bath layout, this home provides generous living areas, a private office option, and well-appointed guest spaces. The gourmet kitchen flows seamlessly into the main living area, creating a true heart-of-the-home experience.
Enjoy a large backyard with endless potential for outdoor living, along with access to community amenities including pools, parks, and scenic trails. Located in top-rated Prosper ISD with convenient access to shopping and dining.
A rare opportunity to own a spacious, luxury home in one of Prosper’s most sought-after neighborhoods.
For sale
Price cut: $10K (7/25)
$1,039,900
1730 Sweetwater Ln, Prosper, TX 75078
5beds
4,714sqft
Single Family Residence
Built in 2017
0.32 Acres Lot
$1,018,500 Zestimate®
$221/sqft
$79/mo HOA
What's special
Large backyardAbundant natural lightGrand entryWell-appointed guest spacesPrivate office optionStunning north facing homeImpressive brick elevation
- 120 days
- 522
- 25
Zillow last checked:
Listing updated:
Listed by:
Suresh Gupta 0660735 469-585-1629,
Blossom Realty 469-585-1629
Source: NTREIS,MLS#: 21255915
Facts & features
Interior
Bedrooms & bathrooms
- Bedrooms: 5
- Bathrooms: 5
- Full bathrooms: 4
- 1/2 bathrooms: 1
Primary bedroom
- Features: Built-in Features, Dual Sinks, Double Vanity, En Suite Bathroom, Garden Tub/Roman Tub, Separate Shower, Walk-In Closet(s)
- Level: First
- Dimensions: 0 x 0
Bedroom
- Level: First
- Dimensions: 0 x 0
Bedroom
- Level: Second
- Dimensions: 0 x 0
Bedroom
- Features: Ceiling Fan(s)
- Level: Second
- Dimensions: 0 x 0
Bedroom
- Features: Ceiling Fan(s)
- Level: Second
- Dimensions: 0 x 0
Primary bathroom
- Features: Built-in Features, Dual Sinks, Double Vanity, En Suite Bathroom, Granite Counters, Garden Tub/Roman Tub, Stone Counters, Separate Shower
- Level: First
- Dimensions: 0 x 0
Dining room
- Level: First
- Dimensions: 0 x 0
Game room
- Level: Second
- Dimensions: 0 x 0
Kitchen
- Features: Breakfast Bar, Built-in Features, Eat-in Kitchen, Granite Counters, Kitchen Island, Stone Counters, Sink
- Level: First
- Dimensions: 0 x 0
Library
- Level: First
- Dimensions: 0 x 0
Living room
- Features: Built-in Features, Fireplace
- Level: First
- Dimensions: 0 x 0
Media room
- Level: Second
- Dimensions: 0 x 0
Heating
- Central
Cooling
- Attic Fan, Central Air, Ceiling Fan(s), Electric, Gas
Appliances
- Included: Double Oven, Dishwasher, Electric Oven, Gas Cooktop, Disposal, Microwave, Tankless Water Heater
- Laundry: Washer Hookup, Electric Dryer Hookup, Laundry in Utility Room
Features
- Chandelier, Decorative/Designer Lighting Fixtures, Eat-in Kitchen, Granite Counters, High Speed Internet, Kitchen Island, Open Floorplan, Cable TV, Vaulted Ceiling(s), Walk-In Closet(s), Wired for Sound
- Flooring: Carpet, Ceramic Tile, Wood
- Windows: Shutters
- Has basement: No
- Number of fireplaces: 1
- Fireplace features: Gas Log, Living Room
Interior area
- Total interior livable area: 4,714 sqft
Video & virtual tour
Property
Parking
- Total spaces: 3
- Parking features: Garage Faces Front, Garage
- Attached garage spaces: 3
Features
- Levels: Two
- Stories: 2
- Patio & porch: Patio, Covered
- Exterior features: Lighting, Rain Gutters
- Pool features: None, Community
- Fencing: Fenced,Wood
Lot
- Size: 0.32 Acres
- Features: Acreage, Interior Lot, Sprinkler System, Few Trees
- Residential vegetation: Grassed
Details
- Parcel number: R1115600H02101
Construction
Type & style
- Home type: SingleFamily
- Architectural style: Contemporary/Modern,Other,Detached
- Property subtype: Single Family Residence
Materials
- Concrete, Rock, Stone
- Foundation: Slab
- Roof: Composition
Condition
- Year built: 2017
Utilities & green energy
- Sewer: Public Sewer
- Water: Public
- Utilities for property: Sewer Available, Water Available, Cable Available
Green energy
- Energy efficient items: Appliances, Doors, HVAC, Insulation, Thermostat, Water Heater, Windows
- Indoor air quality: Ventilation
Community & HOA
Community
- Features: Playground, Park, Pool
- Security: Prewired, Security System, Smoke Detector(s)
- Subdivision: Lakes Of La Cima Estates Ph Seven C
HOA
- Has HOA: Yes
- Services included: All Facilities, Association Management
- HOA fee: $238 quarterly
- HOA name: First Service Residential
- HOA phone: 877-378-2388
Location
- Region: Prosper
Financial & listing details
- Price per square foot: $221/sqft
- Tax assessed value: $1,148,539
- Annual tax amount: $22,279
- Date on market: 5/5/2026
- Cumulative days on market: 120 days
- Listing terms: Cash,Conventional,See Agent
Estimated market value
$1,018,500
$968,000 - $1.07M
$5,851/mo
Price history
| Date | Event | Price |
|---|---|---|
| 8/25/2026 | Listed for rent | $4,500$1/sqft |
Source: Zillow Rentals Report a problem | ||
| 7/25/2026 | Price change | $1,039,900-1%$221/sqft |
Source: NTREIS #21255915 Report a problem | ||
| 6/23/2026 | Price change | $1,049,900-2.3%$223/sqft |
Source: NTREIS #21255915 Report a problem | ||
| 5/27/2026 | Price change | $1,074,999-2.2%$228/sqft |
Source: NTREIS #21255915 Report a problem | ||
| 5/5/2026 | Listed for sale | $1,099,000$233/sqft |
Source: NTREIS #21255915 Report a problem | ||
Public tax history
| Year | Property taxes | Tax assessment |
|---|---|---|
| 2025 | $22,279 +17.5% | $1,142,706 +20% |
| 2024 | $18,957 -14.4% | $952,255 -14.1% |
| 2023 | $22,143 +11.4% | $1,108,199 +21.9% |
| 2022 | $19,884 +32.8% | $909,360 +34.8% |
| 2021 | $14,969 +8.1% | $674,409 +10.4% |
| 2020 | $13,845 -2.5% | $610,863 +0.8% |
| 2019 | $14,201 +119% | $605,721 +129.1% |
| 2018 | $6,484 | $264,449 +252.6% |
| 2017 | -- | $75,000 |
Find assessor info on the county website
Monthly payment
Est. payment
Payment breakdown
Explore the cost of this home by adjusting the details. Changes won't be saved.Climate risks
Neighborhood: Lakes of La Cima
Nearby schools
Schools provided by the listing agent
- Elementary: R Steve Folsom
- Middle: Lorene Rogers
- High: Prosper
- District: Prosper ISD
Source: NTREIS. This data may not be complete. We recommend contacting the local school district to confirm school assignments for this home.


Similar homes
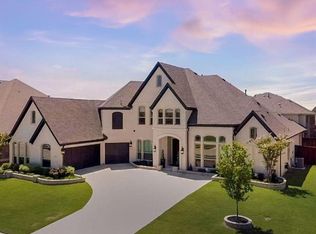
- $900,0005 bd5 ba4.5k sqft2160 Nocona Dr, Prosper, TX 75078For Sale
 MLS ID #21363149, Paulette Greene. NTREIS
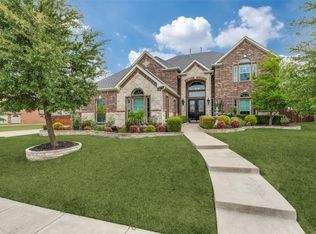
 - $1,150,0005 bd5 ba4.4k sqft941 Jessica Ln, Prosper, TX 75078For Sale
 MLS ID #21360064, Shalom Maldonado. NTREIS
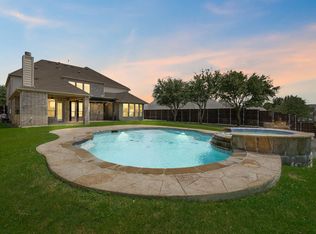
 - $849,9004 bd4 ba3.8k sqft1120 Circle J Trl, Prosper, TX 75078For Sale
 MLS ID #21374497, Stacey Larson. NTREIS
 - $825,0005 bd4 ba4.4k sqft501 Cloud View Ct, Prosper, TX 75078For Sale
 MLS ID #21292815, Wanda Charles. NTREIS
