Skip main navigation
Sold for $2,150,000
  • $2,150,000

    1730 Terrace Dr, Belmont, CA 94002

    3beds
    2,150sqft
    Single Family Residence, Residential
    Built in 1979
    9,528 Square Feet Lot
    $2,149,900 Zestimate®
    $1,000/sqft
    $7,575 Estimated rent

    Home value

    $2,149,900

    $1.98M - $2.34M

    $7,575/mo

    Zestimate® history
    Loading
    Loading...

    Owner options

    List your home for rent

    $7,575/mo

    Rent Zestimate®

    Find your next renter with Zillow Rental Manager. Plus, with online applications, you can quickly screen prospective tenants – for free.

    Learn more

    $7,575/mo

    Rent Zestimate®

    Refinance and save

    $14,390/mo

    Est. payment

    Refinancing to a lower rate could help reduce your monthly payments and save thousands over the life of the loan.

    See today's rates

    $14,390/mo

    Est. payment

    Explore your selling options

    Work with a Zillow partner agent

    Leverage their expertise and Zillow's premium Showcase listings to get your home seen by more buyers.

    Get started

    List with your own agent

    Get your home in front of millions of buyers by listing it on Zillow.

    Learn how to do it

    Sell it yourself

    Take full control of how buyers see your home on Zillow by listing For Sale by Owner (FSBO).

    List your home

    What's special

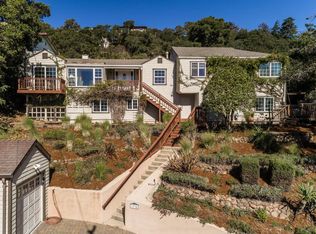
    Perched in the desirable Belmont Hills, this gorgeous 3 bd/ 3 bth plus additional den two-story residence offers panoramic views of Belmont's rolling green canyons and serene southwest hills. Large windows and multiple decks embrace the western exposure, creating a spectacular setting for sunset skies and tranquil Peninsula living. The distinctive exterior features warm vertical cedar siding and a striking bay window with sophisticated black-grid frames. The beautifully remodeled kitchen showcases a spacious center island with slab Quartz countertops, tile backsplash, two-tone shaker cabinetry, and new GE stainless-steel appliances, including a gas range with center griddle, French-door refrigerator, dishwasher, and microwave drawer. Contemporary lighting, including pendant and under-cabinet fixtures, adds warmth and style. All bathrooms are remodeled with modern vanities, Quartz tops, mirrors, lighting, flooring, fixtures, toilets, and shower doors. Extensive updates include new electrical wiring, outlets, GFCIs, sub-panel, interior/exterior paint, doors, trims, baseboards, some dual-pane windows, and lighting. New low-maintenance landscaping, landscape/exterior lighting, motion sensors, and epoxy garage flooring complete this turnkey hillside retreat.

    Zillow last checked:

    Listing updated:

    Listed by:

    Ralph & Rachel 70000813 408-807-3073,

    Compass 408-427-8963

    Bought with:

    Ripple Xiao, 02081654

    Gaea Realty

    Source: MLSListings Inc,MLS#: ML82058323MLS Logo

    Facts & features

    Interior

    Bedrooms & bathrooms
    • Bedrooms: 3
    • Bathrooms: 3
    • Full bathrooms: 3
    Rooms
    • Room types: Office
    Bathroom
    • Features: DoubleSinks, PrimaryStallShowers, SteamShower
    Dining room
    • Features: EatinKitchen
    Family room
    • Features: NoFamilyRoom
    Heating
    • Central Forced Air
    Cooling
    • None
    Appliances
    • Included: Gas Cooktop, Dishwasher, Disposal, Range Hood, Microwave, Gas Oven/Range, Refrigerator
    • Laundry: Inside
    Features
    • Vaulted Ceiling(s)
    • Flooring: Tile, Vinyl Linoleum
    • Number of fireplaces: 1
    • Fireplace features: Living Room
    Interior area
    • Total structure area: 2,150
    • Total interior livable area: 2,150 sqft

    Property

    Parking
    • Total spaces: 2
    • Parking features: Attached
    • Attached garage spaces: 2
    Features
    • Stories: 2
    • Patio & porch: Balcony/Patio, Deck
    • Pool features: None
    • Fencing: Not Surveyed
    • Has view: Yes
    • View description: Hills
    Lot
    • Size: 9,528 Square Feet
    • Features: Hillside, Sloped Up
    Details
    • Parcel number: 044331250
    • Zoning: R10006
    • Special conditions: Standard

    Construction

    Type & style
    • Home type: SingleFamily
    • Property subtype: Single Family Residence, Residential
    Materials
    • Foundation: Other
    • Roof: Composition
    Condition
    • New construction: No
    • Year built: 1979

    Utilities & green energy

    • Gas: PublicUtilities
    • Sewer: Public Sewer
    • Water: Public
    • Utilities for property: Public Utilities, Water Public

    Community & HOA

    Location
    • Region: Belmont

    Financial & listing details

    • Price per square foot: $1,000/sqft
    • Tax assessed value: $1,800,000
    • Date on market: 8/19/2026
    • Listing agreement: ExclusiveRightToSell
    • Listing terms: CashorConventionalLoan

    Price history

    DateEventPrice
    10/30/2026Sold$2,150,000-2.2%$1,000/sqft
    Source: MLSListings Inc #ML82058323 Report a problem
    10/28/2026Pending sale$2,198,000$1,022/sqft
    Source: MLSListings Inc #ML82058323 Report a problem
    9/19/2026Contingent$2,198,000$1,022/sqft
    Source: MLSListings Inc #ML82058323 Report a problem
    8/20/2026Listed for sale$2,198,000+27.8%$1,022/sqft
    Source: MLSListings Inc #ML82058323 Report a problem
    3/4/2026Sold$1,720,000$800/sqft
    Source: Public Record Report a problem

    Public tax history

    YearProperty taxesTax assessment
    2026-- $1,800,000 +422.7%
    2025$5,413 +4.9%$344,348 +2%
    2024$5,159 +1.8%$337,597 +2%
    2023$5,068 +4.5%$330,978 +2%
    2022$4,849 +0.5%$324,490 +2%
    2021$4,826 +1.6%$318,128 +1%
    2020$4,750 +0.8%$314,867 +2%
    2019$4,711 +0.1%$308,694 +2%
    2018$4,708 +6.5%$302,642 +2%
    2017$4,421 +4.3%$296,709 +2%
    2016$4,237 +3.7%$290,892 +1.5%
    2015$4,086 $286,524 +2%
    2014$4,086 $280,913 +0.5%
    2013-- $279,644 +2%
    2012-- $274,161
    2011-- $274,161 +2.8%
    2010-- $266,778 -0.2%
    2009-- $267,413 +2%
    2008-- $262,171 +2%
    2007-- $257,032 +2%
    2006-- $251,993
    2005-- $251,993 +4%
    2004-- $242,209 +1.9%
    2003-- $237,771 +2%
    2002-- $233,110 +2%
    2001-- $228,540 +2%
    2000-- $224,060
    Find assessor info on the county website

    Neighborhood: Central

    Nearby schools

    GreatSchools rating
    Schools provided by the listing agent
    • Elementary: CentralElementary_1
    • Middle: RalstonIntermediate
    • High: CarlmontHigh
    • District: BelmontRedwoodShoresElementary

    Source: MLSListings Inc. This data may not be complete. We recommend contacting the local school district to confirm school assignments for this home.

    Get a cash offer in 3 minutes
    Find out how much your home could sell for in as little as 3 minutes with a no-obligation cash offer.
    Estimated market value

    $2,149,900

    Get a cash offer in 3 minutes
    Find out how much your home could sell for in as little as 3 minutes with a no-obligation cash offer.
    Estimated market value

    $2,149,900