Explore the allure of this expansive waterfront home nestled within the Wyndham Lakes Master Planned community. Spanning 3,210 sq ft, this residence boasts 5 bedrooms, a versatile bonus room, and a thoughtfully designed 2-car garage deep enough to accommodate three cars. Step into the welcoming first floor adorned with upgraded tile flooring throughout the dining, living, and multi-purpose rooms. The heart of the home, a spacious open kitchen, features granite countertops, 42" cabinets, and stainless steel appliances, including a gas stove. This culinary haven effortlessly connects to the breakfast nook, family room, and a covered patio, creating an ideal space for daily living and entertaining. The first floor also has a bedroom with a full bathroom, perfect for guests or a home office. Ascend to the upper level to discover the master bedroom suite with an extra-large walk-in closet. Three additional bedrooms, a full bathroom, and a conveniently located laundry room with a washer and dryer complete the second floor. The entire interior of the home has been recently repainted, radiating freshness and charm. Beyond the walls of this residence lies the Wyndham Lakes Master Planned community, offering a wealth of amenities such as a clubhouse, gym, basketball and tennis courts, and a community pool. This vibrant community is situated in close proximity to Lake Nona Medical City, ensuring convenient access to world-class medical facilities. Additionally, the neighborhood is surrounded by a plethora of dining options and shopping destinations, providing a perfect blend of comfort, style, and accessibility. Welcome to a home where luxury meets convenience in a thriving community setting.
Sold for $555,000
$555,000
1730 THETFORD CIRCLE, ORLANDO, FL 32824
5beds
3,236sqft
Single Family Residence
Built in 2015
5,995 Square Feet Lot
$577,300 Zestimate®
$172/sqft
$3,179 Estimated rent
Home value
$577,300
$548,000 - $606,000
$3,179/mo
Zestimate® history
Owner options
List your home for rent
$3,179/mo
Rent Zestimate®
Find your next renter with Zillow Rental Manager. Plus, with online applications, you can quickly screen prospective tenants – for free.
$3,179/mo
Rent Zestimate®
Refinance and save
$4,123/mo
Est. payment
Refinancing to a lower rate could help reduce your monthly payments and save thousands over the life of the loan.
$4,123/mo
Est. payment
Explore your selling options
Work with a Zillow partner agent
Leverage their expertise and Zillow's premium Showcase listings to get your home seen by more buyers.
Get startedList with your own agent
Get your home in front of millions of buyers by listing it on Zillow.
Learn how to do itSell it yourself
Take full control of how buyers see your home on Zillow by listing For Sale by Owner (FSBO).
List your homeWhat's special
Breakfast nookTennis courtsLaundry roomUpgraded tile flooring throughoutVersatile bonus roomCovered patioSpacious open kitchen
Zillow last checked:
Listing updated:
Listed by:
Sangita Khatri 407-497-7312,
BRIC REALTY LLC 407-745-5377
Bought with:
George Youssef, 3329984
UNITED SHARES REAL ESTATE LLC
Source: Stellar MLS,MLS#: O6168067 Originating MLS: Orlando Regional
Originating MLS: Orlando Regional
Facts & features
Interior
Bedrooms & bathrooms
- Bedrooms: 5
- Bathrooms: 3
- Full bathrooms: 3
Primary bedroom
- Features: Walk-In Closet(s)
- Level: Second
- Dimensions: 15x18
Primary bathroom
- Level: Second
- Dimensions: 12x12
Dining room
- Level: First
- Dimensions: 14x14
Kitchen
- Level: First
- Dimensions: 12x12
Living room
- Level: First
- Dimensions: 15x20
Heating
- Central
Cooling
- Central Air
Appliances
- Included: Oven, Dishwasher, Disposal, Dryer, Microwave, Range, Range Hood, Refrigerator, Washer
- Laundry: Laundry Room
Features
- Crown Molding, High Ceilings, Kitchen/Family Room Combo, Living Room/Dining Room Combo, Split Bedroom, Thermostat, Walk-In Closet(s)
- Flooring: Carpet, Ceramic Tile
- Has fireplace: No
Interior area
- Total structure area: 4,040
- Total interior livable area: 3,236 sqft
Property
Parking
- Total spaces: 3
- Parking features: Garage - Attached
- Attached garage spaces: 3
Features
- Levels: Two
- Stories: 2
- Exterior features: Irrigation System, Lighting, Private Mailbox, Sidewalk
- Has view: Yes
- View description: Water, Lake, Pond
- Has water view: Yes
- Water view: Water,Lake,Pond
- Waterfront features: Pond
Lot
- Size: 5,995 Square Feet
Details
- Parcel number: 322430963100390
- Zoning: P-D
- Special conditions: None
Construction
Type & style
- Home type: SingleFamily
- Architectural style: Colonial,Florida
- Property subtype: Single Family Residence
Materials
- Block, Wood Frame
- Foundation: Slab
- Roof: Shingle
Condition
- New construction: No
- Year built: 2015
Details
- Builder name: Lennar Homes
Utilities & green energy
- Sewer: Public Sewer
- Water: Public
- Utilities for property: Cable Available, Cable Connected, Underground Utilities
Community & HOA
Community
- Pet fee: $0 monthly
- Subdivision: WYNDHAM LAKES ESTATES
HOA
- Has HOA: Yes
- HOA fee: $128 monthly
- HOA name: Wyndham Lakes. c/o Artemis Lifestyles Services
Location
- Region: Orlando
Financial & listing details
- Price per square foot: $172/sqft
- Tax assessed value: $521,934
- Annual tax amount: $6,359
- Date on market: 1/8/2024
- Cumulative days on market: 59 days
- Listing terms: Cash,Conventional
- Ownership: Fee Simple
- Total actual rent: 0
- Road surface type: Asphalt
Price history
| Date | Event | Price |
|---|---|---|
| 4/19/2024 | Sold | $555,000-2.5%$172/sqft |
Source:  Stellar MLS #O6168067 Report a problem Stellar MLS #O6168067 Report a problem | ||
| 3/19/2024 | Pending sale | $569,000$176/sqft |
Source: Stellar MLS #O6168067 Report a problem | ||
| 3/12/2024 | Price change | $569,000-1%$176/sqft |
Source: Stellar MLS #O6168067 Report a problem | ||
| 3/7/2024 | Listed for sale | $575,000$178/sqft |
Source: Stellar MLS #O6168067 Report a problem | ||
| 2/25/2024 | Pending sale | $575,000$178/sqft |
Source: Stellar MLS #O6168067 Report a problem | ||
| 2/14/2024 | Listed for sale | $575,000$178/sqft |
Source: Stellar MLS #O6168067 Report a problem | ||
| 2/13/2024 | Pending sale | $575,000$178/sqft |
Source: Stellar MLS #O6168067 Report a problem | ||
| 2/8/2024 | Price change | $575,000-2.4%$178/sqft |
Source: Stellar MLS #O6168067 Report a problem | ||
| 1/9/2024 | Listed for sale | $589,000+70.2%$182/sqft |
Source: Stellar MLS #O6168067 Report a problem | ||
| 12/14/2023 | Listing removed | -- |
Source: Zillow Rentals Report a problem | ||
| 12/3/2023 | Price change | $2,995-4.9%$1/sqft |
Source: Zillow Rentals Report a problem | ||
| 12/1/2023 | Listed for rent | $3,150+57.9%$1/sqft |
Source: Zillow Rentals Report a problem | ||
| 9/26/2015 | Listing removed | $1,995$1/sqft |
Source: BRIC Property Management Report a problem | ||
| 8/18/2015 | Listed for rent | $1,995$1/sqft |
Source: BRIC Property Management Report a problem | ||
| 7/16/2015 | Sold | $346,100$107/sqft |
Source: Public Record Report a problem | ||
Public tax history
| Year | Property taxes | Tax assessment |
|---|---|---|
| 2024 | $8,083 +11.3% | $432,531 +10% |
| 2023 | $7,261 +14.2% | $393,210 +10% |
| 2022 | $6,359 +13.6% | $357,464 +10% |
| 2021 | $5,597 +0.4% | $324,967 +0.9% |
| 2020 | $5,576 -1.8% | $321,926 -0.6% |
| 2019 | $5,677 +1.1% | $323,884 +2.3% |
| 2018 | $5,614 | $316,506 +7.5% |
| 2017 | $5,614 +6.3% | $294,327 -8% |
| 2016 | $5,281 -9% | $319,812 +813.7% |
| 2015 | $5,806 +2345.6% | $35,000 +161.2% |
| 2014 | $237 | $13,400 |
Find assessor info on the county website
Neighborhood: Meadow Woods
Nearby homes
- $484,3004 bd3 ba2.4k sqft1736 Thetford Cir, Orlando, FL 32824Off Market

- $481,7004 bd3 ba2k sqft1724 Thetford Cir, Orlando, FL 32824Off Market
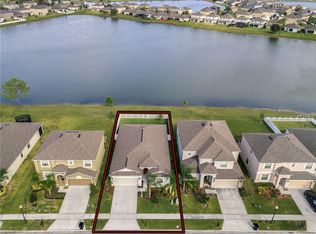
- $462,6004 bd3 ba2k sqft1742 Thetford Cir, Orlando, FL 32824Off Market
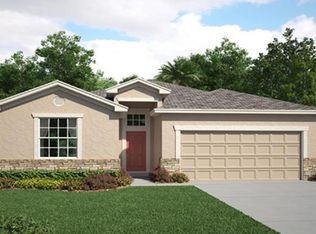
- $493,4004 bd3 ba2.4k sqft1718 Thetford Cir, Orlando, FL 32824Off Market

- $465,0004 bd3 ba2.4k sqft1748 Thetford Cir, Orlando, FL 32824Sold
- $457,5004 bd3 ba2k sqft1712 Thetford Cir, Orlando, FL 32824Off Market
- $576,3005 bd3 ba3.2k sqft1706 Thetford Cir, Orlando, FL 32824Off Market
- $566,6005 bd3 ba2.9k sqft1754 Thetford Cir, Orlando, FL 32824Off Market
Nearby schools
GreatSchools rating
- 9/10Stonewyck Elementary-1481Grades: PK-5Distance: 0.7 mi
- 6/10South Creek Middle SchoolGrades: 6-8Distance: 3.2 mi
- 5/10Cypress Creek High SchoolGrades: 9-12Distance: 3.6 mi
Schools provided by the listing agent
- Middle: South Creek Middle
- High: Cypress Lake High School
Source: Stellar MLS. This data may not be complete. We recommend contacting the local school district to confirm school assignments for this home.
Get a cash offer in 3 minutes
Find out how much your home could sell for in as little as 3 minutes with a no-obligation cash offer.
Estimated market value
$577,300
Get a cash offer in 3 minutes
Find out how much your home could sell for in as little as 3 minutes with a no-obligation cash offer.
Estimated market value
$577,300
- Florida
- Orange County
- Orlando
- 32824
- Meadow Woods
- 1730 THETFORD CIRCLE
Nearby cities
Nearby neighborhoods
Nearby zip codes
Other Orlando Topics
