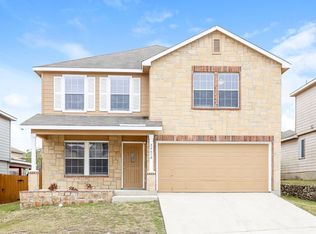
Spacious two-story home located on a quiet cul-de-sac in the desirable Bluffs of Lookout Canyon subdivision and ready for move in! Freshly painted walls and newly installed flooring in the upstairs bedroom areas give the home a clean, updated feel. Just off the entry, you'll find formal living and dining spaces perfect for entertaining or everyday flexibility. The family room features a cozy brick fireplace, ideal for chilly evenings, along with large windows that fill the space with natural light. The kitchen offers abundant cabinet and countertop space, plus an eat-in dining area perfect for casual meals and gatherings. Upstairs, the oversized game room creates the perfect setting for movie nights, a playroom, or additional living space. The spacious primary suite features a recessed ceiling, plenty of natural light, and an extended sitting area ideal for a home office or reading nook. The primary bath includes a double vanity, garden tub, separate stand-up shower, and a large walk-in closet. Step outside to enjoy the covered patio and private backyard, perfect for family gatherings and weekend entertaining. Community amenities include a clubhouse, pool, and playground, all conveniently located near major highways, shopping, and dining. Apply now!
House for rent
$2,099/moFees may apply
1730 Twilight Blf, San Antonio, TX 78260
3beds
2,403sqft
Price may not include required fees and charges. Learn more|
Single family residence
Available now
Small dogs OK
What's special
Cozy brick fireplacePrivate backyardFreshly painted wallsEat-in dining areaPlenty of natural lightCovered patioLarge walk-in closet
- 57 days |
- -- |
- -- |
Zillow last checked:
Listing updated:
Travel times

Let’s turn your rent into credit progress
Build credit history with every on-time payment and get credit for the payment you’re already making.
Facts & features
Interior
Bedrooms & bathrooms
- Bedrooms: 3
- Bathrooms: 3
- Full bathrooms: 2
- 1/2 bathrooms: 1
Features
- Walk In Closet
Interior area
- Total interior livable area: 2,403 sqft
Property
Parking
- Details: Contact manager
Features
- Exterior features: Playground
- Has private pool: Yes
- Pool features: Pool
Details
- Parcel number: 267326
Construction
Type & style
- Home type: SingleFamily
- Property subtype: Single Family Residence
Community & HOA
Community
- Features: Clubhouse, Playground, Pool
HOA
- Amenities included: Clubhouse, Playground, Pool
Location
- Region: San Antonio
Financial & listing details
- Lease term: Contact For Details
Nearby apartments for rent



Price history
| Date | Event | Price |
|---|---|---|
| 7/13/2026 | Price change | $2,099-2.4%$1/sqft |
Source: Zillow Rentals Report a problem | ||
| 6/10/2026 | Listed for rent | $2,150+34.8%$1/sqft |
Source: Zillow Rentals Report a problem | ||
| 6/15/2018 | Listing removed | $1,595$1/sqft |
Source: Evey Edwards Property Mgmt. #1299502 Report a problem | ||
| 5/10/2018 | Price change | $1,595-3.3%$1/sqft |
Source: Evey Edwards Property Mgmt. #1299502 Report a problem | ||
| 5/1/2018 | Price change | $1,650-1.5%$1/sqft |
Source: Evey Edwards Property Mgmt. #1299502 Report a problem | ||
| 3/21/2018 | Listed for rent | $1,675+5%$1/sqft |
Source: Evey Edwards Property Mgmt. #1299502 Report a problem | ||
| 3/24/2016 | Listing removed | $1,595$1/sqft |
Source: Evey Edwards Group, LLC Report a problem | ||
| 3/17/2016 | Listed for rent | $1,595$1/sqft |
Source: Evey Edwards Group, LLC Report a problem | ||
| 10/20/2015 | Sold | -- |
Source:  LERA MLS #44006_1139229 Report a problem LERA MLS #44006_1139229 Report a problem | ||
| 9/19/2015 | Listed for sale | $189,900$79/sqft |
Source: RE/MAX GENESIS III #1139229 Report a problem | ||
Neighborhood: 78260
Nearby schools
GreatSchools rating
- 7/10M. H. Specht Elementary SchoolGrades: PK-5Distance: 0.2 mi
- 7/10New Middle #8Grades: 6-8Distance: 6.5 mi
- 7/10Pieper High SchoolGrades: 9-12Distance: 2.7 mi