*Under Contract with Kick Out Clause* Triple Lot Treasure in a Prime Family-Friendly Location!
Step inside this beautifully updated 4-bedroom, 2-bath home, perfectly positioned just one mile from the Gulf Breeze Zoo and under 20 minutes to Navarre Beach. Set on a rare triple lot, this property offers plenty of space for outdoor fun, gardening, or future expansions:
• House Lot: 100 x 159 x 101 x 176
• Second Lot: 90 x 100 x 125 x 75
• Third Lot: 125 x 86 x 127 x 97
Recent updates make this home move-in ready and stylish:
• Roof & water heater - 2024
• Fresh interior paint - Sept 2025
• Front bedroom flooring - Sept 2025
• Updated light fixtures, ceiling fans & door hardware - Sept 2025
• Lawn pump - Aug 2024
• Pool pump - 2023 The split-bedroom floor plan provides privacy and versatility, with a bright kitchen featuring a breakfast bar and cozy nook for casual dining, plus a formal dining area for gatherings. The primary suite is your private retreat, complete with a walk-in closet, double vanity, soaking tub, and separate walk-in shower.
Florida living shines with an enclosed patio, sparkling inground pool, and a large privacy-fenced backyard. A workshop with electricity offers endless possibilities for hobbies, projects, or extra storage.
With Soundside High School opening Fall 2026 nearby and Highway 98 improvements on the way, this home combines comfort, convenience, and long-term value. Don't miss this unique opportunity to own a spacious, updated home on a rare triple lot!
Sold for $400,000
$400,000
1730 Village Pkwy, Gulf Breeze, FL 32563
4beds
1,813sqft
Single Family Residence
Built in 1993
0.87 Acres Lot
$405,700 Zestimate®
$221/sqft
$3,001 Estimated rent
Home value
$405,700
$369,000 - $442,000
$3,001/mo
Zestimate® history
Owner options
List your home for rent
$3,001/mo
Rent Zestimate®
Find your next renter with Zillow Rental Manager. Plus, with online applications, you can quickly screen prospective tenants – for free.
$3,001/mo
Rent Zestimate®
Refinance and save
$2,587/mo
Est. payment
Refinancing to a lower rate could help reduce your monthly payments and save thousands over the life of the loan.
$2,587/mo
Est. payment
Explore your selling options
Work with a Zillow partner agent
Leverage their expertise and Zillow's premium Showcase listings to get your home seen by more buyers.
Get startedList with your own agent
Get your home in front of millions of buyers by listing it on Zillow.
Learn how to do itSell it yourself
Take full control of how buyers see your home on Zillow by listing For Sale by Owner (FSBO).
List your homeWhat's special
Inground poolBreakfast barUpdated light fixturesCozy breakfast nookCeiling fansDoor hardwareSoaking tub
Zillow last checked:
Listing updated:
Listed by:
Paul A Domenech 850-543-1418,
Keller Williams Realty FWB
Bought with:
Caesi Williamson, 3609375
LPT Realty
Source: ECAOR,MLS#: 987706
Facts & features
Interior
Bedrooms & bathrooms
- Bedrooms: 4
- Bathrooms: 2
- Full bathrooms: 2
Primary bedroom
- Level: First
- Area: 209.25 Square Feet
- Dimensions: 15.5 x 13.5
Bedroom
- Level: First
- Area: 126.56 Square Feet
- Dimensions: 11.3 x 11.2
Bedroom
- Level: First
- Area: 117.81 Square Feet
- Dimensions: 11.9 x 9.9
Bedroom
- Level: First
- Area: 126.56 Square Feet
- Dimensions: 11.3 x 11.2
Primary bathroom
- Level: First
- Area: 51.13 Square Feet
- Dimensions: 4.1 x 12.5
Bathroom
- Level: First
- Area: 56.94 Square Feet
- Dimensions: 7.8 x 7.3
Breakfast room
- Level: First
- Area: 119.84 Square Feet
- Dimensions: 10.7 x 11.2
Dining room
- Level: First
- Area: 108.18 Square Feet
- Dimensions: 10.11 x 10.7
Kitchen
- Level: First
- Area: 136.08 Square Feet
- Dimensions: 10.8 x 12.6
Laundry
- Level: First
- Area: 35.44 Square Feet
- Dimensions: 5.8 x 6.11
Living room
- Level: First
- Area: 267.26 Square Feet
- Dimensions: 16.1 x 16.6
Heating
- Central
Cooling
- Central Air, Ceiling Fan(s)
Appliances
- Included: Dishwasher, Disposal, Microwave, Refrigerator, Electric Water Heater
- Laundry: Washer/Dryer Hookup
Features
- Breakfast Bar, Cathedral Ceiling(s), Newly Painted, Split Bedroom
- Flooring: Laminate, Tile
- Attic: Pull Down Stairs
- Common walls with other units/homes: No Common Walls
Interior area
- Total structure area: 1,813
- Total interior livable area: 1,813 sqft
Property
Parking
- Total spaces: 2
- Parking features: Garage Door Opener
- Attached garage spaces: 2
Features
- Stories: 1
- Patio & porch: Enclosed, Porch
- Exterior features: Private Yard, Lawn Pump, Sprinkler System, Rain Gutters
- Has private pool: Yes
- Pool features: In Ground, Fiberglass
- Fencing: Privacy
Lot
- Size: 0.87 Acres
- Dimensions: 225 x 156 x 203 x 183
- Features: Corner Lot, Interior Lot
Details
- Additional structures: Workshop
- Parcel number: 202S27333000A000110
- Zoning description: Resid Single Family
Construction
Type & style
- Home type: SingleFamily
- Architectural style: Ranch
- Property subtype: Single Family Residence
Materials
- Brick, Vinyl Siding, Trim Vinyl
- Roof: Shingle
Condition
- Construction Complete
- New construction: No
- Year built: 1993
Utilities & green energy
- Sewer: Septic Tank
- Water: Public
Community & HOA
Community
- Subdivision: QUAYSIDE VILLAGE
Location
- Region: Gulf Breeze
Financial & listing details
- Price per square foot: $221/sqft
- Tax assessed value: $337,141
- Annual tax amount: $421
- Date on market: 10/29/2025
- Road surface type: Paved
Price history
| Date | Event | Price |
|---|---|---|
| 1/28/2026 | Sold | $400,000$221/sqft |
Source:  ECAOR #987706 Report a problem ECAOR #987706 Report a problem | ||
| 1/10/2026 | Pending sale | $400,000$221/sqft |
Source: ECAOR #987706 Report a problem | ||
| 12/26/2025 | Price change | $400,000-5.9%$221/sqft |
Source: ECAOR #987706 Report a problem | ||
| 10/29/2025 | Listed for sale | $425,000$234/sqft |
Source: ECAOR #987706 Report a problem | ||
| 10/22/2025 | Pending sale | $425,000$234/sqft |
Source: ECAOR #987706 Report a problem | ||
| 10/16/2025 | Listed for sale | $425,000$234/sqft |
Source: ECAOR #987706 Report a problem | ||
Public tax history
| Year | Property taxes | Tax assessment |
|---|---|---|
| 2024 | $439 | $217,021 +3% |
| 2023 | -- | $210,700 +3% |
| 2022 | -- | $204,563 +3% |
| 2021 | -- | $198,605 +1.4% |
| 2020 | -- | $195,863 +2.3% |
| 2019 | -- | $191,459 +1.9% |
| 2018 | -- | $187,889 +2.1% |
| 2017 | -- | $184,024 +2.1% |
| 2016 | -- | $180,239 +0.7% |
| 2015 | -- | $178,986 +0.8% |
| 2014 | -- | $177,565 +1.5% |
| 2013 | -- | $174,941 -1.9% |
| 2012 | -- | $178,342 -4.3% |
| 2011 | -- | $186,398 +0% |
| 2010 | -- | $186,368 -7.1% |
| 2009 | -- | $200,508 -20.3% |
| 2008 | -- | $251,558 |
| 2007 | -- | -- |
| 2006 | -- | -- |
| 2005 | -- | -- |
| 2004 | -- | -- |
| 2003 | -- | -- |
| 2002 | -- | -- |
| 2001 | -- | -- |
| 2000 | -- | -- |
Find assessor info on the county website
Neighborhood: 32563
Nearby homes
- $347,2000.3 Acres1744 Village Pkwy, Gulf Breeze, FL 32563Off Market

- $318,4003 bd2 ba1.5k sqft1750 Village Pkwy, Gulf Breeze, FL 32563Off Market

- $555,4004 bd2 ba2.8k sqft1711 Marseille Dr, Gulf Breeze, FL 32563Off Market
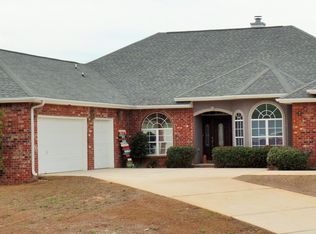
- $460,9004 bd2 ba2.2k sqft1727 Village Pkwy, Gulf Breeze, FL 32563Off Market
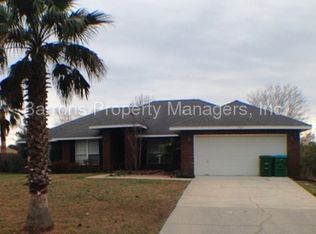
- $349,2003 bd2 ba1.9k sqft1756 Village Pkwy, Gulf Breeze, FL 32563Off Market
- $368,8003 bd2 ba1.6k sqft1717 Marseille Dr, Gulf Breeze, FL 32563Off Market
- $375,0003 bd2 ba1.9k sqft1735 Village Pkwy, Gulf Breeze, FL 32563Sold
- $422,9004 bd3 ba2.4k sqft1723 Village Pkwy, Gulf Breeze, FL 32563Off Market
Nearby schools
GreatSchools rating
- 7/10West Navarre Intermediate SchoolGrades: PK,3-5Distance: 2.5 mi
- 6/10Woodlawn Beach Middle SchoolGrades: 6-8Distance: 2.2 mi
- 7/10Gulf Breeze High SchoolGrades: 9-12Distance: 12 mi
Schools provided by the listing agent
- Elementary: West Navarre
- Middle: Woodlawn Beach
- High: Gulf Breeze
Source: ECAOR. This data may not be complete. We recommend contacting the local school district to confirm school assignments for this home.


Get pre-qualified for a loan
At Zillow Home Loans, we can pre-qualify you in as little as 5 minutes with no impact to your credit score.An equal housing lender. NMLS #10287.
Sell for more on Zillow
Get a Zillow Showcase℠ listing at no additional cost and you could sell for .
$405,700
2% more
+$8,114
With Zillow Showcase(estimated)
$413,814
- Florida
- Santa Rosa County
- Gulf Breeze
- 32563
- 1730 Village Pkwy
Nearby cities
Nearby zip codes
Other Gulf Breeze Topics
