Skip main navigation
Off market
  • $2,201,500

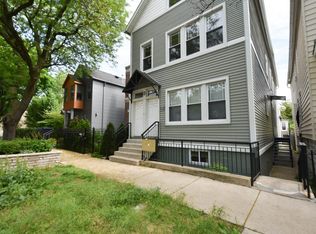
    1730 W Altgeld St, Chicago, IL 60614

    6beds
    4,200sqft
    SingleFamily
    Built in 2017
    3,123 Square Feet Lot
    $2,201,500 Zestimate®
    $524/sqft
    $7,795 Estimated rent

    Home value

    $2,201,500

    $2.07M - $2.36M

    $7,795/mo

    Zestimate® history
    Loading
    Loading...

    Owner options

    List your home for rent

    $7,795/mo

    Rent Zestimate®

    Find your next renter with Zillow Rental Manager. Plus, with online applications, you can quickly screen prospective tenants – for free.

    Learn more

    $7,795/mo

    Rent Zestimate®

    Refinance and save

    $12,958/mo

    Est. payment

    Refinancing to a lower rate could help reduce your monthly payments and save thousands over the life of the loan.

    See today's rates

    $12,958/mo

    Est. payment

    Explore your selling options

    Work with a Zillow partner agent

    Leverage their expertise and Zillow's premium Showcase listings to get your home seen by more buyers.

    Get started

    List with your own agent

    Get your home in front of millions of buyers by listing it on Zillow.

    Learn how to do it

    Sell it yourself

    Take full control of how buyers see your home on Zillow by listing For Sale by Owner (FSBO).

    List your home

    What's special

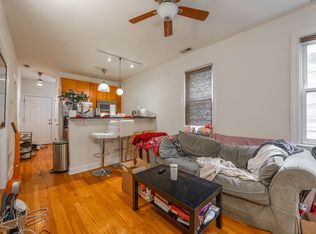
    Are you looking for amazing space, amazing luxury finishes and amazing outdoor areas- this smart home is for you! Full masonry construction in 2017, every bell and whistle you can think of has been executed with exceptional quality and attention to detail! The home is infused with natural light, 10'5 ceilings and well proportioned rooms optimal for "staying home." The gigantic chefs kitchen includes an oversized Sub-zero fridge/freezer, wolf range, subzero wine fridge, built-in Miele expresso/coffee machine and an abundance of cabinet space...no cluttered counter tops here! 2.5" Quartz counters with an oversized island- great for gathering. Other highlights on the first floor include a professionally organized walk-in pantry, butler's pantry/desk area, large family room which leads right outside to the rear deck with an outdoor fireplace and garage deck, bright and sunny living/dining room and ample storage space. Four bedrooms on the second floor plus laundry, the exquisite master suite has his/her closets plus a top-of the line bathroom with his and her sinks, soaking tub, oversized shower and heated floors. The entire top floor is a built-out roof top with trex decking, outdoor covered TV area and lots of space for entertaining/kids to play/raised bed gardens, etc. The basement has a great family room area and additional bedroom/bath with a sauna, laundry room, rec room and storage. The home is controlled by an ELAN Smart System which has been upgraded to over $100K worth of equipment, etc. It controls lighting, security, temperature and multimedia- the home has 6 HDTV's and fully integrated speaker system throughout (indoor and outdoor). Radiant heat in the basement, exterior snow melt system and 2.5 car garage. Prescott elementary, walk to everything Lincoln Park has to offer!

    This property is off market, which means it's not currently listed for sale or rent on Zillow. This may be different from what's available on other websites or public sources.
    Facts & features

    Interior

    Bedrooms & bathrooms
    • Bedrooms: 6
    • Bathrooms: 4
    • Full bathrooms: 3
    • 1/2 bathrooms: 1
    Heating
    • Forced air, Gas
    Cooling
    • Central
    Appliances
    • Included: Dishwasher, Dryer, Freezer, Garbage disposal, Microwave, Range / Oven, Refrigerator, Washer
    Features
    • Flooring: Carpet, Hardwood
    • Basement: Finished
    • Has fireplace: Yes
    Interior area
    • Total interior livable area: 4,200 sqft

    Property

    Parking
    • Total spaces: 2
    • Parking features: Garage - Detached
    Features
    • Exterior features: Brick
    Lot
    • Size: 3,123 sqft
    Details
    • Parcel number: 1430407031

    Construction

    Type & style
    • Home type: SingleFamily
    Materials
    • Roof: Other
    Condition
    • Year built: 2017

    Utilities & green energy

    • Sewer: Sewer-Public

    Community & neighborhood

    Location
    • Region: Chicago

    Other

    Other facts
    • Addtl Room 4 Level: Not Applicable
    • Addtl Room 5 Level: Not Applicable
    • Air Conditioning: Central Air, Zoned
    • Appliances: Oven/Range, Microwave, Dishwasher, Refrigerator, Disposal, Washer, Dryer, Freezer, Dishwasher-Portable, All Stainless Steel Kitchen Appliances, Wine Cooler/Refrigerator, High End Refrigerator, Range Hood
    • 2nd Bedroom Level: 2nd Level
    • Electricity: Circuit Breakers
    • Exterior Building Type: Brick
    • Foundation: Concrete
    • Heat/Fuel: Gas, Forced Air
    • Sewer: Sewer-Public
    • Listing Type: Exclusive Right To Sell
    • Master Bedroom Level: 2nd Level
    • Parking Type: Garage
    • Tax Exemptions: Homeowner
    • Dining Room: Combined w/ LivRm
    • Dining Room Level: Main Level
    • Water: Lake Michigan
    • Kitchen Type: Eating Area-Breakfast Bar, Island, Pantry-Butler, Pantry-Walk-in
    • Kitchen Level: Main Level
    • Living Room Level: Main Level
    • Kitchen Flooring: Hardwood
    • Living Room Flooring: Hardwood
    • 2nd Bedroom Flooring: Hardwood
    • 3rd Bedroom Flooring: Hardwood
    • 3rd Bedroom Level: 2nd Level
    • Dining Room Flooring: Hardwood
    • Master Bedroom Flooring: Hardwood
    • Fireplace Type/Details: Wood Burning, Gas Starter, Portable/Ventless
    • Basement Bathrooms (Y/N): Yes
    • Addtl Room 1 Flooring: Carpet
    • Addtl Room 1 Level: Lower
    • Other Information: Commuter Bus
    • Addtl Room 2 Level: Lower
    • Bath Amenities: Separate Shower, Double Sink, Steam Shower, Soaking Tub, Double Shower
    • Basement: Finished
    • Family Room Level: Main Level
    • Addtl Room 2 Flooring: Carpet
    • Addtl Room 3 Level: Lower
    • Family Room Flooring: Hardwood
    • Addtl Room 3 Flooring: Carpet
    • Age: 1-5 Years
    • Roof Type: Rubber
    • 4th Bedroom Level: 2nd Level
    • Addtl Room 1 Name: 5th Bdrm
    • 4th Bedroom Flooring: Hardwood
    • Addtl Room 2 Name: 6th Bdrm
    • Addtl Room 10 Level: Not Applicable
    • Addtl Room 6 Level: Not Applicable
    • Addtl Room 7 Level: Not Applicable
    • Addtl Room 8 Level: Not Applicable
    • Addtl Room 9 Level: Not Applicable
    • Frequency: Not Applicable
    • Status: Contingent
    • Style Of House: Contemporary
    • Square Feet Source: Builder
    • Master Bedroom Bath (Y/N): Full
    • Addtl Room 1 Window Treatments (Y/N): Blinds
    • Living Room Window Treatments (Y/N): Shades
    • Dining Room Window Treatments (Y/N): Shades
    • Addtl Room 2 Window Treatments (Y/N): Blinds
    • Kitchen Window Treatments (Y/N): Shades
    • Area Amenities: Curbs/Gutters, Gated Entry, Street Lights, Street Paved, Sidewalks, Park/Playground
    • Addtl Room 3 Window Treatments (Y/N): Shades
    • 4th Bedroom Window Treatments (Y/N): Shades
    • Family Room Window Treatments (Y/N): Shades
    • Garage On-Site: Yes
    • Interior Property Features: Hardwood Floors, 2nd Floor Laundry, Bar-Dry, Bar-Wet, Sauna/Steam Room, Heated Floors
    • Exterior Property Features: Patio, Storms/Screens, Roof Deck, Deck, Balcony
    • Fireplace Location: Family Room, Living Room
    • Additional Rooms: 5th Bedroom, 6th Bedroom
    • Is Parking Included in Price: Yes
    • Laundry Flooring: Stone
    • Type of House 2: 3 Stories
    • Lot Dimensions: 25 X 125
    • Garage Type: Detached2, Detached
    • Basement (Y/N): English, Full
    • Garage Ownership: Owned
    • Laundry Level: Lower
    • Aprox. Total Finished Sq Ft: 0
    • Total Sq Ft: 0
    • Parcel Identification Number: 14304070310000
    • Additional Rooms: Family Room - Down
    • Addtl Room 3 Name: Family Room - Down
    • Additional Sales Information: List Broker Must Accompany
    • Tax Year: 2019

    Price history

    DateEventPrice
    3/5/2021Sold$1,500,000$357/sqft
    Source: Public Record Report a problem
    12/1/2020Sold$1,500,000-3.2%$357/sqft
    Source: MRED as distributed by MLS GRID #10795625 Report a problem
    9/20/2020Pending sale$1,550,000$369/sqft
    Source: @properties #10795625 Report a problem
    8/18/2020Listed for sale$1,550,000+6.9%$369/sqft
    Source: @properties #10795625 Report a problem
    2/15/2019Sold$1,450,000-3%$345/sqft
    Source: MRED as distributed by MLS GRID #10150320 Report a problem
    1/14/2019Pending sale$1,495,000$356/sqft
    Source: Berkshire Hathaway HomeServices KoenigRubloff Realty Group #10150320 Report a problem
    12/6/2018Price change$1,495,000-2.2%$356/sqft
    Source: Berkshire Hathaway HomeServices KoenigRubloff Realty Group #10150320 Report a problem
    11/29/2018Price change$1,529,000-1.3%$364/sqft
    Source: Keller Williams Chicago - Lincoln Park #10130958 Report a problem
    10/30/2018Price change$1,549,000-1.7%$369/sqft
    Source: Keller Williams Chicago - Lincoln Park #10130958 Report a problem
    10/25/2018Price change$1,575,000-0.9%$375/sqft
    Source: Keller Williams Chicago - Lincoln Park #10130958 Report a problem
    10/12/2018Price change$1,589,000-0.6%$378/sqft
    Source: Keller Williams Chicago - Lincoln Park #10130958 Report a problem
    9/4/2018Price change$1,599,000-3%$381/sqft
    Source: Keller Williams Chicago - Lincoln Park #10130958 Report a problem
    6/28/2018Price change$1,649,000-2.7%$393/sqft
    Source: Keller Williams Chicago - Lincoln Park #10130958 Report a problem
    6/7/2018Price change$1,695,000-5.6%$404/sqft
    Source: Keller Williams Chicago - Lincoln Park #10130958 Report a problem
    5/30/2018Listed for sale$1,795,000+14.3%$427/sqft
    Source: Keller Williams Chicago-Lincoln Park #09966680 Report a problem
    6/20/2017Sold$1,570,000+220.4%$374/sqft
    Source: Public Record Report a problem
    12/24/2014Sold$490,000$117/sqft
    Source: Public Record Report a problem

    Public tax history

    YearProperty taxesTax assessment
    2024-- $180,001 +22.5%
    2023$30,999 -4.5%$146,920 -6.9%
    2022$32,452 -5.6%$157,778 -7.7%
    2021$34,386 +16.1%$170,999 +25.7%
    2020$29,619 -14.7%$136,060 -21.3%
    2019$34,742 +905%$172,919 +888.1%
    2018$3,457 +2.8%$17,500 +12%
    2017$3,364 +7.5%$15,625
    2016$3,130 -61.7%$15,625 -65%
    2015$8,174 +17%$44,605 +3.6%
    2014$6,989 -0.4%$43,069
    2013$7,013 +0.8%$43,069
    2012$6,961 -16.8%$43,069 -25.9%
    2011$8,363 +982.1%$58,124
    2010$773 +6.6%$58,124
    2009$725 -6.9%$58,124 +3.8%
    2008$779 -9.2%$56,016
    2007$858 -86.9%$56,016 -7.1%
    2006$6,538 +12.8%$60,315 +37.4%
    2005$5,798 +422.4%$43,905
    2004$1,110 -7.6%$43,905
    2003$1,201 -11.6%$43,905 +38%
    2002$1,359 -72.6%$31,822
    2001$4,965 +44.3%$31,822
    2000$3,441 +0%$31,822 +51.4%
    1999$3,441 $21,021

    Find assessor info on the county website

    Neighborhood: Lincoln Park

    Nearby schools

    GreatSchools rating
    Schools provided by the listing agent
    • High: Lincoln Park High School

    Source: The MLS. This data may not be complete. We recommend contacting the local school district to confirm school assignments for this home.

    Get a cash offer in 3 minutes
    Find out how much your home could sell for in as little as 3 minutes with a no-obligation cash offer.
    Estimated market value
    $2,201,500
    Get a cash offer in 3 minutes
    Find out how much your home could sell for in as little as 3 minutes with a no-obligation cash offer.
    Estimated market value
    $2,201,500