Corner-Lot Charmer in Richland Hills - Muleshoe, TX! Welcome to this beautifully maintained 3-bedroom, 2-bath home nestled on a spacious corner lot in the highly sought-after Richland Hills subdivision. With thoughtful upgrades and timeless features, this residence offers comfort, convenience, and charm in every corner. Step inside to discover: A formal dining room perfect for gatherings and holiday meals. A sunroom/den with custom built-ins—ideal for year-round enjoyment, whether you're relaxing, working, or entertaining. New vinyl plank flooring that adds style and durability throughout. A cozy fireplace with both gas starter and wood-burning options for those chilly West Texas evenings. Exceptional storage throughout the home, including an outstanding pantry in the kitchen. Both bathrooms have been tastefully upgraded, offering modern touches and functionality. Outside, enjoy: Retrofitted sprinkler system with new heads in both front and back yards. A side-entry attached 2-car garage for added curb appeal and convenience. Location perks: Directly across from Dillman Elementary and its playground, and just steps from the city park, walking trails, pickleball courts, and the community pool—this home is perfectly positioned for active living and family fun. Don't miss your chance to own a slice of Richland Hills comfort with unbeatable proximity to Muleshoe's best amenities. Schedule your showing today!
For sale
$213,900
1730 W Avenue F, Muleshoe, TX 79347
3beds
2,216sqft
Single Family Residence, Residential
Built in 1969
0.25 Acres Lot
$209,400 Zestimate®
$97/sqft
$-- HOA
What's special
Cozy fireplaceNew vinyl plank flooringFormal dining roomSpacious corner lotCorner lotExceptional storageRetrofitted sprinkler system
- 330 days
- 167
- 7
Zillow last checked:
Listing updated:
Listed by:
Patty Hartline TREC #0642074 806-702-1424,
Prime Home Real Estate LLC
Source: LBMLS,MLS#: 202561577
Facts & features
Interior
Bedrooms & bathrooms
- Bedrooms: 3
- Bathrooms: 2
- Full bathrooms: 2
Primary bedroom
- Features: Carpet Flooring
- Area: 152.76 Square Feet
- Dimensions: 11.40 x 13.40
Bedroom 2
- Features: Carpet Flooring
- Area: 132.09 Square Feet
- Dimensions: 11.90 x 11.10
Bedroom 3
- Features: Carpet Flooring
- Area: 133.2 Square Feet
- Dimensions: 12.00 x 11.10
Primary bathroom
- Description: Air flow tub, Separate shower
- Features: Luxury Vinyl Flooring
Dining room
- Features: Luxury Vinyl Flooring
- Area: 204.7 Square Feet
- Dimensions: 17.80 x 11.50
Kitchen
- Features: Luxury Vinyl Flooring
- Area: 177.48 Square Feet
- Dimensions: 17.40 x 10.20
Living room
- Features: Luxury Vinyl Flooring
- Area: 414.16 Square Feet
- Dimensions: 24.80 x 16.70
Sunroom
- Area: 309.75 Square Feet
- Dimensions: 17.50 x 17.70
Utility room
- Description: Huge amount of storage!
- Features: Luxury Vinyl Flooring
Heating
- Central, Natural Gas
Cooling
- Ceiling Fan(s), Central Air
Appliances
- Included: Dishwasher, Disposal, Free-Standing Electric Range, Microwave, Range Hood
- Laundry: Electric Dryer Hookup, Laundry Room, Washer Hookup
Features
- Bookcases, Breakfast Bar, Built-in Features, Ceiling Fan(s), Eat-in Kitchen, Entrance Foyer, Formica Counters, His and Hers Closets, Open Floorplan, Pantry, Recessed Lighting, Smart Camera(s)/Recording, Storage, Walk-In Closet(s)
- Flooring: Carpet, Plank, Vinyl
- Has basement: No
- Number of fireplaces: 1
- Fireplace features: Gas Starter, Living Room, Wood Burning
Interior area
- Total structure area: 2,216
- Total interior livable area: 2,216 sqft
- Finished area above ground: 2,216
Property
Parking
- Total spaces: 2
- Parking features: Attached, Garage, Garage Door Opener, Garage Faces Side
- Attached garage spaces: 2
Features
- Patio & porch: Covered, Front Porch
- Exterior features: Private Yard, Rain Gutters, Storage
- Fencing: Back Yard,Fenced,Wood
Lot
- Size: 0.25 Acres
- Features: Back Yard, City Lot, Corner Lot, Front Yard, Sprinklers In Front, Sprinklers In Rear
Details
- Additional structures: Shed(s), Storage
- Parcel number: 11944
- Special conditions: Standard
- Other equipment: None
Construction
Type & style
- Home type: SingleFamily
- Architectural style: Colonial
- Property subtype: Single Family Residence, Residential
Materials
- Brick, Wood Siding
- Foundation: Slab
- Roof: Composition
Condition
- Updated/Remodeled
- New construction: No
- Year built: 1969
Utilities & green energy
- Sewer: Public Sewer
- Water: Public
- Utilities for property: Electricity Connected, Natural Gas Connected, Sewer Connected, Water Connected
Community & HOA
Community
- Features: Park, Playground, Pool, Sidewalks, Street Lights
- Security: Closed Circuit Camera(s), Smoke Detector(s)
HOA
- Has HOA: No
Location
- Region: Muleshoe
Financial & listing details
- Price per square foot: $97/sqft
- Tax assessed value: $135,745
- Annual tax amount: $3,844
- Date on market: 10/9/2025
- Cumulative days on market: 332 days
- Listing terms: Cash,Conventional
- Electric utility on property: Yes
- Road surface type: Paved
Estimated market value
$209,400
$199,000 - $220,000
$1,891/mo
Price history
| Date | Event | Price |
|---|---|---|
| 2/19/2026 | Price change | $213,900-2.1%$97/sqft |
Source:  LBMLS #202561577 Report a problem LBMLS #202561577 Report a problem | ||
| 11/2/2025 | Price change | $218,500-1.5%$99/sqft |
Source: LBMLS #202561577 Report a problem | ||
| 10/9/2025 | Listed for sale | $221,900+43.3%$100/sqft |
Source: LBMLS #202561577 Report a problem | ||
| 1/28/2021 | Sold | -- |
Source: Agent Provided Report a problem | ||
| 8/3/2020 | Price change | $154,900+10.6%$70/sqft |
Source: Prime Home Real Estate LLC #202007671 Report a problem | ||
| 6/22/2020 | Listed for sale | $140,000-9.6%$63/sqft |
Source: Owner Report a problem | ||
| 4/21/2020 | Listing removed | $154,900$70/sqft |
Source: Owner Report a problem | ||
| 2/12/2020 | Listed for sale | $154,900+23.9%$70/sqft |
Source: Owner Report a problem | ||
| 8/20/2013 | Listing removed | $125,000$56/sqft |
Source: George E. Nieman & Dianne M. Nieman Report a problem | ||
| 8/1/2013 | Listed for sale | $125,000$56/sqft |
Source: George E. Nieman & Dianne M. Nieman Report a problem | ||
| 7/20/2012 | Listing removed | $125,000$56/sqft |
Source: George E. Nieman & Dianne M. Nieman Report a problem | ||
| 6/9/2012 | Listed for sale | $125,000$56/sqft |
Source: George E. Nieman & Dianne M. Nieman Report a problem | ||
| 3/5/2012 | Listing removed | $125,000$56/sqft |
Source: George E. Nieman & Dianne M. Nieman Report a problem | ||
| 8/17/2011 | Listed for sale | $125,000$56/sqft |
Source: George E. Nieman & Dianne M. Nieman Report a problem | ||
Public tax history
| Year | Property taxes | Tax assessment |
|---|---|---|
| 2025 | $2,436 -8.4% | $135,745 +6.5% |
| 2024 | $2,659 +11.6% | $127,500 +9.6% |
| 2023 | $2,382 -20.9% | $116,311 +6.1% |
| 2022 | $3,009 +3.6% | $109,588 +13.3% |
| 2021 | $2,904 | $96,738 |
| 2020 | -- | $96,738 |
| 2019 | -- | $96,738 |
| 2018 | -- | $96,738 |
| 2017 | -- | $96,738 |
| 2016 | -- | $96,738 |
| 2015 | -- | $96,738 |
| 2014 | -- | $96,738 |
| 2013 | -- | $96,738 |
| 2012 | -- | $96,738 |
| 2011 | -- | $96,738 |
| 2010 | -- | $96,738 +1.8% |
| 2009 | -- | $95,000 -4.8% |
| 2008 | -- | $99,801 +42.8% |
| 2007 | -- | $69,891 |
Find assessor info on the county website
Monthly payment
Est. payment
Payment breakdown
Explore the cost of this home by adjusting the details. Changes won't be saved.Climate risks
Neighborhood: 79347
Nearby schools
Schools provided by the listing agent
- Elementary: Dillman
- Middle: Watson
- High: Muleshoe
Source: LBMLS. This data may not be complete. We recommend contacting the local school district to confirm school assignments for this home.


Similar homes
- $278,0003 bd2 ba2.4k sqft1818 W Avenue D, Muleshoe, TX 79347For Sale
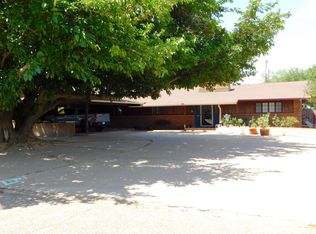 MLS ID #202607008, Patty Hartline, Prime Home Real Estate LLC. LBMLS
 - $235,0003 bd3 ba2.7k sqft609 W 7th St, Muleshoe, TX 79347For Sale
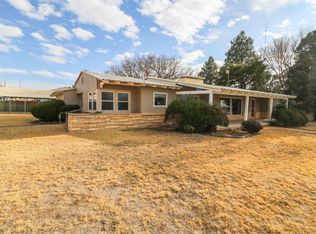 MLS ID #202500758, Carrie Hanlin, UCRE-M. Edwards Realty & Aucti. LBMLS
 - $146,9003 bd2 ba1.6k sqft1803 W Avenue G, Muleshoe, TX 79347For Sale
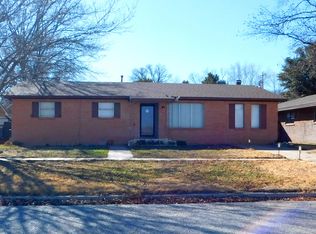 MLS ID #202600351, Patty Hartline, Prime Home Real Estate LLC. LBMLS
 - $159,0004 bd2 ba2.4k sqft722 W Avenue C, Muleshoe, TX 79347For Sale
 MLS ID #202608271, George Nieman, Nieman Realty. LBMLS
