Welcome to 1730 Weston Circle - Where warmth, comfort, and style come together in a beautifully maintained custom home backing to open pasture in Erie. From the moment you arrive, the home feels inviting, with its welcoming curb appeal and light-filled interior.Inside, soaring ceilings and a stunning stone fireplace create an airy yet cozy great room, perfect for both quiet nights and lively gatherings. The open-concept kitchen features granite countertops, stainless steel appliances, 42" cabinets, and a central island that naturally draws everyone together. Custom blinds throughout the home add both privacy and elegance. Just off the main living area, French doors open to a dedicated office-ideal for remote work or creative retreat.Upstairs, three spacious bedrooms provide comfort and privacy, while thoughtfully designed bathrooms blend form and function. Step outside to your expansive stone patio, ideal for entertaining, stargazing, or simply enjoying the peace of backing to acres of open land.A few doors down, Thomas Reservoir offers a local favorite for dog walks, jogs, or peaceful morning strolls with mountain views. Every corner of this home reflects quality and care-from the central vac system to the 3-car garage.Set in a quiet neighborhood near trails, parks, and Erie's charming downtown, this home is a rare blend of serenity and convenience.Come home to comfort. Come home to 1730 Weston Circle!
Sold for $915,000
$915,000
1730 Weston Cir, Erie, CO 80516
3beds
3,233sqft
Single Family Residence
Built in 2011
9,784 Square Feet Lot
$904,900 Zestimate®
$283/sqft
$3,842 Estimated rent
Home value
$904,900
$842,000 - $977,000
$3,842/mo
Zestimate® history
Owner options
List your home for rent
$3,842/mo
Rent Zestimate®
Find your next renter with Zillow Rental Manager. Plus, with online applications, you can quickly screen prospective tenants – for free.
$3,842/mo
Rent Zestimate®
Refinance and save
$5,481/mo
Est. payment
Refinancing to a lower rate could help reduce your monthly payments and save thousands over the life of the loan.
$5,481/mo
Est. payment
Explore your selling options
Work with a Zillow partner agent
Leverage their expertise and Zillow's premium Showcase listings to get your home seen by more buyers.
Get startedList with your own agent
Get your home in front of millions of buyers by listing it on Zillow.
Learn how to do itSell it yourself
Take full control of how buyers see your home on Zillow by listing For Sale by Owner (FSBO).
List your homeWhat's special
Zillow last checked:
Listing updated:
Listed by:
Darrin Frisby 303-589-6466,
Compass - Boulder,
Cat Frisby 720-366-8097,
Compass - Boulder
Bought with:
Dustin Sagrillo, 40047626
RE/MAX of Boulder, Inc
Source: IRES as distributed by MLS GRID,MLS#: 1039366
Facts & features
Interior
Bedrooms & bathrooms
- Bedrooms: 3
- Bathrooms: 3
- Full bathrooms: 2
- 1/2 bathrooms: 1
- Main level bathrooms: 1
Primary bedroom
- Description: Carpet
- Features: 5 Piece Primary Bath
- Level: Upper
- Area: 208 Square Feet
- Dimensions: 16 x 13
Bedroom 2
- Description: Carpet
- Level: Upper
- Area: 132 Square Feet
- Dimensions: 12 x 11
Bedroom 3
- Description: Carpet
- Level: Upper
- Area: 132 Square Feet
- Dimensions: 12 x 11
Dining room
- Description: Wood
- Level: Main
- Area: 132 Square Feet
- Dimensions: 12 x 11
Great room
- Description: Wood
- Level: Main
- Area: 342 Square Feet
- Dimensions: 19 x 18
Kitchen
- Description: Wood
- Level: Main
- Area: 169 Square Feet
- Dimensions: 13 x 13
Laundry
- Description: Vinyl
- Level: Main
- Area: 64 Square Feet
- Dimensions: 8 x 8
Study
- Description: Carpet
- Level: Main
- Area: 121 Square Feet
- Dimensions: 11 x 11
Heating
- Humidity Control
Cooling
- Central Air
Appliances
- Included: Electric Range, Dishwasher, Refrigerator, Microwave, Disposal
- Laundry: Washer/Dryer Hookup
Features
- Eat-in Kitchen, Separate Dining Room, Cathedral Ceiling(s), Open Floorplan, Pantry
- Doors: French Doors
- Windows: Window Coverings
- Basement: Full,Unfinished
- Has fireplace: Yes
- Fireplace features: Gas, Gas Log, Great Room
Interior area
- Total structure area: 2,410
- Total interior livable area: 3,233 sqft
- Finished area above ground: 2,410
Property
Parking
- Total spaces: 3
- Parking features: Garage Door Opener, Oversized
- Attached garage spaces: 3
- Details: Attached
Features
- Levels: Two
- Stories: 2
- Patio & porch: Patio
- Exterior features: Sprinkler System
- Fencing: Fenced,Wood
- Has view: Yes
- View description: Plains View
Lot
- Size: 9,784 Square Feet
- Features: Deciduous Trees, Level, Abuts Farm Land, Paved
Details
- Parcel number: R0149634
- Zoning: RES
- Special conditions: Private Owner
Construction
Type & style
- Home type: SingleFamily
- Architectural style: Contemporary
- Property subtype: Single Family Residence
Materials
- Stone
- Roof: Composition
Condition
- New construction: No
- Year built: 2011
Details
- Builder name: Remmington
Utilities & green energy
- Electric: Xcel
- Gas: Xcel
- Water: City
- Utilities for property: Natural Gas Available, Electricity Available, Cable Available, Satellite Avail, High Speed Avail
Green energy
- Energy efficient items: Southern Exposure, Windows
Community & HOA
Community
- Features: Park
- Security: Fire Alarm
- Subdivision: Canyon Creek Flg 9
HOA
- Has HOA: Yes
- Services included: Trash, Management
- HOA fee: $56 monthly
- HOA name: Flagship Properties
- HOA phone: 720-425-5475
Location
- Region: Erie
Financial & listing details
- Price per square foot: $283/sqft
- Tax assessed value: $905,500
- Annual tax amount: $7,107
- Date on market: 7/17/2025
- Electric utility on property: Yes
- Road surface type: Asphalt
Price history
| Date | Event | Price |
|---|---|---|
| 9/16/2025 | Sold | $915,000-1.1%$283/sqft |
Source:  IRES as distributed by MLS GRID #1039366 Report a problem IRES as distributed by MLS GRID #1039366 Report a problem | ||
| 8/14/2025 | Pending sale | $925,000$286/sqft |
Source:  REcolorado as distributed by MLS GRID #IR1039366 Report a problem REcolorado as distributed by MLS GRID #IR1039366 Report a problem | ||
| 7/19/2025 | Listed for sale | $925,000+52.9%$286/sqft |
Source: IRES as distributed by MLS GRID #1039366 Report a problem | ||
| 8/19/2016 | Sold | $605,000-2.4%$187/sqft |
Source: IRES as distributed by MLS GRID #796748 Report a problem | ||
| 7/9/2016 | Listed for sale | $619,900+81.4%$192/sqft |
Source: Jeff Stewart Properties #796748 Report a problem | ||
| 12/1/2011 | Sold | $341,674$106/sqft |
Source: Public Record Report a problem | ||
Public tax history
| Year | Property taxes | Tax assessment |
|---|---|---|
| 2025 | $7,107 +1.1% | $56,594 -13.9% |
| 2024 | $7,027 +28.2% | $65,734 -1% |
| 2023 | $5,482 -1.7% | $66,371 +43.3% |
| 2022 | $5,579 +9.8% | $46,315 -2.8% |
| 2021 | $5,083 | $47,648 +9.5% |
| 2020 | $5,083 +9.7% | $43,508 |
| 2019 | $4,632 | $43,508 +9.6% |
| 2018 | $4,632 | $39,679 -9.5% |
| 2017 | $4,632 +11.1% | $43,867 +20.1% |
| 2016 | $4,169 +4.2% | $36,529 +14.6% |
| 2015 | $4,001 +12.1% | $31,872 |
| 2014 | $3,569 +4.3% | $31,872 |
| 2013 | $3,421 +62% | $31,872 +60% |
| 2012 | $2,112 -31.3% | $19,923 |
| 2011 | $3,076 +1.7% | -- |
| 2010 | $3,024 +1.4% | $29,180 |
| 2009 | $2,983 +13.7% | $29,180 +1.4% |
| 2008 | $2,623 +7% | $28,770 -43.3% |
| 2007 | $2,452 +95667.2% | $50,750 +169066.7% |
| 2006 | $3 | $30 |
| 2005 | -- | $30 |
| 2004 | -- | -- |
| 2003 | -- | -- |
| 2002 | $11 | -- |
| 2001 | -- | $500 |
Find assessor info on the county website
Neighborhood: 80516
Nearby homes
- $926,9003 bd3 ba3.2k sqft1736 Weston Cir, Erie, CO 80516Off Market
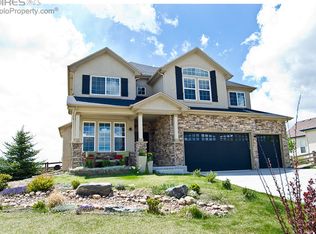
- $1,082,2005 bd4 ba5k sqft1724 Weston Cir, Erie, CO 80516Off Market
- $825,6002 bd3 ba2.3k sqft1718 Weston Cir, Erie, CO 80516Off Market
- $895,4004 bd3 ba2.9k sqft1742 Weston Cir, Erie, CO 80516Off Market
- $847,4003 bd2 ba2.4k sqft917 Reese Ct, Erie, CO 80516Off Market
- $962,1004 bd4 ba5.1k sqft916 McClure Way, Erie, CO 80516Off Market
- $1,031,7005 bd4 ba3.3k sqft1712 Weston Cir, Erie, CO 80516Off Market
- $1,196,9003 bd3 ba2.9k sqft1758 Weston Cir, Erie, CO 80516Off Market
Nearby schools
GreatSchools rating
- 7/10Red Hawk ElementaryGrades: PK-5Distance: 1 mi
- 6/10Erie Middle SchoolGrades: 6-8Distance: 1.7 mi
- 8/10Erie High SchoolGrades: 9-12Distance: 3.1 mi
Schools provided by the listing agent
- Elementary: Erie
- Middle: Erie
- High: Erie
Source: IRES as distributed by MLS GRID. This data may not be complete. We recommend contacting the local school district to confirm school assignments for this home.
Get a cash offer in 3 minutes
Find out how much your home could sell for in as little as 3 minutes with a no-obligation cash offer.
Estimated market value
$904,900
Get a cash offer in 3 minutes
Find out how much your home could sell for in as little as 3 minutes with a no-obligation cash offer.
Estimated market value
$904,900
- Colorado
- Boulder County
- Erie
- 80516
- 1730 Weston Cir
Nearby cities
Nearby zip codes
Other Erie Topics
