Welcome home to this stunning brick END-unit in a prime location! Backing up to the greenway trail, this home offers easy access to enjoy the beautiful outdoors. The inviting front porch and private balcony greet you as you enter this light-filled open floorplan, featuring beautiful upgraded wood floors and elegant crown molding throughout the main level. This move-in-ready gem boasts a newly painted interior (2024), updated designer lighting (2024), stained decks (2024), and a replaced roof (2022). The spacious kitchen showcases white cabinetry, stainless steel appliances, and a large walk-in pantry, perfect for any chef. Retreat to the primary bedroom suite, complete with a tray ceiling, crown molding, a generous walk-in closet, dual vanity with new lighting, and a private balcony for relaxation. Upstairs, you'll find two additional bedrooms and a flexible loft space with its own balcony. Enjoy resort-like amenities that make every day feel like a vacation, including amazing pools, clubhouse, fitness center, gym, playground, and greenways. Ideally located close to RTP, RDU airport, top-rated schools, and parks. Don't miss this incredible opportunity!
Sold for $466,000
$466,000
1730 Whirlaway Ct, Cary, NC 27519
3beds
1,947sqft
Townhouse, Residential
Built in 2009
2,613 Square Feet Lot
$445,500 Zestimate®
$239/sqft
$2,106 Estimated rent
Home value
$445,500
$423,000 - $468,000
$2,106/mo
Zestimate® history
Owner options
List your home for rent
$2,106/mo
Rent Zestimate®
Find your next renter with Zillow Rental Manager. Plus, with online applications, you can quickly screen prospective tenants – for free.
$2,106/mo
Rent Zestimate®
Refinance and save
$2,998/mo
Est. payment
Refinancing to a lower rate could help reduce your monthly payments and save thousands over the life of the loan.
$2,998/mo
Est. payment
Explore your selling options
Work with a Zillow partner agent
Leverage their expertise and Zillow's premium Showcase listings to get your home seen by more buyers.
Get startedList with your own agent
Get your home in front of millions of buyers by listing it on Zillow.
Learn how to do itSell it yourself
Take full control of how buyers see your home on Zillow by listing For Sale by Owner (FSBO).
List your homeWhat's special
Zillow last checked:
Listing updated:
Listed by:
Julie Ju 917-930-6766,
EXP Realty LLC
Bought with:
Chad Jemison, 288649
Keller Williams Legacy
Source: Doorify MLS,MLS#: 10054074
Facts & features
Interior
Bedrooms & bathrooms
- Bedrooms: 3
- Bathrooms: 3
- Full bathrooms: 2
- 1/2 bathrooms: 1
Heating
- Forced Air, Natural Gas
Cooling
- Central Air
Appliances
- Included: Dishwasher, Dryer, Electric Range, Microwave, Refrigerator, Stainless Steel Appliance(s), Tankless Water Heater, Washer
Features
- Ceiling Fan(s), Crown Molding, Entrance Foyer, Pantry, Smooth Ceilings, Soaking Tub, Tray Ceiling(s), Walk-In Closet(s), Water Closet
- Flooring: Carpet, Wood
- Doors: Storm Door(s)
- Windows: Blinds
- Common walls with other units/homes: End Unit
Interior area
- Total structure area: 1,947
- Total interior livable area: 1,947 sqft
- Finished area above ground: 1,947
- Finished area below ground: 0
Property
Parking
- Total spaces: 1
- Parking features: Garage
- Attached garage spaces: 1
Features
- Levels: Two
- Stories: 2
- Patio & porch: Front Porch, Rear Porch
- Exterior features: Balcony, Rain Gutters
- Pool features: Community
- Has view: Yes
Lot
- Size: 2,613 Square Feet
- Features: Landscaped
Details
- Parcel number: 0725458496
- Special conditions: Standard
Construction
Type & style
- Home type: Townhouse
- Architectural style: Transitional
- Property subtype: Townhouse, Residential
- Attached to another structure: Yes
Materials
- Brick Veneer
- Foundation: Slab
- Roof: Shingle
Condition
- New construction: No
- Year built: 2009
Utilities & green energy
- Sewer: Public Sewer
- Water: Public
Community & HOA
Community
- Features: Clubhouse, Fitness Center, Playground, Pool
- Subdivision: Amberly
HOA
- Has HOA: Yes
- Amenities included: Basketball Court, Clubhouse, Fitness Center, Maintenance Grounds, Playground, Pool, Trail(s)
- Services included: Maintenance Grounds
- HOA fee: $206 monthly
Location
- Region: Cary
Financial & listing details
- Price per square foot: $239/sqft
- Tax assessed value: $417,632
- Annual tax amount: $3,521
- Date on market: 9/20/2024
Price history
| Date | Event | Price |
|---|---|---|
| 10/30/2024 | Sold | $466,000+1.5%$239/sqft |
Source:  Doorify MLS #10054074 Report a problem Doorify MLS #10054074 Report a problem | ||
| 9/25/2024 | Pending sale | $459,000$236/sqft |
Source: Doorify MLS #10054074 Report a problem | ||
| 9/20/2024 | Listed for sale | $459,000+99.6%$236/sqft |
Source: Doorify MLS #10054074 Report a problem | ||
| 9/11/2024 | Listing removed | $2,050$1/sqft |
Source: Zillow Rentals Report a problem | ||
| 8/16/2024 | Listed for rent | $2,050+7.9%$1/sqft |
Source: Zillow Rentals Report a problem | ||
| 9/6/2023 | Listing removed | -- |
Source: Zillow Rentals Report a problem | ||
| 8/4/2023 | Price change | $1,900-2.6%$1/sqft |
Source: Zillow Rentals Report a problem | ||
| 7/11/2023 | Listed for rent | $1,950+25.8%$1/sqft |
Source: Zillow Rentals Report a problem | ||
| 4/9/2015 | Listing removed | $1,550$1/sqft |
Source: Block & Associates Rty/Relocation #1997701 Report a problem | ||
| 3/28/2015 | Listed for rent | $1,550$1/sqft |
Source: Block & Associates Rty/Relocation #1997701 Report a problem | ||
| 3/25/2015 | Sold | $230,000$118/sqft |
Source: Doorify MLS #1991938 Report a problem | ||
| 2/26/2015 | Pending sale | $230,000$118/sqft |
Source: Coldwell Banker Howard Perry and Walston #1991938 Report a problem | ||
| 2/25/2015 | Listed for sale | $230,000+1.3%$118/sqft |
Source: Coldwell Banker Howard Perry and Walston #1991938 Report a problem | ||
| 6/22/2009 | Sold | $227,000$117/sqft |
Source: Public Record Report a problem | ||
Public tax history
| Year | Property taxes | Tax assessment |
|---|---|---|
| 2025 | $3,600 +2.2% | $417,632 |
| 2024 | $3,522 +22.3% | $417,632 +46.3% |
| 2023 | $2,880 +3.9% | $285,417 |
| 2022 | $2,773 +2% | $285,417 |
| 2021 | $2,717 +49.2% | $285,417 |
| 2020 | $1,821 | $285,417 +24.6% |
| 2019 | -- | $229,113 |
| 2018 | -- | $229,113 |
| 2017 | -- | $229,113 |
| 2016 | -- | $229,113 +12.2% |
| 2015 | $2,031 +6% | $204,216 |
| 2014 | $1,915 | $204,216 |
| 2013 | -- | $204,216 |
| 2012 | -- | $204,216 |
| 2011 | -- | $204,216 |
| 2010 | -- | $204,216 |
Find assessor info on the county website
Neighborhood: Amberly
Nearby homes
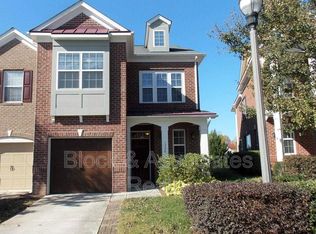
- $431,6003 bd3 ba-- sqft1736 Whirlaway Ct, Cary, NC 27519Off Market
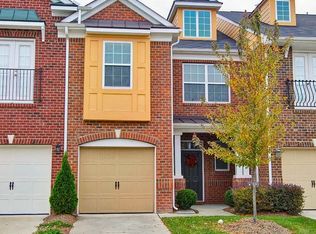
- $390,6003 bd3 ba1.7k sqft1728 Whirlaway Ct, Cary, NC 27519Off Market
- $415,800-- bd2 ba1.8k sqft1726 Whirlaway Ct, Cary, NC 27519Off Market
- $339,0003 bd2 ba1.3k sqft1738 Whirlaway Ct, Cary, NC 27519Off Market
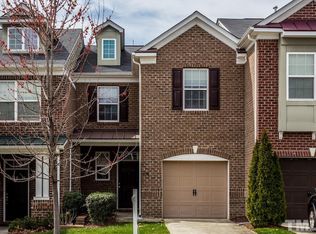
- $382,4003 bd3 ba1.7k sqft1724 Whirlaway Ct, Cary, NC 27519Off Market
- $379,2002 bd2 ba1.7k sqft1740 Whirlaway Ct, Cary, NC 27519Off Market
- $403,0003 bd2 ba1.9k sqft1722 Whirlaway Ct, Cary, NC 27519Off Market
- $430,0003 bd3 ba2k sqft1742 Whirlaway Ct, Cary, NC 27519Sold
Nearby schools
GreatSchools rating
- 10/10Hortons Creek ElementaryGrades: PK-5Distance: 1.3 mi
- 10/10Mills Park Middle SchoolGrades: 6-8Distance: 1.4 mi
- 10/10Panther Creek HighGrades: 9-12Distance: 1.5 mi
Schools provided by the listing agent
- Elementary: Wake - Hortons Creek
- Middle: Wake - Mills Park
- High: Wake - Panther Creek
Source: Doorify MLS. This data may not be complete. We recommend contacting the local school district to confirm school assignments for this home.
Get a cash offer in 3 minutes
Find out how much your home could sell for in as little as 3 minutes with a no-obligation cash offer.
Estimated market value
$445,500
Get a cash offer in 3 minutes
Find out how much your home could sell for in as little as 3 minutes with a no-obligation cash offer.
Estimated market value
$445,500
- North Carolina
- Wake County
- Cary
- 27519
- Amberly
- 1730 Whirlaway Ct
Nearby cities
Nearby neighborhoods
Nearby zip codes
Other Cary Topics
