Skip main navigation
Off market
  • $561,400

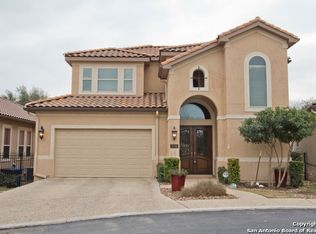
    1730 Wild Deer Run, San Antonio, TX 78248

    3beds
    2,327sqft
    SingleFamily
    Built in 2007
    6,534 Square Feet Lot
    $561,400 Zestimate®
    $241/sqft
    $2,359 Estimated rent

    Home value

    $561,400

    $533,000 - $589,000

    $2,359/mo

    Zestimate® history
    Loading
    Loading...

    Owner options

    List your home for rent

    $2,359/mo

    Rent Zestimate®

    Find your next renter with Zillow Rental Manager. Plus, with online applications, you can quickly screen prospective tenants – for free.

    Learn more

    $2,359/mo

    Rent Zestimate®

    Refinance and save

    $4,002/mo

    Est. payment

    Refinancing to a lower rate could help reduce your monthly payments and save thousands over the life of the loan.

    See today's rates

    $4,002/mo

    Est. payment

    Explore your selling options

    Work with a Zillow partner agent

    Leverage their expertise and Zillow's premium Showcase listings to get your home seen by more buyers.

    Get started

    List with your own agent

    Get your home in front of millions of buyers by listing it on Zillow.

    Learn how to do it

    Sell it yourself

    Take full control of how buyers see your home on Zillow by listing For Sale by Owner (FSBO).

    List your home

    What's special

    Luxurious Garden Home in secluded, gated subdivision. 1st time on the market, immaculately maintained by original owners, this 1-story garden home (no steps) has an open concept kitchen, dining, and living with 12' ceiling & crown moldings, ample large windows that fill the space with natural light. Gorgeous 8 ft tall leaded glass double front doors open to an elegant over-sized foyer with barrel ceiling and double chandeliers. Great room features native rock/stone gas fireplace, stone hearth & mantel with built-in blower that adds warmth on a cold night, built-in painted cabinet storage and overlooks the lush greenbelt. Kitchen ceiling is highlighted with 42" tall knotty pine cabinets, deep stainless sink, granite counter-tops, large walk-in pantry, SS refrigerator, and a long over bar for additional seating in kitchen. Sequestered master suite with 12 ft ceiling enhanced with crown molding. Master spa bath features an over-sized shower with separate whirlpool tub, separate vanities topped with travertine marble & under mounted sinks, enclosed water closet and is a sunlight filled space. Abundant storage in sizable master walk-in closet. Unique furniture piece vanity in Powder Bath. Spacious secondary bedrooms each with custom ceiling treatments and WIC's. Abundance of outdoor entertaining space on your backyard deck and covered patio with gas grill and views of the LUSH GREENBELT. Additional amenities include laundry room with sink, Phantom screens doors at back door and garage door, central vacuum, water softener and reverse osmosis, gas line under cooktop is installed for easy change out if gas cooking is a must, extensive custom cabinet storage in garage, tuff shed storage under deck, all 100% masonry stucco exterior, concrete tile roof, insulated garage door, 8ft door interior doors, and so much more....

    This property is not currently displayed as for sale or rent on Zillow. This may be different from what's on other websites or public sources.

    Facts & features

    Interior

    Bedrooms & bathrooms
    • Bedrooms: 3
    • Bathrooms: 3
    • Full bathrooms: 2
    • 1/2 bathrooms: 1
    Heating
    • Forced air, Gas
    Cooling
    • Central
    Appliances
    • Included: Dishwasher, Microwave, Refrigerator
    Features
    • Flooring: Tile, Carpet
    • Has fireplace: Yes
    Interior area
    • Total interior livable area: 2,327 sqft

    Property

    Parking
    • Total spaces: 2
    • Parking features: Garage - Attached
    Features
    • Exterior features: Stucco
    Lot
    • Size: 6,534 Square Feet
    Details
    • Parcel number: 1072652

    Construction

    Type & style
    • Home type: SingleFamily
    Materials
    • Foundation: Slab
    • Roof: Tile
    Condition
    • Year built: 2007

    Community & HOA

    HOA
    • Has HOA: Yes
    • HOA fee: $97 monthly
    Location
    • Region: San Antonio

    Financial & listing details

    • Price per square foot: $241/sqft
    • Tax assessed value: $599,530
    • Annual tax amount: $6,653
    • Inclusions: Washer Connection, Dryer Connection, Ceiling Fans, Refrigerator, Ice Maker Connection, Smoke Alarm, Gas Water Heater, Built-In Oven, Self-Cleaning Oven, Dishwasher, Microwave Oven, Cook Top, Gas Cooking, Chandelier, Disposal, Security System (owned), Solid Counter Tops, Garage Door Opener, Smooth Cooktop, Water Softener (owned), Intercom, Gas Grill, Central Vacuum, Plumb For Water Softener, Down Draft, City Garbage service, Custom Cabinets

    Price history

    DateEventPrice
    9/15/2020Sold--
    Source: LERA MLS #1455957 Report a problem
    9/2/2020Listed for sale$449,000$193/sqft
    Source: Kuper Sotheby's International Realty #1455957 Report a problem
    9/2/2020Pending sale$449,000$193/sqft
    Source: Kuper Sotheby's International Realty #1455957 Report a problem
    7/23/2020Price change$449,000-1.1%$193/sqft
    Source: Kuper Sotheby's International Realty #1455957 Report a problem
    7/8/2020Price change$454,000-1.1%$195/sqft
    Source: Kuper Sotheby's International Realty #1455957 Report a problem
    5/8/2020Listed for sale$459,000$197/sqft
    Source: Kuper Sotheby's Int'l Realty #1455957 Report a problem

    Public tax history

    YearProperty taxesTax assessment
    2025$6,653 -11.6%$599,530 +5.9%
    2024$7,524 $566,393 +10%
    2023-- $514,903 +10%
    2022$9,346 +9.4%$468,094 +10%
    2021$8,542 $425,540 +10.5%
    2020$8,542 -2.6%$385,000 -5.2%
    2019$8,770 $405,970 +0.3%
    2018$8,770 +0.2%$404,790 -0.9%
    2017$8,756 +0.6%$408,380 +5.6%
    2016$8,701 -2%$386,670 0%
    2015$8,882 $386,690 +1%
    2014$8,882 $382,820 +2.3%
    2013-- $374,160 -0.8%
    2012-- $377,280 +1.9%
    2011-- $370,270 +1.7%
    2010-- $364,200
    2009-- $364,200 +28.2%
    2008-- $284,150 +344%
    2007-- $64,000
    Find assessor info on the county website

    Neighborhood: 78248

    Nearby schools

    GreatSchools rating
    Schools provided by the listing agent
    • Elementary: Huebner
    • Middle: Eisenhower
    • High: Churchill
    • District: North East I.S.D

    Source: The MLS. This data may not be complete. We recommend contacting the local school district to confirm school assignments for this home.

    Get a cash offer in 3 minutes
    Find out how much your home could sell for in as little as 3 minutes with a no-obligation cash offer.
    Estimated market value
    $561,400
    Get a cash offer in 3 minutes
    Find out how much your home could sell for in as little as 3 minutes with a no-obligation cash offer.
    Estimated market value
    $561,400