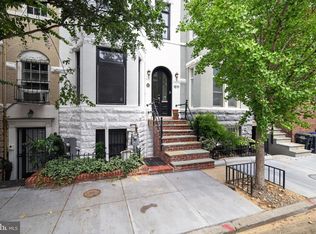
NEW LISTING!! OPEN SATURDAY, 8/22, 1-4. This exceptional home is perfectly located on a quiet, one-way/one-block street just moments from the restaurants, shops, parks, and Metro access that define Dupont Circle and the surrounding neighborhoods of Kalorama, Adams Morgan and the 14th St corridor. Approximately 4,053sf on four levels offers a flexible floor plan, combining elegant entertaining spaces, comfortable everyday living areas, and valuable income-producing potential. The main-level semi-open floor plan features gracious living and dining rooms (with almost 10’ ceilings!), a two-sided fireplace, and a modern, bright kitchen with ample workspace plus a center island with seating. A cozy family room adjoins the kitchen, creating an inviting space for everyday living, ideal for casual meals and gathering with family and friends. A powder room, laundry and two storage closets round out this level. On the second floor, three large bedrooms and a full hall bath offer plenty of space and flexibility. The bay window bedroom at the front of the house is large enough to be a family room if not needed as a bedroom. The other two bedrooms could be used as a study, exercise room or library. On the third floor, the primary suite offers a spacious retreat with vaulted ceilings, a walk-in closet, built-in drawers and a spa-like bathroom with a soaking tub and separate (enormous) shower. The roof deck is large enough for dining and living areas, and the furniture and grill convey! The floor-through skylight fills the home with natural light and enhances its airy feel. A standout feature of the property is the renovated/re-built lower level 1BR/1BA apartment with a Certificate of Occupancy! The apartment is modern and sleek, and features front and rear entrances, plus a large center-island kitchen that’s open to the living and dining areas. There is a large bedroom, a laundry closet and ample other closets/ built-ins, and a bonus covered patio. The Certificate of Occupancy is a rarity for basement apartments in DC, allowing the apartment to be rented legally and offering higher rental value and peace of mind. Buyers comparing income-producing opportunities should verify the presence of a CofO. Completing the home is one off-street parking space, accessible directly next to the kitchen door. This is a rare opportunity to own a substantial city residence with flexibility, light and rental potential!
For sale
$2,395,000
1730 Willard St NW, Washington, DC 20009
5beds
4,053sqft
Townhouse
Built in 1910
1,600 Square Feet Lot
$2,314,800 Zestimate®
$591/sqft
$-- HOA
What's special
- 1 day |
- 123 |
- 2 |
Likely to sell faster than
Zillow last checked:
Listing updated:
Listed by:
Marin Hagen 202-257-2339,
Coldwell Banker Realty - Washington,
Co-Listing Agent: Sylvia Bergstrom 202-262-3730,
Coldwell Banker Realty - Washington
Source: Bright MLS,MLS#: DCDC2253628
Facts & features
Interior
Bedrooms & bathrooms
- Bedrooms: 5
- Bathrooms: 4
- Full bathrooms: 3
- 1/2 bathrooms: 1
- Main level bathrooms: 1
Basement
- Description: Percent Finished: 100.0
- Area: 1111
Heating
- Forced Air, Natural Gas
Cooling
- Central Air, Electric
Appliances
- Included: Microwave, Built-In Range, Dishwasher, Disposal, Dryer, Dual Flush Toilets, Exhaust Fan, Oven/Range - Gas, Range Hood, Refrigerator, Stainless Steel Appliance(s), Washer, Washer/Dryer Stacked, Water Heater, Tankless Water Heater
- Laundry: Main Level, In Basement
Features
- Bathroom - Walk-In Shower, Breakfast Area, Family Room Off Kitchen, Open Floorplan, Floor Plan - Traditional, Eat-in Kitchen, Kitchen - Table Space, Primary Bath(s), Recessed Lighting, Kitchen Island, Kitchen - Gourmet, Ceiling Fan(s), Built-in Features, Soaking Tub, 2nd Kitchen, 9'+ Ceilings
- Flooring: Hardwood, Wood
- Windows: Bay/Bow, Double Hung, Double Pane Windows, Skylight(s), Wood Frames, Window Treatments
- Basement: Front Entrance,Finished,Heated,Improved,Exterior Entry,Rear Entrance,Walk-Out Access,Windows,Full
- Number of fireplaces: 2
Interior area
- Total structure area: 4,053
- Total interior livable area: 4,053 sqft
- Finished area above ground: 2,942
- Finished area below ground: 1,111
Video & virtual tour
Property
Parking
- Total spaces: 1
- Parking features: Off Street
Accessibility
- Accessibility features: Other
Features
- Levels: Four
- Stories: 4
- Patio & porch: Roof Deck
- Pool features: None
Lot
- Size: 1,600 Square Feet
- Features: Unknown Soil Type
Details
- Additional structures: Above Grade, Below Grade
- Parcel number: 0151//0063
- Zoning: RESIDENTIAL
- Special conditions: Standard
Construction
Type & style
- Home type: Townhouse
- Architectural style: Federal
- Property subtype: Townhouse
Materials
- Brick
- Foundation: Other
Condition
- New construction: No
- Year built: 1910
Utilities & green energy
- Sewer: Public Sewer
- Water: Public
Community & HOA
Community
- Security: Carbon Monoxide Detector(s), Smoke Detector(s)
- Subdivision: Dupont Circle
HOA
- Has HOA: No
Location
- Region: Washington
Financial & listing details
- Price per square foot: $591/sqft
- Tax assessed value: $2,085,990
- Annual tax amount: $17,666
- Date on market: 8/21/2026
- Listing agreement: Exclusive Right To Sell
- Ownership: Fee Simple
Estimated market value
$2,314,800
$2.20M - $2.43M
$6,316/mo
Price history
| Date | Event | Price |
|---|---|---|
| 8/21/2026 | Listed for sale | $2,395,000+16.8%$591/sqft |
Source:  Bright MLS #DCDC2253628 Report a problem Bright MLS #DCDC2253628 Report a problem | ||
| 5/31/2022 | Sold | $2,050,000+10.8%$506/sqft |
Source: Bright MLS #DCDC2047184 Report a problem | ||
| 4/30/2022 | Pending sale | $1,849,900$456/sqft |
Source: Bright MLS #DCDC2047184 Report a problem | ||
| 4/29/2022 | Listed for sale | $1,849,900-7.5%$456/sqft |
Source: Bright MLS #DCDC2047184 Report a problem | ||
| 2/3/2022 | Listing removed | $1,999,000$493/sqft |
Source: Bright MLS #DCDC2018570 Report a problem | ||
| 12/4/2021 | Contingent | $1,999,000$493/sqft |
Source: Bright MLS #DCDC2018570 Report a problem | ||
| 10/28/2021 | Listed for sale | $1,999,000$493/sqft |
Source: Bright MLS #DCDC2018570 Report a problem | ||
Public tax history
| Year | Property taxes | Tax assessment |
|---|---|---|
| 2025 | $17,666 +1.3% | $2,078,320 +1.3% |
| 2024 | $17,436 +14.7% | $2,051,350 +14.7% |
| 2023 | $15,195 +5.6% | $1,787,690 +0.9% |
| 2022 | $14,387 +0.9% | $1,771,250 +1% |
| 2021 | $14,259 +2.5% | $1,753,860 +2.4% |
| 2020 | $13,914 +5.7% | $1,712,590 +5.6% |
| 2018 | $13,158 +5.7% | $1,621,390 +4.8% |
| 2017 | $12,454 +9.9% | $1,546,480 +5.9% |
| 2016 | $11,327 +10% | $1,459,970 +7.2% |
| 2015 | $10,300 +9.9% | $1,361,860 +6.1% |
| 2014 | $9,373 +9.9% | $1,283,210 +1.1% |
| 2013 | $8,529 +9.8% | $1,269,650 +0.7% |
| 2012 | $7,766 | $1,261,360 |
| 2011 | $7,766 +21% | $1,261,360 +3.1% |
| 2010 | $6,418 +10% | $1,223,330 +1.3% |
| 2009 | $5,835 +15.5% | $1,207,420 +3.4% |
| 2007 | $5,050 +5.2% | $1,167,340 +14.1% |
| 2006 | $4,799 -9.4% | $1,022,650 +22.8% |
| 2005 | $5,296 +12% | $832,770 +4.3% |
| 2004 | $4,728 +12% | $798,680 +25.3% |
| 2003 | $4,222 +25% | $637,310 +66.9% |
| 2002 | $3,377 | $381,804 |
| 2001 | $3,377 | $381,804 |
Find assessor info on the county website
Monthly payment
Est. payment
Payment breakdown
Explore the cost of this home by adjusting the details. Changes won't be saved.Climate risks
Neighborhood: Dupont Circle
Nearby schools
GreatSchools rating
- 7/10Marie Reed Elementary SchoolGrades: PK-5Distance: 0.2 mi
- 3/10Cardozo Education CampusGrades: 6-12Distance: 0.7 mi
- 6/10Columbia Heights Education CampusGrades: 6-12Distance: 0.9 mi
Schools provided by the listing agent
- District: District Of Columbia Public Schools
Source: Bright MLS. This data may not be complete. We recommend contacting the local school district to confirm school assignments for this home.
- $1,579,0904 bd3 ba2.5k sqft1728 Willard St NW, Washington, DC 20009Off Market
- $--1 bd1 ba700 sqft1728 Willard St NW APT B, Washington, DC 20009Off Market

- $1,690,1505 bd3 ba2.9k sqft1732 Willard St NW, Washington, DC 20009Off Market
- $--1 bd1 ba1k sqft1732 Willard St NW APT BASEMENT, Washington, DC 20009Off Market

- $--1 bd1 ba1k sqft1732 Willard St NW APT B, Washington, DC 20009Off Market
- $2,9902 bd1 ba740 sqft1735 T St NW, Washington, DC 20009For Rent
- $2,276,5004 bd3 ba3.8k sqft1726 Willard St NW, Washington, DC 20009Off Market
- $2,4001 bd1 ba1k sqft1726 Willard St NW #B, Washington, DC 20009For Rent
A local agent can set up tours, give advice and negotiate with sellers.
Similar homes
- $2,374,0004 bd4 ba3.6k sqft1819 Riggs Pl NW, Washington, DC 20009For Sale
 MLS ID #DCDC2276590, Angela Allison, Houwzer, LLC. Bright MLS
 - $2,289,0005 bd6 ba4.8k sqft3172 17th St NW, Washington, DC 20010New Construction
 MLS ID #DCDC2277572, Mr. Brent Jackson, TTR Sotheby's International Realty. Bright MLS
 - $2,150,0004 bd4 ba2.8k sqftOld City 2, Washington, DC 20009For Sale
 MLS ID #DCDC2279146, Martin Toews, Compass. Bright MLS
 - $2,650,0005 bd6 ba5k sqft2010 Hillyer Pl NW, Washington, DC 20009For Sale
 MLS ID #DCDC2248010, Gary Boylan, Serhant. Bright MLS
 - $1,975,0005 bd4 ba3.6k sqft1768 Willard St NW, Washington, DC 20009For SaleMLS ID #DCDC2272362, Nathan Julian Guggenheim, Washington Fine Properties, LLC. Bright MLS
- $2,199,9005 bd5 ba3.2k sqft1210 T St NW, Washington, DC 20009For SaleMLS ID #DCDC2268400, Michael Sobhi, Real Broker, LLC. Bright MLS
- $1,599,9994 bd3 ba3.6k sqft1454 Corcoran St NW, Washington, DC 20009For SaleMLS ID #DCDC2278168, Dayle Walden-Hall, Great Eastern Realty Network. Bright MLS
- $2,675,0003 bd4 ba3.6k sqft3609 R St NW, Washington, DC 20007For SaleMLS ID #DCDC2278710, Alex Burrell-Hodges, Cottage Street Realty LLC. Bright MLS
- $2,895,0005 bd4 ba2.9k sqft1524 Swann St NW, Washington, DC 20009For SaleMLS ID #DCDC2247466, Lauren Davis, TTR Sotheby's International Realty. Bright MLS
- $2,850,0006 bd5 ba4.1k sqft1321 T St NW, Washington, DC 20009For SaleMLS ID #DCDC2271302, Paul Sliwka, Central Properties, LLC,. Bright MLS
- $1,980,0005 bd4 ba2.7k sqft1233 S St NW, Washington, DC 20009For SaleMLS ID #DCDC2274870, Rachael Hesling, TTR Sotheby's International Realty. Bright MLS
- $2,195,0005 bd5 ba3.2k sqft914 Westminster St NW, Washington, DC 20001For SaleMLS ID #DCDC2268848, Andrew Pariser, Long & Foster Real Estate, Inc.. Bright MLS
- $1,995,0007 bd4 ba3.4k sqft1913 13th St NW, Washington, DC 20009For SaleMLS ID #DCDC2268800, Brian Smith, TTR Sotheby's International Realty. Bright MLS
- $3,500,0008 bd9 ba3.8k sqft1823 Kalorama Rd NW, Washington, DC 20009For SaleMLS ID #DCDC2277856, Mr. Brent Jackson, TTR Sotheby's International Realty. Bright MLS
- $2,990,0006 bd4 ba4.3k sqft1735 Q St NW, Washington, DC 20009For SaleMLS ID #DCDC2264064, Marin Hagen, Coldwell Banker Realty - Washington. Bright MLS
- $1,795,0004 bd4 ba3.8k sqft2532 12th St NW, Washington, DC 20009For SaleMLS ID #DCDC2273900, Larry Lessin, Homes By Owner. Bright MLS
- $2,695,0006 bd-- ba4.6k sqft2307 18th St NW, Washington, DC 20009For SaleMLS ID #DCDC2251538, Julie Mariotti, MCM Realty Company. Bright MLS
- $2,249,0004 bd5 ba3.3k sqft2507 I St NW, Washington, DC 20037For SaleMLS ID #DCDC2277628, Ty Voyles, Keller Williams Capital Properties. Bright MLS
- $2,200,0003 bd4 ba3.4k sqft4006 Highwood Ct NW, Washington, DC 20007For SaleMLS ID #DCDC2276944, Carolina Herrera, TTR Sotheby's International Realty. Bright MLS
- $2,299,9004 bd4 ba2.4k sqft1630 19th St NW APT C, Washington, DC 20009For SaleMLS ID #DCDC2246450, Carrie Hillegass, Compass. Bright MLS
