1730 Wimbley Court has it all. And it is move-in ready! Call today to set up your showing. The main level boost an open floorplan with updated flooring in the living room, family room, dining, updated kitchen and appliances, laundry and half bath! The wood and tile surfaces make it easy to keep clean. The second floor has 4 bedrooms with 2 baths! The primary is large with walk-in closet and attached bath. The 3 other bedrooms are great sizes with a full bath to share. Few homes have 4 bedrooms above ground. The finished basement has a large rec room with wet bar perfect for your set up and watching games this fall. The basement also has a 5th conforming bedroom and another full bath! This beautiful home sits in the perfect location on a quiet cul-de-sac facing west with easy access to shopping, trails, and commute routes. You can pick up the bike trail from the neighborhood and bike around Loveland. Or just take it easy in the backyard enjoying the hot tub a large patio. The patio and backyard are set up for entertaining and spending the summer in the comfort of your home. Storage shed included. Garden beds are ready for you to plant! The oversized garage can fit your toys, projects, or larger vehicles.
Sold for $540,000
$540,000
1730 Wimbley Ct, Loveland, CO 80538
4beds
2,590sqft
Single Family Residence
Built in 1995
9,326 Square Feet Lot
$-- Zestimate®
$208/sqft
$3,139 Estimated rent
Home value
Not available
Estimated sales range
Not available
$3,139/mo
Zestimate® history
Owner options
List your home for rent
$3,139/mo
Rent Zestimate®
Find your next renter with Zillow Rental Manager. Plus, with online applications, you can quickly screen prospective tenants – for free.
$3,139/mo
Rent Zestimate®
Refinance and save
$3,220/mo
Est. payment
Refinancing to a lower rate could help reduce your monthly payments and save thousands over the life of the loan.
$3,220/mo
Est. payment
Explore your selling options
Work with a Zillow partner agent
Leverage their expertise and Zillow's premium Showcase listings to get your home seen by more buyers.
Get startedList with your own agent
Get your home in front of millions of buyers by listing it on Zillow.
Learn how to do itSell it yourself
Take full control of how buyers see your home on Zillow by listing For Sale by Owner (FSBO).
List your homeWhat's special
Zillow last checked:
Listing updated:
Listed by:
Kimberly Caldwell 970-613-4400,
Premier Lifestyle Realty
Bought with:
Darrel Adolf, 260251
William Darrel Adolf
Source: IRES as distributed by MLS GRID,MLS#: 989418
Facts & features
Interior
Bedrooms & bathrooms
- Bedrooms: 4
- Bathrooms: 4
- Full bathrooms: 2
- 3/4 bathrooms: 1
- 1/2 bathrooms: 1
- Main level bathrooms: 1
Primary bedroom
- Description: Carpet
- Features: 3/4 Primary Bath
- Level: Upper
- Area: 195 Square Feet
- Dimensions: 13 x 15
Bedroom 2
- Description: Carpet
- Level: Upper
- Area: 100 Square Feet
- Dimensions: 10 x 10
Bedroom 3
- Description: Carpet
- Level: Upper
- Area: 140 Square Feet
- Dimensions: 14 x 10
Bedroom 4
- Description: Carpet
- Level: Upper
- Area: 140 Square Feet
- Dimensions: 14 x 10
Bedroom 5
- Description: Carpet
- Level: Basement
- Area: 120 Square Feet
- Dimensions: 12 x 10
Dining room
- Description: Wood
- Level: Main
- Area: 132 Square Feet
- Dimensions: 12 x 11
Family room
- Description: Wood
- Level: Main
- Area: 187 Square Feet
- Dimensions: 11 x 17
Kitchen
- Description: Tile
- Level: Main
- Area: 110 Square Feet
- Dimensions: 10 x 11
Laundry
- Description: Tile
- Level: Main
- Area: 35 Square Feet
- Dimensions: 5 x 7
Living room
- Description: Wood
- Level: Main
- Area: 132 Square Feet
- Dimensions: 11 x 12
Recreation room
- Description: Carpet
- Level: Basement
- Area: 308 Square Feet
- Dimensions: 11 x 28
Heating
- Forced Air
Appliances
- Included: Electric Range, Dishwasher, Refrigerator, Microwave, Disposal
Features
- Open Floorplan, Natural Woodwork, Wet Bar, Kitchen Island
- Flooring: Wood
- Windows: Window Coverings
- Basement: Full,Partially Finished,Built-In Radon,Radon Test Available
- Has fireplace: No
- Fireplace features: None
Interior area
- Total structure area: 1,772
- Total interior livable area: 2,590 sqft
- Finished area above ground: 1,772
Property
Parking
- Total spaces: 2
- Parking features: Garage - Attached
- Attached garage spaces: 2
- Details: Attached
Features
- Levels: Two
- Stories: 2
- Patio & porch: Patio
- Exterior features: Sprinkler System
- Spa features: Heated
- Fencing: Wood,Chain Link
Lot
- Size: 9,326 Square Feet
- Features: Paved, Curbs, Gutters, Sidewalks, Street Light
Details
- Additional structures: Storage
- Parcel number: 8507426034
- Zoning: R1-UD
- Special conditions: Private Owner
Construction
Type & style
- Home type: SingleFamily
- Architectural style: Contemporary
- Property subtype: Single Family Residence
Materials
- Brick, Composition
- Roof: Composition
Condition
- New construction: No
- Year built: 1995
Utilities & green energy
- Electric: Loveland
- Gas: Xcel
- Sewer: Public Sewer
- Water: City
- Utilities for property: Natural Gas Available, Electricity Available, Cable Available, Satellite Avail, High Speed Avail
Green energy
- Energy efficient items: Windows
Community & HOA
Community
- Security: Security System, Fire Alarm
- Subdivision: Allendale
HOA
- Has HOA: Yes
- Services included: Common Amenities, Management
- HOA fee: $50 quarterly
- HOA name: Allendale
- HOA phone: 303-420-4423
Location
- Region: Loveland
Financial & listing details
- Price per square foot: $208/sqft
- Tax assessed value: $370,300
- Annual tax amount: $2,138
- Date on market: 6/7/2023
- Listing terms: Cash,Conventional,FHA,VA Loan
- Exclusions: Sellers' personal property and staging items.
- Electric utility on property: Yes
- Road surface type: Concrete
Price history
| Date | Event | Price |
|---|---|---|
| 8/11/2023 | Sold | $540,000-1.8%$208/sqft |
Source:  IRES as distributed by MLS GRID #989418 Report a problem IRES as distributed by MLS GRID #989418 Report a problem | ||
| 6/7/2023 | Listed for sale | $550,000+286.5%$212/sqft |
Source: IRES as distributed by MLS GRID #989418 Report a problem | ||
| 5/1/1995 | Sold | $142,300$55/sqft |
Source: Agent Provided Report a problem | ||
Public tax history
| Year | Property taxes | Tax assessment |
|---|---|---|
| 2019 | $1,689 | $26,661 +29.9% |
| 2018 | $1,689 | $20,520 |
| 2017 | $1,689 +16.1% | $20,520 +5.1% |
| 2016 | $1,454 +2.4% | $19,526 0% |
| 2015 | $1,420 +15.2% | $19,530 +19.2% |
| 2014 | $1,232 | $16,390 |
| 2013 | -- | $16,390 +4.7% |
| 2012 | -- | $15,650 |
| 2011 | -- | $15,650 -9.9% |
| 2010 | -- | $17,360 |
| 2009 | -- | $17,360 -2.5% |
| 2008 | -- | $17,800 |
| 2007 | -- | $17,800 -1.1% |
| 2006 | -- | $18,000 |
| 2005 | -- | $18,000 +4.7% |
| 2004 | -- | $17,190 +0.9% |
| 2002 | -- | $17,030 |
| 2001 | -- | $17,030 |
Find assessor info on the county website
Neighborhood: 80538
Nearby homes
- $558,6004 bd4 ba2.2k sqft1718 Wimbley Ct, Loveland, CO 80538Off Market

- $530,5004 bd3 ba2.6k sqft1742 Wimbley Ct, Loveland, CO 80538Off Market
- $463,6004 bd3 ba1.9k sqft2548 Hampstead Dr, Loveland, CO 80538Off Market
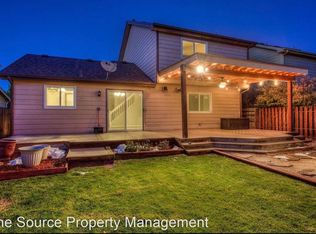
- $472,5004 bd4 ba2k sqft2526 Hampstead Dr, Loveland, CO 80538Off Market

- $492,6003 bd2 ba1.8k sqft2560 Hampstead Dr, Loveland, CO 80538Off Market
- $456,4003 bd2 ba1.4k sqft2514 Hampstead Dr, Loveland, CO 80538Off Market
- $450,6003 bd2 ba1.5k sqft1754 Wimbley Ct, Loveland, CO 80538Off Market
- $453,1003 bd2 ba1.4k sqft2572 Hampstead Dr, Loveland, CO 80538Off Market
Nearby schools
GreatSchools rating
- 3/10Peakview Academy At Conrad BallGrades: PK-8Distance: 1.5 mi
- 7/10Mountain View High SchoolGrades: 9-12Distance: 0.9 mi
Schools provided by the listing agent
- Elementary: Monroe,New Vision Charter
- Middle: Ball (Conrad)
- High: Mountain View
Source: IRES as distributed by MLS GRID. This data may not be complete. We recommend contacting the local school district to confirm school assignments for this home.


Get pre-qualified for a loan
At Zillow Home Loans, we can pre-qualify you in as little as 5 minutes with no impact to your credit score.An equal housing lender. NMLS #10287.
- Colorado
- Larimer County
- Loveland
- 80538
- 1730 Wimbley Ct
Nearby cities
Nearby zip codes
Other Loveland Topics
