Skip main navigation
Closed
  • $1,000,000

    1730 Yale Ct, Lake Forest, IL 60045

    3beds
    3,025sqft
    Single Family Residence
    Built in 2002
    7,405 Square Feet Lot
    $1,001,300 Zestimate®
    $331/sqft
    $6,481 Estimated rent

    Home value

    $1,001,300

    $921,000 - $1.09M

    $6,481/mo

    Zestimate® history
    Loading
    Loading...

    Owner options

    List your home for rent

    $6,481/mo

    Rent Zestimate®

    Find your next renter with Zillow Rental Manager. Plus, with online applications, you can quickly screen prospective tenants – for free.

    Learn more

    $6,481/mo

    Rent Zestimate®

    Refinance and save

    $8,362/mo

    Est. payment

    Refinancing to a lower rate could help reduce your monthly payments and save thousands over the life of the loan.

    See today's rates

    $8,362/mo

    Est. payment

    Explore your selling options

    Work with a Zillow partner agent

    Leverage their expertise and Zillow's premium Showcase listings to get your home seen by more buyers.

    Get started

    List with your own agent

    Get your home in front of millions of buyers by listing it on Zillow.

    Learn how to do it

    Sell it yourself

    Take full control of how buyers see your home on Zillow by listing For Sale by Owner (FSBO).

    List your home

    What's special

    Classic fireplaceOversized high-ceilinged basementSpacious ensuite bedroomProfessional plantingsMaintenance free backyardTwo-car attached garageFamily room
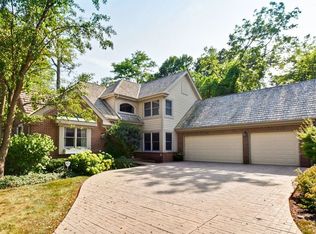
    Nestled within the quiet enclave of Academy Woods, this residence offers a sophisticated blend of refined architecture and an intimate connection to the surrounding landscape. This home begins with a grand two-story foyer, where red oak hardwood floors and an abundance of natural light establish an immediate sense of warmth and scale. The main level is thoughtfully designed for both quiet retreats and seamless entertaining; a vaulted living room anchored by a classic fireplace serves as the home's centerpiece, while the formal dining room adds a touch of traditional elegance. The heart of the home-a recently refreshed chef's kitchen, breakfast nook, and family room-are intentionally all interconnected, creating a seamless flow of space that overlooks the meticulously landscaped grounds. The primary suite, located on the first floor for ultimate ease, is a private sanctuary featuring a beautifully updated bathroom with an expansive, modern shower and a private door to the rear yard. Practicality is handled with equal care, evidenced by the large, combined laundry and mudroom positioned just off the two-car attached garage. Upstairs, a versatile loft provides a serene space for an office or sitting area, accompanied by a spacious ensuite bedroom. An additional primary suite serves as a secondary retreat, offering an extra-large footprint with a dedicated seating area perfect for a quiet workspace. For those with a grander vision, the oversized, high-ceilinged basement stands as a vast, open canvas, waiting to be transformed into a premier lower-level destination. The exterior is a testament to privacy and curated outdoor living. The maintenance free backyard is an exceptionally secluded oasis, bordered by mature trees with no rear neighbors to interrupt the view. A custom paver patio and professional plantings create an elegant setting for outdoor dining or reflection. Beyond the property line, the lifestyle is defined by the unique beauty of Academy Woods. Residents enjoy direct access to the Middlefork Savanna's walking trails, which lead through open lands and past serene lakes and rivers to the historic Elawa Farm. While the setting feels deeply tranquil, it remains effortlessly connected, located just minutes from the Metra, major highways, and the premier shopping and dining of Lake Forest and Vernon Hills. Freshly painted and in phenomenal condition, this home is a rare find for the discerning buyer.

    Zillow last checked:

    Listing updated:

    Listed by:

    Cory Green 847-416-0446,

    Compass

    Bought with:

    Cory Green

    Compass

    Source: MRED as distributed by MLS GRID,MLS#: 12641385MLS Logo

    Facts & features

    Interior

    Bedrooms & bathrooms
    • Bedrooms: 3
    • Bathrooms: 4
    • Full bathrooms: 3
    • 1/2 bathrooms: 1
    Rooms
    • Room types: Tandem Room, Loft, Breakfast Room
    Primary bedroom
    • Features: Flooring (Carpet), Bathroom (Full)
    • Level: Main
    • Area: 280 Square Feet
    • Dimensions: 20X14
    Bedroom 2
    • Features: Flooring (Carpet)
    • Level: Second
    • Area: 234 Square Feet
    • Dimensions: 18X13
    Bedroom 3
    • Features: Flooring (Carpet)
    • Level: Second
    • Area: 592 Square Feet
    • Dimensions: 37X16
    Breakfast room
    • Level: Main
    • Area: 176 Square Feet
    • Dimensions: 16X11
    Dining room
    • Features: Flooring (Hardwood)
    • Level: Main
    • Area: 195 Square Feet
    • Dimensions: 15X13
    Family room
    • Features: Flooring (Hardwood)
    • Level: Main
    • Area: 221 Square Feet
    • Dimensions: 17X13
    Kitchen
    • Features: Kitchen (Eating Area-Table Space, Island), Flooring (Hardwood)
    • Level: Main
    • Area: 182 Square Feet
    • Dimensions: 14X13
    Laundry
    • Features: Flooring (Ceramic Tile)
    • Level: Main
    • Area: 72 Square Feet
    • Dimensions: 12X6
    Living room
    • Features: Flooring (Hardwood)
    • Level: Main
    • Area: 208 Square Feet
    • Dimensions: 16X13
    Loft
    • Features: Flooring (Hardwood)
    • Level: Second
    • Area: 182 Square Feet
    • Dimensions: 14X13
    Other
    • Features: Flooring (Carpet)
    • Level: Second
    • Area: 195 Square Feet
    • Dimensions: 15X13
    Heating
    • Natural Gas, Forced Air
    Cooling
    • Central Air
    Appliances
    • Included: Double Oven, Microwave, Dishwasher, Refrigerator, Washer, Dryer, Disposal, Humidifier
    Features
    • 1st Floor Bedroom
    • Basement: Unfinished,Full
    • Attic: Dormer
    • Number of fireplaces: 1
    • Fireplace features: Gas Starter, Living Room
    Interior area
    • Total interior livable area: 3,025 sqft

    Property

    Parking
    • Total spaces: 2
    • Parking features: Brick Driveway, Yes, Other, Attached, Garage
    • Attached garage spaces: 2
    • Has uncovered spaces: Yes
    Accessibility
    • Accessibility features: No Disability Access
    Features
    • Stories: 2
    Lot
    • Size: 7,405 Square Feet
    • Dimensions: 70X75X90X80
    • Features: Cul-De-Sac
    Details
    • Parcel number: 11362020030000
    • Special conditions: None
    • Other equipment: Ceiling Fan(s), Sump Pump, Sprinkler-Lawn

    Construction

    Type & style
    • Home type: SingleFamily
    • Architectural style: Other
    • Property subtype: Single Family Residence
    Materials
    • Cedar, Synthetic Stucco
    • Foundation: Concrete Perimeter
    • Roof: Shake
    Condition
    • New construction: No
    • Year built: 2002
    Details
    • Builder model: BERKELEY

    Utilities & green energy

    • Electric: Circuit Breakers, 200+ Amp Service
    • Sewer: Storm Sewer
    • Water: Lake Michigan

    Community & HOA

    Community
    • Features: Lake, Curbs, Street Lights, Street Paved
    • Security: Security System
    • Subdivision: Academy Woods
    HOA
    • Has HOA: Yes
    • Services included: Insurance, Exterior Maintenance, Lawn Care, Snow Removal
    • HOA fee: $1,968 quarterly
    Location
    • Region: Lake Forest

    Financial & listing details

    • Price per square foot: $331/sqft
    • Tax assessed value: $782,397
    • Annual tax amount: $14,814
    • Date on market: 5/14/2026
    • Listing terms: Cash
    • Ownership: Fee Simple w/ HO Assn.

    Price history

    DateEventPrice
    9/1/2026Sold$1,000,000+2.6%$331/sqft
    Source: MRED as distributed by MLS GRID #12641385 Report a problem
    6/5/2026Pending sale$975,000$322/sqft
    Source: MRED as distributed by MLS GRID #12641385 Report a problem
    5/26/2026Contingent$975,000$322/sqft
    Source: MRED as distributed by MLS GRID #12641385 Report a problem
    5/14/2026Listed for sale$975,000+31.8%$322/sqft
    Source: MRED as distributed by MLS GRID #12641385 Report a problem
    4/5/2013Sold$740,000-4.5%$245/sqft
    Source: MRED as distributed by MLS GRID #07987387 Report a problem
    2/5/2013Pending sale$775,000$256/sqft
    Source: Baird & Warner Real Estate #07987387 Report a problem
    4/28/2012Price change$775,000-3.1%$256/sqft
    Source: Baird & Warner Real Estate #07987387 Report a problem
    2/4/2012Listed for sale$800,000$264/sqft
    Source: Baird & Warner Real Estate #07987387 Report a problem
    11/1/2011Listing removed$800,000$264/sqft
    Source: Baird & Warner Real Estate #07491986 Report a problem
    10/30/2011Price change$800,000-5.9%$264/sqft
    Source: Baird & Warner Real Estate #07491986 Report a problem
    10/9/2010Price change$850,000-5%$281/sqft
    Source: Baird & Warner - Lake Forest #07491986 Report a problem
    4/11/2009Listed for sale$895,000+44.6%$296/sqft
    Source: Baird & Warner - Lake Forest #07184909 Report a problem
    3/17/1998Sold$619,000$205/sqft
    Source: Public Record Report a problem

    Public tax history

    YearProperty taxesTax assessment
    2024$15,259 +3.3%$270,004 +3.5%
    2023$14,767 +2.9%$260,773 +8.4%
    2022$14,355 +4.2%$240,521 -0.4%
    2021$13,777 -3.9%$241,550 -4.4%
    2020$14,338 +4.3%$252,584 +1%
    2019$13,752 -3.5%$250,182 +3.5%
    2018$14,246 $241,642 -12.5%
    2017$14,246 +6.8%$276,224 +5.5%
    2016$13,336 -0.6%$261,898 +7%
    2015$13,412 +3.3%$244,787 +1.1%
    2014$12,983 +5.2%$242,241 -0.9%
    2012$12,344 +4.6%$244,342 -4.4%
    2011$11,800 +3.7%$255,595 -4%
    2010$11,375 +8.6%$266,245 -0.7%
    2009$10,478 -11%$268,014 -13.8%
    2008$11,775 +6.4%$310,870 +3.5%
    2006$11,071 +4.8%$300,242
    2005$10,560 +2.9%--
    2004$10,262 -2.1%--
    2003$10,486 +135.7%--
    2002$4,450 -56.9%--
    2001$10,321 -1.4%$216,952 +2.6%
    2000$10,473 $211,474
    Find assessor info on the county website

    Neighborhood: 60045

    Nearby schools

    GreatSchools rating
    Schools provided by the listing agent
    • Elementary: Everett Elementary School
    • Middle: Deer Path Middle School
    • High: Lake Forest High School
    • District: 67

    Source: MRED as distributed by MLS GRID. This data may not be complete. We recommend contacting the local school district to confirm school assignments for this home.

    Get a cash offer in 3 minutes
    Find out how much your home could sell for in as little as 3 minutes with a no-obligation cash offer.
    Estimated market value
    $1,001,300
    Get a cash offer in 3 minutes
    Find out how much your home could sell for in as little as 3 minutes with a no-obligation cash offer.
    Estimated market value
    $1,001,300