Estimated completion Fall-Winter 2024. Nice and spacious two-level Waterville floor plan located in the highly sought after Bethany area on a quiet road. Bedroom and full bathroom on the main. Set up for entertaining, the chef kitchen seamlessly connects to the cafe and great room with a large slider that opens to your covered back patio. The second floor hosts the expansive owner's suite, three additional bedrooms with walk in closets, and an open loft. Backs to incredible view of trees for privacy. Come and tour today and see all that it has to offer! *Price does not reflect design upgrades. Photos are of similar home.
Sold
$877,177
17300 NW Antonio St, Portland, OR 97229
5beds
2,406sqft
Residential, Single Family Residence
Built in 2024
-- sqft lot
$805,800 Zestimate®
$365/sqft
$3,662 Estimated rent
Home value
$805,800
$766,000 - $846,000
$3,662/mo
Zestimate® history
Owner options
List your home for rent
$3,662/mo
Rent Zestimate®
Find your next renter with Zillow Rental Manager. Plus, with online applications, you can quickly screen prospective tenants – for free.
$3,662/mo
Rent Zestimate®
Refinance and save
$5,438/mo
Est. payment
Refinancing to a lower rate could help reduce your monthly payments and save thousands over the life of the loan.
$5,438/mo
Est. payment
Explore your selling options
Work with a Zillow partner agent
Leverage their expertise and Zillow's premium Showcase listings to get your home seen by more buyers.
Get startedList with your own agent
Get your home in front of millions of buyers by listing it on Zillow.
Learn how to do itSell it yourself
Take full control of how buyers see your home on Zillow by listing For Sale by Owner (FSBO).
List your homeWhat's special
Open loftIncredible view of treesGreat roomCovered back patioChef kitchen
Zillow last checked:
Listing updated:
Listed by:
Desirae Carroll 971-917-7810,
Pulte Homes of Oregon,
Julia Ward 971-290-8466,
Pulte Homes of Oregon
Bought with:
Suraj Bathija, 201220506
Keller Williams Sunset Corridor
Source: RMLS (OR),MLS#: 24187529
Facts & features
Interior
Bedrooms & bathrooms
- Bedrooms: 5
- Bathrooms: 3
- Full bathrooms: 3
- Main level bathrooms: 1
Rooms
- Room types: Bedroom 5, Loft, Bedroom 4, Bedroom 2, Bedroom 3, Dining Room, Family Room, Kitchen, Living Room, Primary Bedroom
Primary bedroom
- Features: Soaking Tub, Walkin Closet, Walkin Shower
- Level: Upper
- Area: 182
- Dimensions: 13 x 14
Bedroom 2
- Features: Walkin Closet
- Level: Upper
- Area: 132
- Dimensions: 11 x 12
Bedroom 3
- Features: Walkin Closet
- Level: Upper
- Area: 110
- Dimensions: 10 x 11
Bedroom 4
- Features: Walkin Closet
- Level: Upper
- Area: 121
- Dimensions: 11 x 11
Bedroom 5
- Level: Main
- Area: 165
- Dimensions: 11 x 15
Dining room
- Level: Main
Kitchen
- Features: Disposal, Island, Microwave, Pantry, Builtin Oven
- Level: Main
Living room
- Features: Fireplace
- Level: Main
- Area: 182
- Dimensions: 13 x 14
Heating
- Forced Air 95 Plus, Fireplace(s)
Cooling
- Central Air
Appliances
- Included: Built In Oven, Cooktop, Dishwasher, Disposal, Microwave, Plumbed For Ice Maker, Stainless Steel Appliance(s), Gas Water Heater, Tankless Water Heater
- Laundry: Laundry Room
Features
- Walk-In Closet(s), Kitchen Island, Pantry, Soaking Tub, Walkin Shower
- Flooring: Vinyl, Wall to Wall Carpet
- Windows: Double Pane Windows, Vinyl Frames
- Basement: Crawl Space
- Number of fireplaces: 2
- Fireplace features: Gas, Outside
Interior area
- Total structure area: 2,406
- Total interior livable area: 2,406 sqft
Property
Parking
- Total spaces: 2
- Parking features: Driveway, On Street, Garage Door Opener, Attached
- Attached garage spaces: 2
- Has uncovered spaces: Yes
Accessibility
- Accessibility features: Main Floor Bedroom Bath, Natural Lighting, Walkin Shower, Accessibility
Features
- Levels: Two
- Stories: 2
- Patio & porch: Covered Patio, Patio, Porch
- Exterior features: Gas Hookup, Yard
- Fencing: Fenced
- Has view: Yes
- View description: Trees/Woods
Lot
- Features: Gentle Sloping, Level, Sprinkler, SqFt 3000 to 4999
Details
- Additional structures: GasHookup
- Parcel number: New Construction
Construction
Type & style
- Home type: SingleFamily
- Architectural style: Contemporary
- Property subtype: Residential, Single Family Residence
Materials
- Cement Siding
- Roof: Composition
Condition
- New Construction
- New construction: Yes
- Year built: 2024
Details
- Warranty included: Yes
Utilities & green energy
- Gas: Gas Hookup, Gas
- Sewer: Public Sewer
- Water: Public
Community & HOA
Community
- Security: Fire Sprinkler System
HOA
- Has HOA: Yes
- Amenities included: Commons
- HOA fee: $50 monthly
- Second HOA fee: $700 one time
Location
- Region: Portland
Financial & listing details
- Price per square foot: $365/sqft
- Date on market: 3/21/2024
- Listing terms: Cash,Conventional,FHA,VA Loan
- Road surface type: Paved
Price history
| Date | Event | Price |
|---|---|---|
| 9/26/2024 | Sold | $877,177-0.1%$365/sqft |
Source:  RMLS (OR) #24187529 Report a problem RMLS (OR) #24187529 Report a problem | ||
| 3/22/2024 | Pending sale | $878,315$365/sqft |
Source: RMLS (OR) #24187529 Report a problem | ||
| 3/21/2024 | Listed for sale | $878,315$365/sqft |
Source: RMLS (OR) #24187529 Report a problem | ||
Public tax history
Tax history is unavailable.
Neighborhood: 97229
Nearby homes
- $870,9555 bd3 ba2.4k sqft17426 NW Antonio St, Portland, OR 97229Sold
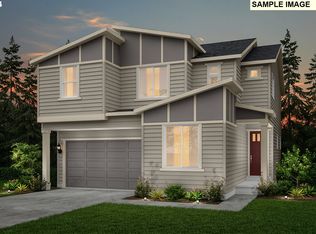
- $851,8255 bd3 ba2.4k sqft17442 NW Antonio St, Portland, OR 97229Sold
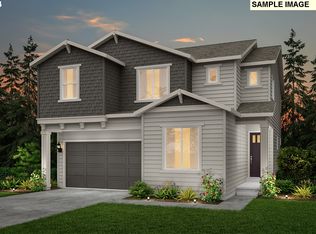
- $854,0005 bd3 ba2.4k sqft17478 NW Antonio St, Portland, OR 97229Sold
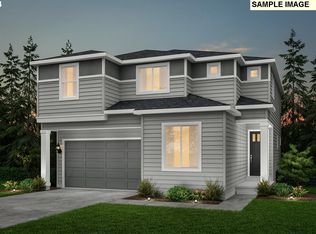
- $822,3905 bd3 ba2.4k sqft17323 NW Loomis Ln, Portland, OR 97229Sold
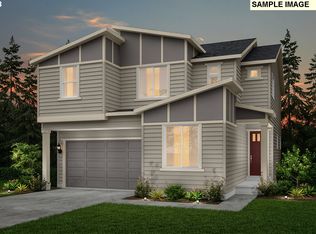
- $875,0005 bd3 ba2.4k sqft17452 NW Loomis Ln, Portland, OR 97229Sold
- $875,0005 bd3 ba2.4k sqft17488 NW Loomis Ln, Portland, OR 97229Sold
- $822,5005 bd4 ba3k sqft17253 NW Woodreed Ct, Portland, OR 97229Off Market
- $744,8005 bd4 ba2.6k sqft17237 NW Woodreed Ct, Portland, OR 97229Off Market
Nearby schools
GreatSchools rating
- 9/10Springville K-8 SchoolGrades: K-5Distance: 0.2 mi
- 8/10Stoller Middle SchoolGrades: 6-8Distance: 1.8 mi
- 7/10Westview High SchoolGrades: 9-12Distance: 1.5 mi
Schools provided by the listing agent
- Elementary: Springville
- Middle: Stoller
- High: Westview
Source: RMLS (OR). This data may not be complete. We recommend contacting the local school district to confirm school assignments for this home.
Get a cash offer in 3 minutes
Find out how much your home could sell for in as little as 3 minutes with a no-obligation cash offer.
Estimated market value
$805,800
Get a cash offer in 3 minutes
Find out how much your home could sell for in as little as 3 minutes with a no-obligation cash offer.
Estimated market value
$805,800
- Oregon
- Washington County
- Portland
- 97229
- 17300 NW Antonio St
