It’s the One! Nestled in Hamilton Station Estates, this extraordinary residence epitomizes the fusion of elegance and tranquility. Situated on nearly 2 acres, this meticulously crafted sanctuary offers a harmonious blend of luxury and carefree living, where work, play, and relaxation seamlessly intertwine. Boasting 5 bedrooms and 4.5 baths across 5,500 square feet of meticulously designed living space spread over three levels, and is complemented by a HEATED 3-car, this home exudes sophistication and warmth at every turn. It offers incredible indoor and outdoor entertainment spaces, a fabulous, fenced backyard, and custom interior features which are truly incredible! Upon entry, be greeted by gleaming hardwood floors guiding you through an inviting foyer to the refined Formal Living and Dining rooms. Indulge in moments of serenity in the sun-kissed solarium, perfect for morning coffees or evening soirees with friends, offering stunning views and natural light. Entertain with ease in the open-concept floor plan, where the heart of the home lies in the impressive, gourmet kitchen; it's a chef’s dream, adorned with elegant quartz counters, waterfall backsplash. and an expansive center island. Adjacent, is an additional dining area flooded in natural light and views of your beautiful backyard oasis. The kitchen opens to the spacious family room with a cozy, stone fireplace and more fabulous views of the newly built screened porch. This space is beyond incredible! You’ll never want to leave! It’s a place for complete enjoyment for large parties or simple gatherings and offers such incredible versatility for entertainment and relaxation. The custom, contemporary screened porch is crafted with a vaulted wood ceiling and horizonal shiplap siding, perfectly designed with modern finishes. Guests can easily meander to the lower backyard patio where the firepit and additional seating, grill, and beverage areas complete your outdoor paradise. Escape to the upper level’s Primary Suite, a haven of tranquility boasting custom-designed closets. Your daily routine begins and ends here, and provides a place of peace, organization, and beauty. Uniquely styled with shelves, drawers and hanging areas, displaying your most loved shoes and special items; it feels like your own boutique. This second level consists of 3 additional bedrooms, one with its own ensuite bathroom, and an additional hall bath. There is simply no end to the flexibility of lifestyle, entertainment, and versatility. A fully finished lower level with a walkout to the yard, includes an additional au pair suite/ guest room, with a full bath, wine room with refrigerator and plenty of beautiful cabinets which could be used as a small kitchen area. Indulge in movie nights with loved ones in the home theatre, complete with COZY sitting, hobbies, or whatever suits your lifestyle. Don’t miss seeing the BUILT-IN BOOKCASES which open; you’ll find tucked away plenty of additional storage space. Additionally, a bonus area offers endless possibilities for play, hobbies, or whatever suits your lifestyle. Gaming, wine tasting at the bar, darts, are options at a dedicated area, too. Privacy is paramount with trees bordering the 4-board fence line allowing gorgeous views of the lush green yard captured from the multiple gathering spots, or of the mountains to the front. Conveniently located near community amenities such as Harmony Park & Ride (Ride (Metro Silver Line Bus Service, Bicycle Lockers, & Electric Vehicle Charging Station), Wineries, Breweries, Franklin Park (Pool, Tennis, Pickleball, Soccer/Baseball fields and Fishing!) and recreational facilities, and easy access to major commuter routes, this exceptional residence offers the ultimate in luxury living. Easy commute to DC using RT 7 and Dulles Toll Rd. Don’t miss your chance to call this exceptional residence home- Schedule for your showing TODAY!
Sold for $1,240,000
Zillow last checked:
Listing updated:
Bought with:
Jackie Wynn, 0225097988
Corcoran McEnearney
Source: Bright MLS,MLS#: VALO2070308
Price history
| Date | Event | Price |
|---|---|---|
| 7/11/2024 | Sold | $1,240,000-4.6%$227/sqft |
Source:  Bright MLS #VALO2070308 Report a problem Bright MLS #VALO2070308 Report a problem | ||
| 6/19/2024 | Pending sale | $1,300,000$238/sqft |
Source:  Long & Foster Broker Feed #VALO2070308 Report a problem Long & Foster Broker Feed #VALO2070308 Report a problem | ||
| 5/20/2024 | Contingent | $1,300,000$238/sqft |
Source: Long & Foster Broker Feed #VALO2070308 Report a problem | ||
| 5/15/2024 | Price change | $1,300,000-6.5%$238/sqft |
Source: Long & Foster Broker Feed #VALO2070308 Report a problem | ||
| 5/9/2024 | Listed for sale | $1,390,000+71.9%$254/sqft |
Source: Long & Foster Broker Feed #VALO2070308 Report a problem | ||
| 10/2/2006 | Sold | $808,625$148/sqft |
Source: Public Record Report a problem | ||
Nearby homes
- $1,214,9004 bd4 ba3.8k sqft17284 Northwoods Pl, Hamilton, VA 20158Off Market
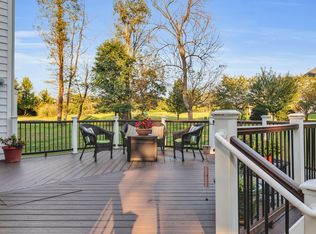
- $1,155,8004 bd4 ba3.6k sqft17342 Northwoods Pl, Hamilton, VA 20158Off Market
- $1,436,3004 bd3 ba5k sqft17293 Northwoods Pl, Hamilton, VA 20158Off Market
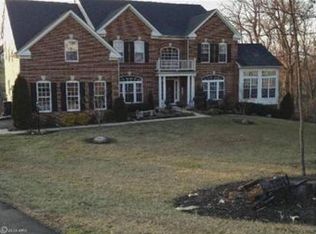
- $1,222,0004 bd3 ba3.3k sqft17319 Northwoods Pl, Hamilton, VA 20158Off Market
Get a cash offer in 3 minutes
Find out how much your home could sell for in as little as 3 minutes with a no-obligation cash offer.
Estimated market value
$1,334,600
