Welcome to your DREAM HOME in one of the most highly desired, Guarded/Gated Communities, Magnolia Pointe Subdivision in Clermont, FL. Nestled in a peaceful, low traffic street, this Exquisite 2- story Modern residence boasts Comfort, Style, and Breathtaking Views. Enjoy tranquil sunsets from your own private pool, upstairs balcony, or walk to the dock enjoying the lake view. This home's sleek, contemporary architecture is complemented by Grand Pillars upon entry, offering a striking visual appeal! The Exclusive amenities are Access to the Community Pool, Private Dock on John's Lake, Tennis and Basketball Courts, and Playground. The Open floor plan flows beautifully in the Kitchen and Livingroom areas, leading out to the Screened Lanai and Pool Oasis. One bedroom/ bathroom is conveniently located on the first floor with a door access to the covered lanai. UPGRADES to this home in 2024 Include: Fresh Interior Paint, Lanai Floor Painted, Front Door Painted, New Pool Pump, New Sod in front yard, Bushes in back yard, Tile floor in First Floor bedroom, Tesla/ EV Charging Inside Garage, New Modern Light Fixtures, Custom Walk-in Closet in Primary Bedroom, New Bosch Glass induction Cook Top, Refurbished and Painted Bathroom Cabinets with New Sink Faucets. This property is Conveniently located just off of Highway 50, Quick access to the Turnpike, Costco, Publix, Downtown Clermont, Montverde's Club at Bella Collina Golf Community and Spa. The Shopping, Dining, and Entertainment Choices nearby are Endless! This GORGEOUS home is a Must See! Schedule YOUR Showing Today!
Sold for $602,000
$602,000
17300 SUMMER SUN COURT, CLERMONT, FL 34711
5beds
2,714sqft
Single Family Residence
Built in 2000
0.29 Acres Lot
$601,500 Zestimate®
$222/sqft
$3,335 Estimated rent
Home value
$601,500
$559,000 - $650,000
$3,335/mo
Zestimate® history
Owner options
List your home for rent
$3,335/mo
Rent Zestimate®
Find your next renter with Zillow Rental Manager. Plus, with online applications, you can quickly screen prospective tenants – for free.
$3,335/mo
Rent Zestimate®
Refinance and save
$4,284/mo
Est. payment
Refinancing to a lower rate could help reduce your monthly payments and save thousands over the life of the loan.
$4,284/mo
Est. payment
Explore your selling options
Work with a Zillow partner agent
Leverage their expertise and Zillow's premium Showcase listings to get your home seen by more buyers.
Get startedList with your own agent
Get your home in front of millions of buyers by listing it on Zillow.
Learn how to do itSell it yourself
Take full control of how buyers see your home on Zillow by listing For Sale by Owner (FSBO).
List your homeWhat's special
Private poolScreened lanaiFresh interior paintOpen floor planNew pool pumpBreathtaking viewsSleek contemporary architecture
Zillow last checked:
Listing updated:
Listed by:
Misty GUYRE 765-404-4036,
CHARLES RUTENBERG REALTY ORLANDO 407-622-2122
Bought with:
Ryan Harp, 3419098
KELLER WILLIAMS REALTY AT THE PARKS
Source: Stellar MLS,MLS#: G5098101 Originating MLS: Orlando Regional
Originating MLS: Orlando Regional
Facts & features
Interior
Bedrooms & bathrooms
- Bedrooms: 5
- Bathrooms: 3
- Full bathrooms: 3
Rooms
- Room types: Attic, Bonus Room, Breakfast Room Separate, Den/Library/Office, Dining Room, Living Room, Utility Room
Primary bedroom
- Features: Jack & Jill Bathroom, Walk-In Closet(s)
- Level: Second
- Area: 294 Square Feet
- Dimensions: 21x14
Bedroom 2
- Features: Ceiling Fan(s), Built-in Closet
- Level: First
- Area: 169 Square Feet
- Dimensions: 13x13
Bedroom 3
- Features: Ceiling Fan(s), Built-in Closet
- Level: Second
- Area: 132 Square Feet
- Dimensions: 12x11
Bedroom 4
- Features: Ceiling Fan(s), Built-in Closet
- Level: Second
- Area: 156 Square Feet
- Dimensions: 13x12
Bedroom 5
- Features: Built-In Shelving, Ceiling Fan(s), Walk-In Closet(s)
- Level: Second
- Area: 120 Square Feet
- Dimensions: 12x10
Dinette
- Level: First
- Area: 88 Square Feet
- Dimensions: 8x11
Dining room
- Features: Storage Closet
- Level: First
- Area: 143 Square Feet
- Dimensions: 13x11
Kitchen
- Level: First
- Area: 143 Square Feet
- Dimensions: 13x11
Living room
- Level: First
- Area: 280 Square Feet
- Dimensions: 20x14
Office
- Features: Ceiling Fan(s)
- Level: First
- Area: 156 Square Feet
- Dimensions: 13x12
Heating
- Central
Cooling
- Central Air
Appliances
- Included: Convection Oven, Cooktop, Dishwasher, Disposal, Dryer, Electric Water Heater, Microwave, Range, Refrigerator, Washer
- Laundry: Inside, Laundry Room
Features
- Built-in Features, Ceiling Fan(s), Crown Molding, Eating Space In Kitchen, High Ceilings, Kitchen/Family Room Combo, L Dining, Open Floorplan, PrimaryBedroom Upstairs, Solid Surface Counters, Solid Wood Cabinets, Split Bedroom, Thermostat, Walk-In Closet(s)
- Flooring: Carpet, Ceramic Tile, Tile, Hardwood
- Windows: Blinds, Drapes, Rods, Shades, Shutters, Window Treatments
- Has fireplace: No
Interior area
- Total structure area: 3,652
- Total interior livable area: 2,714 sqft
Property
Parking
- Total spaces: 2
- Parking features: Garage - Attached
- Attached garage spaces: 2
- Details: Garage Dimensions: 24x20
Features
- Levels: Two
- Stories: 2
- Patio & porch: Deck, Enclosed, Front Porch, Patio, Porch, Rear Porch, Screened
- Exterior features: Balcony, Irrigation System, Rain Gutters
- Has private pool: Yes
- Pool features: In Ground, Screen Enclosure
- Waterfront features: Lake Privileges, Skiing Allowed
- Body of water: JOHN'S LAKE
Lot
- Size: 0.29 Acres
- Features: Cul-De-Sac, Sidewalk
- Residential vegetation: Mature Landscaping, Oak Trees, Trees/Landscaped
Details
- Parcel number: 252226130000006800
- Zoning: RES
- Special conditions: None
Construction
Type & style
- Home type: SingleFamily
- Architectural style: Traditional
- Property subtype: Single Family Residence
Materials
- Block, Stucco
- Foundation: Slab
- Roof: Shingle
Condition
- New construction: No
- Year built: 2000
Utilities & green energy
- Sewer: Public Sewer
- Water: Public
- Utilities for property: BB/HS Internet Available, Cable Available, Cable Connected, Electricity Connected, Public, Sewer Connected, Sprinkler Meter, Street Lights
Community & HOA
Community
- Features: Boat Slip, Community Boat Ramp, Dock, Fishing, Water Access, Deed Restrictions, Gated Community - Guard, Park, Playground, Pool, Sidewalks, Tennis Court(s)
- Security: Gated Community, Smoke Detector(s)
- Pet fee: $0 monthly
- Subdivision: MAGNOLIA POINTE SUB
HOA
- Has HOA: Yes
- Amenities included: Basketball Court, Fence Restrictions, Gated, Park, Playground, Pool, Security, Tennis Court(s)
- Services included: 24-Hour Guard, Community Pool
- HOA fee: $231 monthly
- HOA name: Ellis Property Management / Mary Forrest
- HOA phone: 352-404-4116
- Second HOA name: Ellis Property Management
- Second HOA phone: 352-404-4116
Location
- Region: Clermont
Financial & listing details
- Price per square foot: $222/sqft
- Tax assessed value: $392,695
- Annual tax amount: $5,242
- Date on market: 6/10/2025
- Cumulative days on market: 194 days
- Listing terms: Cash,Conventional,FHA
- Ownership: Fee Simple
- Total actual rent: 0
- Electric utility on property: Yes
- Road surface type: Paved
Price history
| Date | Event | Price |
|---|---|---|
| 1/8/2026 | Sold | $602,000-4.4%$222/sqft |
Source:  Stellar MLS #G5098101 Report a problem Stellar MLS #G5098101 Report a problem | ||
| 12/21/2025 | Pending sale | $629,900$232/sqft |
Source: Stellar MLS #G5098101 Report a problem | ||
| 7/31/2025 | Price change | $629,900-1.6%$232/sqft |
Source: Stellar MLS #G5098101 Report a problem | ||
| 6/10/2025 | Listed for sale | $639,900+14.3%$236/sqft |
Source: Stellar MLS #G5098101 Report a problem | ||
| 3/17/2023 | Sold | $560,000-0.9%$206/sqft |
Source: Public Record Report a problem | ||
| 2/7/2023 | Pending sale | $565,000$208/sqft |
Source: Stellar MLS #O6086513 Report a problem | ||
| 1/28/2023 | Listed for sale | $565,000+54.8%$208/sqft |
Source: Stellar MLS #O6086513 Report a problem | ||
| 3/10/2020 | Sold | $365,000-2.9%$134/sqft |
Source: Public Record Report a problem | ||
| 3/4/2020 | Listed for sale | $375,800$138/sqft |
Source: KW ELITE PARTNERS III REALTY #G5022260 Report a problem | ||
| 1/21/2020 | Pending sale | $375,800$138/sqft |
Source: KW ELITE PARTNERS III REALTY #G5022260 Report a problem | ||
| 12/20/2019 | Listed for sale | $375,800$138/sqft |
Source: KW ELITE PARTNERS III REALTY #G5022260 Report a problem | ||
| 12/13/2019 | Pending sale | $375,800$138/sqft |
Source: KW ELITE PARTNERS III REALTY #G5022260 Report a problem | ||
| 12/3/2019 | Price change | $375,800-2.6%$138/sqft |
Source: KW ELITE PARTNERS III REALTY #G5022260 Report a problem | ||
| 11/2/2019 | Listed for sale | $385,800-2.3%$142/sqft |
Source: KW ELITE PARTNERS III REALTY #G5022260 Report a problem | ||
| 8/8/2008 | Sold | $395,000-7.1%$146/sqft |
Source: Public Record Report a problem | ||
| 5/30/2008 | Price change | $425,000-1.1%$157/sqft |
Source: Watson Realty Corp #MG4629197 Report a problem | ||
| 5/28/2008 | Price change | $429,900+1.2%$158/sqft |
Source: Watson Realty Corp #MG4629197 Report a problem | ||
| 5/4/2008 | Price change | $425,000-1.1%$157/sqft |
Source: NCI #G4629197 Report a problem | ||
| 3/20/2008 | Price change | $429,900-2.3%$158/sqft |
Source: NCI #G4629197 Report a problem | ||
| 1/27/2008 | Price change | $439,900-4.3%$162/sqft |
Source: NCI #G4629197 Report a problem | ||
| 12/13/2007 | Price change | $459,900+0.2%$169/sqft |
Source: NCI #G4629197 Report a problem | ||
| 11/30/2007 | Price change | $459,000-3.3%$169/sqft |
Source: NCI #G4629197 Report a problem | ||
| 9/20/2007 | Price change | $474,900-5%$175/sqft |
Source: Owner Report a problem | ||
| 8/20/2007 | Price change | $499,900-2.9%$184/sqft |
Source: Owner Report a problem | ||
| 8/3/2007 | Price change | $514,900-1.9%$190/sqft |
Source: Owner Report a problem | ||
| 7/7/2007 | Listed for sale | $524,900+71.5%$193/sqft |
Source: Owner Report a problem | ||
| 11/25/2003 | Sold | $306,000+13.4%$113/sqft |
Source: Public Record Report a problem | ||
| 1/11/2001 | Sold | $269,900+157%$99/sqft |
Source: Public Record Report a problem | ||
| 12/7/1998 | Sold | $105,000$39/sqft |
Source: Public Record Report a problem | ||
Public tax history
| Year | Property taxes | Tax assessment |
|---|---|---|
| 2025 | $5,516 +1% | $392,695 +1.2% |
| 2024 | $5,460 +5.2% | $387,850 +2.4% |
| 2023 | $5,189 +3.8% | $378,627 +0% |
| 2022 | $5,001 +3.3% | $378,503 +18.6% |
| 2021 | $4,839 -0.8% | $319,064 0% |
| 2020 | $4,881 +48.2% | $319,212 +37.9% |
| 2019 | $3,294 +4.3% | $231,543 +1.9% |
| 2018 | $3,159 | $227,226 +2.1% |
| 2017 | $3,159 +2.8% | $222,553 +2.1% |
| 2016 | $3,075 +0.1% | $217,976 +0.7% |
| 2015 | $3,073 -2.6% | $216,461 +0.8% |
| 2014 | $3,156 +23.8% | $214,744 +1.5% |
| 2013 | $2,550 -1% | $211,571 +0.1% |
| 2012 | $2,576 +1.3% | $211,349 +1% |
| 2011 | $2,543 -5.7% | $209,225 -3.3% |
| 2010 | $2,698 -28.5% | $216,279 -24.8% |
| 2009 | $3,772 -4.7% | $287,732 -4.2% |
| 2008 | $3,959 -1.7% | $300,383 +3% |
| 2007 | $4,026 -5.6% | $291,634 +2.5% |
| 2006 | $4,266 +2.3% | $284,521 +3% |
| 2005 | $4,172 +2.8% | $276,234 |
| 2004 | $4,057 +13.4% | -- |
| 2003 | $3,576 +4.1% | $237,019 +2.6% |
| 2002 | $3,437 | $230,922 +8.2% |
| 2001 | $3,437 +475.3% | $213,326 +473.5% |
| 2000 | $597 | $37,200 |
Find assessor info on the county website
Neighborhood: 34711
Nearby homes
- $579,1004 bd3 ba2.4k sqft17306 Summer Sun Ct, Clermont, FL 34711Off Market

- $590,8004 bd3 ba2.5k sqft17305 Summer Sun Ct, Clermont, FL 34711Off Market
- $498,5004 bd3 ba2.4k sqft17312 Summer Sun Ct, Clermont, FL 34711Off Market
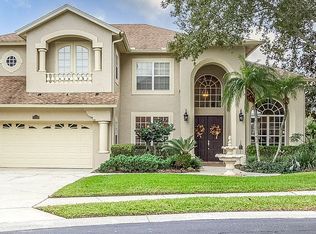
- $461,9004 bd3 ba2.1k sqft17311 Summer Sun Ct, Clermont, FL 34711Off Market
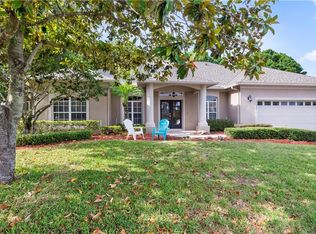
- $542,2004 bd3 ba2k sqft13033 Hidden Beach Way, Clermont, FL 34711Off Market
- $796,1004 bd2 ba3.2k sqft17282 Hickory Wind Dr, Clermont, FL 34711Off Market
- $695,0004 bd4 ba3.2k sqft17286 Hickory Wind Dr, Clermont, FL 34711For Sale
- $736,8004 bd4 ba3.2k sqft17278 Hickory Wind Dr, Clermont, FL 34711Off Market
Nearby schools
GreatSchools rating
- 6/10Grassy Lake Elementary SchoolGrades: PK-5Distance: 4.8 mi
- 8/10East Ridge Middle SchoolGrades: 6-8Distance: 3 mi
- 5/10East Ridge High SchoolGrades: 9-12Distance: 2.8 mi
Schools provided by the listing agent
- Elementary: Grassy Lake Elementary
- Middle: Windy Hill Middle
- High: East Ridge High
Source: Stellar MLS. This data may not be complete. We recommend contacting the local school district to confirm school assignments for this home.
Get a cash offer in 3 minutes
Find out how much your home could sell for in as little as 3 minutes with a no-obligation cash offer.
Estimated market value
$601,500
Get a cash offer in 3 minutes
Find out how much your home could sell for in as little as 3 minutes with a no-obligation cash offer.
Estimated market value
$601,500
- Florida
- Lake County
- Clermont
- 34711
- 17300 SUMMER SUN COURT
Nearby cities
Nearby zip codes
Other Clermont Topics
