Skip main navigation
Sold for $329,900
  • $329,900

    17301 Buckeye Ln, Romulus, MI 48174

    3beds
    1,883sqft
    Single Family Residence
    Built in 2000
    7,840.8 Square Feet Lot
    $347,100 Zestimate®
    $175/sqft
    $2,429 Estimated rent

    Home value

    $347,100

    $309,000 - $389,000

    $2,429/mo

    Zestimate® history
    Loading
    Loading...

    Owner options

    List your home for rent

    $2,429/mo

    Rent Zestimate®

    Find your next renter with Zillow Rental Manager. Plus, with online applications, you can quickly screen prospective tenants – for free.

    Learn more

    $2,429/mo

    Rent Zestimate®

    Refinance and save

    $2,751/mo

    Est. payment

    Refinancing to a lower rate could help reduce your monthly payments and save thousands over the life of the loan.

    See today's rates

    $2,751/mo

    Est. payment

    Explore your selling options

    Work with a Zillow partner agent

    Leverage their expertise and Zillow's premium Showcase listings to get your home seen by more buyers.

    Get started

    List with your own agent

    Get your home in front of millions of buyers by listing it on Zillow.

    Learn how to do it

    Sell it yourself

    Take full control of how buyers see your home on Zillow by listing For Sale by Owner (FSBO).

    List your home

    What's special

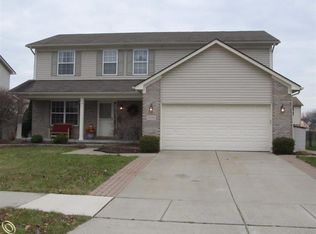
    Beautiful Brownstown Twp brick ranch! Vaulted ceilings greet you where the foyer opens to the living room featuring new carpet (2025) and a gas fireplace. Kitchen and eat-in dining room with new tile (2025, $9,000) look over the living space through a peek through window, making entertaining easy! Large kitchen with peninsula counter, plentiful cabinetry, stainless appliances, and a new refrigerator ($1,500, 2024). Vault ceilings continue into the master suite, offering warm natural light and a private ensuite. Two additional main floor bedrooms share a second full bathroom. Main floor laundry with large linen closet. Full basement with plenty of space for home gym set up or to finish with expanded living square footage! New sump pump (2015, $700). Attached two car garage with newer door ($2,500, 2017). Quaint fenced backyard is built to let little ones and furry friends roam free! Sellers have added Arborvites for privacy ($7,000, 2021), shed for ease of backyard storage ($2,000, 2015), upgraded the brick paver sidewalk and patio ($7,500, 2015), and installed new sidewalk and driveway concrete ($6,000, 2024). Additional upgrades include Furnace/AC ($7,000, 2021) and smart switches throughout! With numerous upgrades and an unbeatable location close to shopping area, freeways and Metro Airport - schedule your showing today!!

    Zillow last checked:

    Listing updated:

    Listed by:

    Linda L Leporowski 248-380-8800,

    Keller Williams Advantage

    Bought with:

    Jerry Johnson, 6501422993

    EXP Realty

    Source: Realcomp II,MLS#: 20250003304MLS Logo

    Facts & features

    Interior

    Bedrooms & bathrooms
    • Bedrooms: 3
    • Bathrooms: 2
    • Full bathrooms: 2
    Primary bedroom
    • Level: Entry
    • Area: 192
    • Dimensions: 16 x 12
    Bedroom
    • Level: Entry
    • Area: 132
    • Dimensions: 12 x 11
    Bedroom
    • Level: Entry
    • Area: 120
    • Dimensions: 10 x 12
    Primary bathroom
    • Level: Entry
    • Area: 90
    • Dimensions: 10 x 9
    Other
    • Level: Entry
    • Area: 56
    • Dimensions: 8 x 7
    Other
    • Level: Entry
    • Area: 117
    • Dimensions: 13 x 9
    Kitchen
    • Level: Entry
    • Area: 121
    • Dimensions: 11 x 11
    Laundry
    • Level: Entry
    • Area: 88
    • Dimensions: 8 x 11
    Living room
    • Level: Entry
    • Area: 440
    • Dimensions: 20 x 22
    Heating
    • Forced Air, Natural Gas
    Cooling
    • Ceiling Fans, Central Air
    Appliances
    • Included: Dishwasher, Disposal, Dryer, Free Standing Gas Range, Free Standing Refrigerator, Microwave, Stainless Steel Appliances, Washer
    • Laundry: Laundry Room
    Features
    • High Speed Internet, Jetted Tub, Programmable Thermostat
    • Basement: Partially Finished
    • Has fireplace: Yes
    • Fireplace features: Gas, Great Room
    Interior area
    • Total interior livable area: 1,883 sqft
    • Finished area above ground: 1,583
    • Finished area below ground: 300

    Property

    Parking
    • Total spaces: 2
    • Parking features: Two Car Garage, Attached, Electricityin Garage, Garage Door Opener
    • Attached garage spaces: 2
    Features
    • Levels: One
    • Stories: 1
    • Entry location: GroundLevel
    • Patio & porch: Covered, Patio, Porch
    • Exterior features: Chimney Caps, Lighting
    • Pool features: None
    • Fencing: Back Yard,Fenced
    Lot
    • Size: 7,840 sqft
    • Dimensions: 70.10 x 112.00
    • Features: Sprinklers
    Details
    • Additional structures: Gazebo, Sheds, Sheds Allowed
    • Parcel number: 70015030131000
    • Special conditions: Short Sale No,Standard

    Construction

    Type & style
    • Home type: SingleFamily
    • Architectural style: Ranch
    • Property subtype: Single Family Residence
    Materials
    • Aluminum Siding, Brick, Vinyl Siding
    • Foundation: Basement, Poured
    • Roof: Asphalt
    Condition
    • New construction: No
    • Year built: 2000

    Utilities & green energy

    • Sewer: Public Sewer
    • Water: Public

    Community & neighborhood

    Community
    • Community features: Sidewalks
    Location
    • Region: Romulus
    • Subdivision: WAYNE COUNTY CONDO SUB PLAN NO 508

    HOA & financial

    HOA
    • Has HOA: Yes
    • HOA fee: $500 annually
    • Services included: Maintenance Grounds
    • Association phone: 248-879-9700

    Other

    Other facts
    • Listing agreement: Exclusive Right To Sell
    • Listing terms: Cash,Conventional,FHA,Va Loan

    Price history

    DateEventPrice
    3/25/2025Sold$329,900$175/sqft
    Source: Realcomp II #20250003304 Report a problem
    2/21/2025Pending sale$329,900$175/sqft
    Source: Realcomp II #20250003304 Report a problem
    2/3/2025Price change$329,900-1.5%$175/sqft
    Source: Realcomp II #20250003304 Report a problem
    1/29/2025Price change$334,900-1.5%$178/sqft
    Source: Realcomp II #20250003304 Report a problem
    1/23/2025Listed for sale$339,900$181/sqft
    Source: Realcomp II #20250003304 Report a problem

    Public tax history

    Tax history is unavailable.

    Neighborhood: 48174

    Nearby schools

    GreatSchools rating
    Get a cash offer in 3 minutes
    Find out how much your home could sell for in as little as 3 minutes with a no-obligation cash offer.
    Estimated market value
    $347,100
    Get a cash offer in 3 minutes
    Find out how much your home could sell for in as little as 3 minutes with a no-obligation cash offer.
    Estimated market value
    $347,100