Discover the privacy of country living in this solid brick home in Unadilla Township with a Pinckney mailing address. The home sits on 5.51 acres featuring mature trees, open meadows, abundant wildlife, and a rear boundary adjoining the 2,687-acre Gregory State Game Area providing recreation areas, lakes, trails, public hunting land, fishing waters, boating opportunities, and access to the Huron River.
Inside, the home offers 2,072 square feet above grade plus a partially finished walk-out basement. Recently installed high-quality flooring extends through the main entrance, living room, kitchen, formal dining room, and upstairs hallway.
The granite kitchen provides generous counter and preparation space and connects naturally to the formal dining room. The spacious 27-by-15-foot living room features a fireplace currently equipped with a pellet-burning insert. The pellet insert is included with the home and provides an additional source of supplemental heat during Michigan winters.
Three generously sized bedrooms are located upstairs, including a primary bedroom with an en-suite bathroom. The partially finished walk-out basement provides additional living and recreation space, a fourth bedroom, a half bathroom, storage, and direct access to the backyard.
Outside, enjoy an approximately 640-square-foot rear deck overlooking the meadow and woods. The seller reports regular sightings of deer, wild turkeys, rabbits, and squirrels throughout the property.
Major improvements include a new roof installed in 2024 and a new well installed in 2023. Additional features include central air conditioning, a fully automatic standby generator, a privacy gate, an owned security system, an attached two-car garage, and no HOA.
License real estate agent must accompany all buyers.
For sale
$424,900
17301 Donohue Rd, Pinckney, MI 48169
4beds
2,972sqft
Single Family Residence
Built in 1973
5.51 Acres Lot
$417,000 Zestimate®
$143/sqft
$-- HOA
What's special
- 129 days
- 1,929
- 92
Zillow last checked:
Listing updated:
Listed by:
Carolyn J Beck 810-220-0000,
KW Realty Livingston 810-227-5500
Source: Realcomp II,MLS#: 20261034219
Facts & features
Interior
Bedrooms & bathrooms
- Bedrooms: 4
- Bathrooms: 4
- Full bathrooms: 2
- 1/2 bathrooms: 2
Primary bedroom
- Level: Second
- Area: 234
- Dimensions: 18 X 13
Bedroom
- Level: Second
- Area: 180
- Dimensions: 15 X 12
Bedroom
- Level: Second
- Area: 180
- Dimensions: 15 X 12
Bedroom
- Level: Basement
- Area: 100
- Dimensions: 10 X 10
Primary bathroom
- Level: Second
- Area: 36
- Dimensions: 6 X 6
Primary bathroom
- Level: Second
- Area: 224
- Dimensions: 16 X 14
Other
- Level: Entry
Other
- Level: Basement
Dining room
- Level: Entry
- Area: 182
- Dimensions: 14 X 13
Kitchen
- Level: Entry
- Area: 130
- Dimensions: 13 X 10
Living room
- Level: Entry
- Area: 405
- Dimensions: 27 X 15
Heating
- Baseboard, Propane
Cooling
- Central Air
Appliances
- Included: Dishwasher, Free Standing Refrigerator, Microwave, Self Cleaning Oven, Washer Dryer Stacked
Features
- Basement: Partially Finished,Walk Out Access
- Has fireplace: Yes
- Fireplace features: Living Room, Wood Burning
Interior area
- Total interior livable area: 2,972 sqft
- Finished area above ground: 2,072
- Finished area below ground: 900
Property
Parking
- Total spaces: 2
- Parking features: Two Car Garage, Attached
- Attached garage spaces: 2
Features
- Levels: Two
- Stories: 2
- Entry location: GroundLevel
- Patio & porch: Porch
- Pool features: None
- Fencing: Fenced
Lot
- Size: 5.51 Acres
- Dimensions: 183 x 183 x 1306 x 1306
- Features: Adjacentto Public Land, Wooded
Details
- Parcel number: 1311300020
- Special conditions: Short Sale No,Standard
Construction
Type & style
- Home type: SingleFamily
- Architectural style: Colonial
- Property subtype: Single Family Residence
Materials
- Brick
- Foundation: Basement, Block
- Roof: Rubber
Condition
- New construction: No
- Year built: 1973
- Major remodel year: 2006
Utilities & green energy
- Electric: Generator
- Sewer: Septic Tank
- Water: Well
- Utilities for property: Above Ground Utilities
Community & HOA
Community
- Security: Security System Owned
HOA
- Has HOA: No
Location
- Region: Pinckney
Financial & listing details
- Price per square foot: $143/sqft
- Tax assessed value: $90,243
- Annual tax amount: $4,336
- Date on market: 5/16/2026
- Cumulative days on market: 129 days
- Listing agreement: Exclusive Right To Sell
- Listing terms: Cash,Conventional,FHA
Estimated market value
$417,000
$396,000 - $438,000
$3,275/mo
Price history
| Date | Event | Price |
|---|---|---|
| 6/18/2026 | Listed for sale | $424,900$143/sqft |
Source:  Realcomp II #20261034219 Report a problem Realcomp II #20261034219 Report a problem | ||
| 6/11/2026 | Pending sale | $424,900$143/sqft |
Source: Realcomp II #20261034219 Report a problem | ||
| 5/19/2026 | Price change | $424,900-8.6%$143/sqft |
Source: Realcomp II #20261034219 Report a problem | ||
| 5/16/2026 | Price change | $465,000+122.9%$156/sqft |
Source: Realcomp II #20261034219 Report a problem | ||
| 10/3/2025 | Pending sale | -- |
Source:  Hubzu REO #87917511002 Report a problem Hubzu REO #87917511002 Report a problem | ||
| 8/21/2018 | Listing removed | $208,615+2.7%$70/sqft |
Source: Auction.com Report a problem | ||
| 5/31/2018 | Listed for sale | $203,141$68/sqft |
Source: Auction.com Report a problem | ||
| 12/1/2016 | Listing removed | $203,141+27%$68/sqft |
Source: Auction.com Report a problem | ||
| 8/25/2016 | Listed for sale | -- |
Source: Auction.com Report a problem | ||
| 4/13/2011 | Sold | $160,000-11.1%$54/sqft |
Source: Agent Provided Report a problem | ||
| 1/11/2011 | Listed for sale | $179,900$61/sqft |
Source: RE/MAX Platinum #210029964 Report a problem | ||
Public tax history
| Year | Property taxes | Tax assessment |
|---|---|---|
| 2026 | -- | $172,500 +5.1% |
| 2025 | -- | $164,150 +6% |
| 2024 | -- | $154,850 +8.7% |
| 2023 | -- | $142,400 +5% |
| 2022 | -- | $135,650 +7.2% |
| 2021 | -- | $126,500 +2.9% |
| 2020 | -- | $122,900 +8% |
| 2019 | $3,546 +27.1% | $113,800 +9% |
| 2018 | $2,790 | $104,400 +3.3% |
| 2017 | -- | $101,100 +4.5% |
| 2016 | -- | $96,750 +18.1% |
| 2014 | -- | $81,950 +23.2% |
| 2012 | $2,383 | $66,510 -21.5% |
| 2011 | -- | $84,760 -10.1% |
| 2010 | -- | $94,310 -4.1% |
| 2009 | -- | $98,300 -13.7% |
| 2008 | -- | $113,880 |
| 2007 | $895 +74.1% | -- |
| 2006 | $514 -61.8% | $111,840 +0.5% |
| 2005 | $1,346 -5.3% | $111,290 +24.7% |
| 2003 | $1,422 | $89,270 +7.4% |
| 2002 | -- | $83,100 -3.2% |
| 2001 | -- | $85,840 +7.2% |
| 2000 | $2,015 | $80,080 |
Find assessor info on the county website
Monthly payment
Est. payment
Payment breakdown
Explore the cost of this home by adjusting the details. Changes won't be saved.Climate risks
Neighborhood: 48169
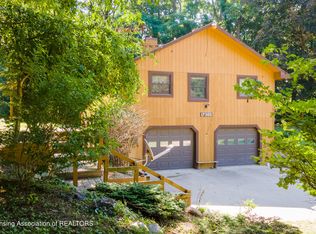
Similar homes
- $399,9003 bd2 ba1.8k sqft140 Darwin Rd, Pinckney, MI 48169For Sale

 MLS ID #20261041743, Lisa K Benfield, Millennium Prop & Mgt Co LLC. Realcomp II
 - $429,9003 bd3 ba2.6k sqft9929 Sienna Ct, Pinckney, MI 48169For Sale
 MLS ID #20261067838, Timothy Przysiecki, Lady of the Lakes Real Estate, Inc.. Realcomp II
 - $600,0004 bd3 ba3.3k sqft6214 Lazy K Ln, Pinckney, MI 48169For Sale
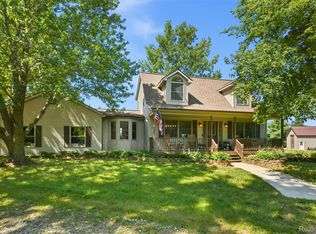 MLS ID #20261072692, Joe Barnwell, KW Realty Livingston. Realcomp II
 - $380,0005 bd3 ba3.6k sqft2435 E M 36, Pinckney, MI 48169For Sale
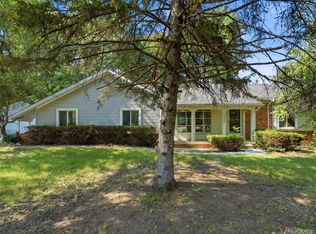 MLS ID #20261051978, Anthony Djon, Anthony Djon Luxury Real Estate. Realcomp II
 - $485,0004 bd3 ba3k sqft11535 Longden Ave, Pinckney, MI 48169For Sale
 MLS ID #50214482, Anthony U Rubino, Pilot Property Group - Residential LLC. MiRealSource
 - $329,9003 bd2 ba2.1k sqft15921 W M 36, Pinckney, MI 48169For SaleMLS ID #20261055995, Dina E Sabuda, Sabuda & Associates LLC. Realcomp II
- $425,0003 bd2 ba2.2k sqft2281 Swan Rd, Dansville, MI 48819For SaleMLS ID #20261074999, Kyle M Lang, RE/MAX Dream Properties. Realcomp II
- $630,0004 bd3 ba3.6k sqft8655 Joey Dr, Pinckney, MI 48169For SaleMLS ID #20261046089, Rick Beaudin, KW Realty Livingston. Realcomp II
- $549,9905 bd4 ba4k sqft8175 Farley Rd, Pinckney, MI 48169For SaleMLS ID #20261055443, Christine Tiderington, Coldwell Banker Town & Country. Realcomp II
- $450,0004 bd2 ba1.9k sqft975 Elliott Rd, Fowlerville, MI 48836For Sale
 MLS ID #26028231, Todd Waller, @properties Christie's Int'lAA. MichRIC
 - $324,9004 bd2 ba2.2k sqft6140 Pinckney Rd, Pinckney, MI 48169For SaleMLS ID #26038678, Esteban Rubio-Leos, eXp Realty, LLC. MichRIC
- $414,9004 bd3 ba2.4k sqft3590 Habitat Trl, Pinckney, MI 48169For SaleMLS ID #20261046510, Corey Schingeck, KW Realty Livingston. Realcomp II
- $550,0004 bd3 ba2.3k sqft8805 Pebble Creek Dr, Pinckney, MI 48169For SaleMLS ID #20261068062, Tina M Peterson, Real Estate One. Realcomp II
- $465,0005 bd2 ba2.8k sqft15395 Osius Rd, Chelsea, MI 48118For SaleMLS ID #20261068030, Nancy J Rademacher, KW Professionals Brighton. Realcomp II
- $350,0003 bd2 ba1.9k sqft3390 Dexter Trl, Stockbridge, MI 49285For SaleMLS ID #20261070458, Tracy M Banish, 3DX Real Estate-Brighton. Realcomp II
- $500,0004 bd3 ba2k sqft12103 N Territorial Rd, Dexter, MI 48130For SaleMLS ID #26048403, Shelley Scott, The Charles Reinhart Company. MichRIC
- $384,9003 bd4 ba2.3k sqft4722 Root Station Rd, Jackson, MI 49201For SaleMLS ID #26048528, Lillian Wooster, The Brokerage House. MichRIC
- $400,0004 bd4 ba2.4k sqft3659 Sugarbush Dr, Howell, MI 48843For SaleMLS ID #20261074456, Kevin L McCort, Real Estate One. Realcomp II
- $535,0004 bd3 ba2.7k sqft4909 Yax Pointe Dr, Howell, MI 48843For SaleMLS ID #20261073666, Nancy J Rademacher, KW Professionals Brighton. Realcomp II
- $400,0003 bd3 ba2k sqft11329 Rosemary Ln, Munith, MI 49259For SaleMLS ID #26036680, Kathy Byerly, ERA Reardon Realty, L.L.C.. MichRIC
