Skip main navigation
Sold for $233,900
  • $233,900

    17301 E Mansfield Avenue Bldg 1 #122L, Aurora, CO 80013

    2beds
    968sqft
    Condominium
    Built in 1979
    -- sqft lot
    $229,700 Zestimate®
    $242/sqft
    $1,779 Estimated rent

    Home value

    $229,700

    $216,000 - $246,000

    $1,779/mo

    Zestimate® history
    Loading
    Loading...

    Owner options

    List your home for rent

    $1,779/mo

    Rent Zestimate®

    Find your next renter with Zillow Rental Manager. Plus, with online applications, you can quickly screen prospective tenants – for free.

    Learn more

    $1,779/mo

    Rent Zestimate®

    Refinance and save

    $1,778/mo

    Est. payment

    Refinancing to a lower rate could help reduce your monthly payments and save thousands over the life of the loan.

    See today's rates

    $1,778/mo

    Est. payment

    Explore your selling options

    Work with a Zillow partner agent

    Leverage their expertise and Zillow's premium Showcase listings to get your home seen by more buyers.

    Get started

    List with your own agent

    Get your home in front of millions of buyers by listing it on Zillow.

    Learn how to do it

    Sell it yourself

    Take full control of how buyers see your home on Zillow by listing For Sale by Owner (FSBO).

    List your home

    What's special

    All appliances includedModern marble-look tile flooringUpdated kitchenShaker cabinetsUpdated wood-burning fireplace
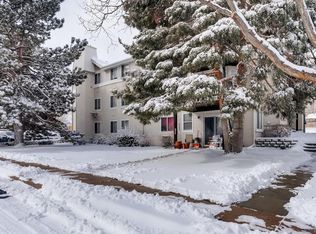
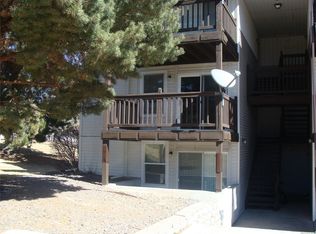
    Move-In Ready 2 Bedroom Condo in Victoria Crossing | Cherry Creek School District Move right in to one of the nicest second-story 2 bedroom condos in the Victoria Crossing community. This 2 bed, 1 bath condo offers a versatile layout with multiple flex living and dining spaces, making it ideal for comfortable everyday living or working from home. The updated kitchen features shaker cabinets, modern marble-look tile flooring, and all appliances included, with a dedicated dining or flex space that opens directly to a private balcony—perfect for morning coffee or evening relaxation. The spacious living room includes an updated wood-burning fireplace and additional flex space for a home office, reading nook, or entertainment area. Throughout the unit, newer windows and carpet enhance comfort and efficiency. Major mechanical updates include a new water heater, a 1-year-old washer, and a 2-year-old dryer, all included in the sale. Both bedrooms are generously sized, with larger closets. The full bathroom has been tastefully updated with marble-style tile, a modern shower surround, updated vanity, and a large linen closet. Located in Victoria Crossing Phase 1, this condo benefits from a lower HOA of $350/month. Recent community improvements include new roof and exterior siding in 2025, decks painted in 2025, and stairwell siding scheduled for Spring 2026. Enjoy a prime location close to shopping, restaurants, VASA Fitness, Grandview Dog Park, and multiple nearby parks, all within the highly desirable Cherry Creek School District. Don’t miss this move-in-ready condo for sale in Victoria Crossing—schedule your showing today!

    Zillow last checked:

    Listing updated:

    Listed by:

    Nicole Neuschaefer 720-233-4590 NicoleColoradoHomes@gmail.com,

    HomeSmart

    Bought with:

    Jackie Thomas, 100077127

    Start Real Estate

    Source: REcolorado as distributed by MLS GRID,MLS#: 7486601MLS Logo

    Facts & features

    Interior

    Bedrooms & bathrooms
    • Bedrooms: 2
    • Bathrooms: 1
    • Full bathrooms: 1
    • Main level bathrooms: 1
    • Main level bedrooms: 2
    Bedroom
    • Description: Good Size Bedroom With Large Closet
    • Level: Main
    Bedroom
    • Description: Good Size Bedroom With Large Closet
    • Level: Main
    Bathroom
    • Description: Full Bathroom Recently Remodeled
    • Level: Main
    Laundry
    • Description: Extra Storage Space, Washer And Dryer Included
    • Level: Main
    Living room
    • Description: Large Living Room With Wood Burning Fireplace And Extra Space For Flex Area
    • Level: Main
    Heating
    • Baseboard, Electric
    Cooling
    • Air Conditioning-Room
    Appliances
    • Included: Dishwasher, Disposal, Dryer, Microwave, Oven, Washer
    Features
    • Smoke Free
    • Flooring: Carpet, Tile
    • Windows: Double Pane Windows, Window Coverings
    • Has basement: No
    • Number of fireplaces: 1
    • Fireplace features: Living Room, Wood Burning
    • Common walls with other units/homes: 1 Common Wall
    Interior area
    • Total structure area: 968
    • Total interior livable area: 968 sqft
    • Finished area above ground: 968

    Property

    Parking
    • Total spaces: 1
    • Details: Off Street Spaces: 1
    Features
    • Levels: One
    • Stories: 1
    • Exterior features: Balcony
    Details
    • Parcel number: 031617791
    • Zoning: PUD
    • Special conditions: Standard

    Construction

    Type & style
    • Home type: Condo
    • Property subtype: Condominium
    • Attached to another structure: Yes
    Materials
    • Frame, Vinyl Siding
    • Roof: Composition
    Condition
    • Updated/Remodeled
    • Year built: 1979

    Utilities & green energy

    • Sewer: Public Sewer

    Community & HOA

    Community
    • Security: Smoke Detector(s)
    • Subdivision: Victoria Crossing
    HOA
    • Has HOA: Yes
    • Amenities included: Pool
    • Services included: Maintenance Grounds, Recycling, Sewer, Trash
    • HOA fee: $350 monthly
    • HOA name: Five Keys
    • HOA phone: 720-961-5150
    Location
    • Region: Aurora

    Financial & listing details

    • Price per square foot: $242/sqft
    • Annual tax amount: $1,122
    • Date on market: 2/4/2026
    • Listing terms: Cash,Conventional,FHA,VA Loan
    • Exclusions: None
    • Ownership: Individual

    Price history

    DateEventPrice
    4/28/2026Sold$233,900-2.5%$242/sqft
    Source: REcolorado as distributed by MLS GRID #7486601 Report a problem
    4/1/2026Pending sale$239,900$248/sqft
    Source: REcolorado as distributed by MLS GRID #7486601 Report a problem
    2/4/2026Listed for sale$239,900$248/sqft
    Source: REcolorado as distributed by MLS GRID #7486601 Report a problem

    Public tax history

    Tax history is unavailable.

    Neighborhood: Carriage Place

    Nearby schools

    GreatSchools rating
    Schools provided by the listing agent
    • Elementary: Cimarron
    • Middle: Horizon
    • High: Smoky Hill
    • District: Cherry Creek 5

    Source: REcolorado as distributed by MLS GRID. This data may not be complete. We recommend contacting the local school district to confirm school assignments for this home.

    Get a cash offer in 3 minutes
    Find out how much your home could sell for in as little as 3 minutes with a no-obligation cash offer.
    Estimated market value
    $229,700
    Get a cash offer in 3 minutes
    Find out how much your home could sell for in as little as 3 minutes with a no-obligation cash offer.
    Estimated market value
    $229,700