A rare opportunity to acquire an important part of colonial history. These 14 Acres are part of the Chesapeake Bay region, mapped initially by Captain John Smith in 1608. His reports of "a land of pleasant living" and the promise of Religious Tolerance with land grants led 300 (mostly Catholic) Englishmen and women to risk the journey to America and establish the third permanent English settlement. This 14 Acre Homesite (named Tolerance) is part of the original 30 square miles that Lord Calvert and Leonard Calvert purchased in 1633 from the Yaocomaco Indians. The land, already cleared and planted, gave the settlers a significant advantage. The Port City of St. Mary's became the Capital of the English Province of Maryland. In 1694, as part of the reestablishment of an Official Religion in England, the Capital was moved to Annapolis to reduce Catholic influence. The original home was constructed in 1934 in the Colonial Style. Repairs and improvements have been true to the architectural theme. The property enjoys unusual privacy, with approximately 350 feet of protected shoreline, a private pier, a wetland buffer on the right, and a wooded buffer on the opposite side. The detached garage features a 1-bedroom apartment with a living room, a kitchenette, and a screened-in porch overlooking St. Mary's River—ideal space for your guest, au pair, or groundskeeper. The previous owner built a massive chicken coop with power and water. It's currently being used for storage. There is plenty of space to install a pool on the street side of the house. It's located close to St. Mary's College of MD, PAX River Naval Air Station, Point Lookout, and several state parks throughout the county. There are endless opportunities! Please take a look at the photos, which include descriptions of the house.
Sold for $1,900,000
$1,900,000
17301 Point Lookout Rd, Saint Marys City, MD 20686
3beds
3,910sqft
Single Family Residence
Built in 1932
14.11 Acres Lot
$1,943,100 Zestimate®
$486/sqft
$3,414 Estimated rent
Home value
$1,943,100
$1.79M - $2.12M
$3,414/mo
Zestimate® history
Owner options
List your home for rent
$3,414/mo
Rent Zestimate®
Find your next renter with Zillow Rental Manager. Plus, with online applications, you can quickly screen prospective tenants – for free.
$3,414/mo
Rent Zestimate®
Refinance and save
$12,198/mo
Est. payment
Refinancing to a lower rate could help reduce your monthly payments and save thousands over the life of the loan.
$12,198/mo
Est. payment
Explore your selling options
Work with a Zillow partner agent
Leverage their expertise and Zillow's premium Showcase listings to get your home seen by more buyers.
Get startedList with your own agent
Get your home in front of millions of buyers by listing it on Zillow.
Learn how to do itSell it yourself
Take full control of how buyers see your home on Zillow by listing For Sale by Owner (FSBO).
List your homeWhat's special
Wooded bufferProtected shorelineScreened-in porchPrivate pier
Zillow last checked:
Listing updated:
Listed by:
Dawn Wood 240-298-1244,
O'Brien Realty ERA Powered
Bought with:
Helen Mattingly Wernecke, 670912
Berkshire Hathaway HomeServices PenFed Realty
Source: Bright MLS,MLS#: MDSM2028032
Facts & features
Interior
Bedrooms & bathrooms
- Bedrooms: 3
- Bathrooms: 4
- Full bathrooms: 3
- 1/2 bathrooms: 1
- Main level bathrooms: 1
Rooms
- Room types: Living Room, Dining Room, Primary Bedroom, Bedroom 2, Bedroom 3, Kitchen, Family Room, Den, Breakfast Room, Bathroom 2, Bathroom 3, Primary Bathroom, Half Bath
Primary bedroom
- Features: Flooring - Solid Hardwood, Built-in Features, Walk-In Closet(s)
- Level: Upper
Bedroom 2
- Features: Flooring - Ceramic Tile, Attached Bathroom, Balcony Access
- Level: Upper
Bedroom 3
- Features: Flooring - Solid Hardwood, Attached Bathroom
- Level: Upper
Primary bathroom
- Features: Bathroom - Stall Shower, Soaking Tub, Countertop(s) - Solid Surface, Flooring - Ceramic Tile, Flooring - Heated, Cathedral/Vaulted Ceiling
- Level: Upper
Bathroom 2
- Features: Flooring - Ceramic Tile
- Level: Upper
Bathroom 3
- Features: Flooring - Ceramic Tile, Attached Bathroom
- Level: Upper
Breakfast room
- Features: Flooring - Solid Hardwood
- Level: Main
Den
- Features: Flooring - Solid Hardwood
- Level: Main
Dining room
- Features: Formal Dining Room, Crown Molding, Flooring - Solid Hardwood
- Level: Main
Family room
- Features: Flooring - Solid Hardwood, Fireplace - Wood Burning
- Level: Main
Half bath
- Features: Flooring - Ceramic Tile
- Level: Main
Kitchen
- Features: Flooring - Ceramic Tile, Granite Counters
- Level: Main
Living room
- Features: Flooring - Solid Hardwood
- Level: Main
Screened porch
- Features: Flooring - Slate
- Level: Main
Heating
- Radiator, Hot Water, Forced Air, Propane
Cooling
- Ceiling Fan(s), Central Air, Electric
Appliances
- Included: Dishwasher, Dryer, Microwave, Oven/Range - Gas, Refrigerator, Stainless Steel Appliance(s), Washer, Electric Water Heater
- Laundry: Main Level
Features
- Breakfast Area, Built-in Features, Bathroom - Walk-In Shower, Ceiling Fan(s), Crown Molding, Dining Area, Family Room Off Kitchen, Formal/Separate Dining Room, Eat-in Kitchen, Kitchen - Table Space, Primary Bedroom - Bay Front, Recessed Lighting, Upgraded Countertops, Dry Wall, Plaster Walls, Vaulted Ceiling(s)
- Flooring: Hardwood, Ceramic Tile, Wood
- Windows: Double Pane Windows, Stain/Lead Glass
- Basement: Partial,Unfinished,Interior Entry
- Number of fireplaces: 1
- Fireplace features: Mantel(s), Screen, Wood Burning
Interior area
- Total structure area: 3,910
- Total interior livable area: 3,910 sqft
- Finished area above ground: 3,910
- Finished area below ground: 0
Property
Parking
- Total spaces: 16
- Parking features: Garage Faces Front, Gravel, Detached, Driveway
- Garage spaces: 1
- Uncovered spaces: 15
Accessibility
- Accessibility features: None
Features
- Levels: Three
- Stories: 3
- Patio & porch: Deck, Porch, Screened, Screened Porch
- Exterior features: Private Beach, Storage, Sport Court, Balcony
- Pool features: None
- Has view: Yes
- View description: Panoramic, River, Trees/Woods
- Has water view: Yes
- Water view: River
- Waterfront features: Rip-Rap, Private Dock Site, River, Canoe/Kayak, Fishing Allowed
- Body of water: St. Mary's River
- Frontage length: Water Frontage Ft: 358
Lot
- Size: 14.11 Acres
- Features: Fishing Available, Front Yard, Hunting Available, Not In Development, Private, Rear Yard, Rural, Secluded, SideYard(s)
Details
- Additional structures: Above Grade, Below Grade, Outbuilding
- Parcel number: 1901004662
- Zoning: RPD
- Special conditions: Standard
Construction
Type & style
- Home type: SingleFamily
- Architectural style: Colonial
- Property subtype: Single Family Residence
Materials
- Shake Siding, Cedar
- Foundation: Slab, Crawl Space, Block
- Roof: Architectural Shingle
Condition
- Good
- New construction: No
- Year built: 1932
Utilities & green energy
- Sewer: Private Septic Tank
- Water: Private, Well
- Utilities for property: Propane
Community & HOA
Community
- Subdivision: None Available
HOA
- Has HOA: No
Location
- Region: Saint Marys City
Financial & listing details
- Price per square foot: $486/sqft
- Tax assessed value: $994,133
- Annual tax amount: $9,542
- Date on market: 11/8/2025
- Listing agreement: Exclusive Right To Sell
- Listing terms: Conventional,Cash
- Ownership: Fee Simple
Price history
| Date | Event | Price |
|---|---|---|
| 1/30/2026 | Sold | $1,900,000-9.5%$486/sqft |
Source:  Bright MLS #MDSM2028032 Report a problem Bright MLS #MDSM2028032 Report a problem | ||
| 1/7/2026 | Pending sale | $2,100,000$537/sqft |
Source: Bright MLS #MDSM2028032 Report a problem | ||
| 11/21/2025 | Contingent | $2,100,000$537/sqft |
Source: Bright MLS #MDSM2028032 Report a problem | ||
| 11/8/2025 | Listed for sale | $2,100,000+337.5%$537/sqft |
Source: Bright MLS #MDSM2028032 Report a problem | ||
| 7/26/1994 | Sold | $480,000$123/sqft |
Source: Public Record Report a problem | ||
Public tax history
| Year | Property taxes | Tax assessment |
|---|---|---|
| 2025 | $10,851 +22.6% | $994,133 +7.8% |
| 2024 | $8,852 +8.5% | $922,267 +8.5% |
| 2023 | $8,162 +0.5% | $850,400 |
| 2022 | $8,119 +0.5% | $850,400 +1.1% |
| 2021 | $8,075 +0.5% | $841,333 +0.5% |
| 2020 | $8,032 | $836,800 |
| 2019 | $8,032 | $836,800 |
| 2018 | $8,032 -1.5% | $836,800 -0.6% |
| 2017 | $8,155 -16.1% | $841,600 |
| 2016 | $9,715 | $841,600 |
| 2015 | $9,715 | $841,600 -0.3% |
| 2014 | $9,715 | $844,100 |
| 2013 | -- | $844,100 |
| 2012 | -- | $844,100 -8.9% |
| 2011 | -- | $926,580 +1.9% |
| 2010 | -- | $909,132 +2% |
| 2009 | -- | $891,686 +2% |
| 2008 | -- | $874,240 +9.5% |
| 2007 | -- | $798,380 +10.5% |
| 2006 | -- | $722,520 +11.7% |
| 2005 | -- | $646,660 +2.1% |
| 2003 | -- | $633,213 +1.1% |
| 2002 | -- | $626,490 +1.6% |
| 2001 | -- | $616,700 |
Find assessor info on the county website
Neighborhood: 20686
Nearby homes
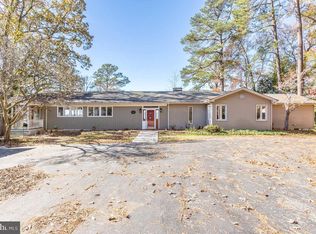
- $1,171,4004 bd3 ba4.4k sqft17265 Point Lookout Rd, Lexington Park, MD 20653Off Market
- $1,208,9005 bd3 ba2.7k sqft47575 S Snow Hill Manor Rd, Lexington Park, MD 20653Off Market
- $86,833-- bd-- ba-- sqft17213 Point Lookout Rd, Lexington Park, MD 20653Off Market
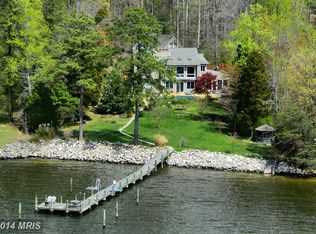
- $1,002,8006 bd5 ba3.3k sqft19382 Shakle Ln, Lexington Park, MD 20653Off Market
- $309,900-- bd2 ba1.6k sqft47571 S Snow Hill Manor Rd, Lexington Park, MD 20653Off Market
- $1,377,300-- bd6 ba4.6k sqft19377 Shakle Ln, Lexington Park, MD 20653Off Market
- $1,082,0005 bd4 ba4.2k sqft17183 Point Lookout Rd, Lexington Park, MD 20653Off Market
- $453,3003 bd3 ba2.4k sqft47547 S Snow Hill Manor Rd, Lexington Park, MD 20653Off Market
Nearby schools
GreatSchools rating
- 5/10Park Hall Elementary SchoolGrades: PK-5Distance: 2.3 mi
- 5/10Spring Ridge Middle SchoolGrades: 6-8Distance: 1.9 mi
- 4/10Great Mills High SchoolGrades: 9-12Distance: 4.7 mi
Schools provided by the listing agent
- Middle: Spring Ridge
- High: Great Mills
- District: St. Marys County Public Schools
Source: Bright MLS. This data may not be complete. We recommend contacting the local school district to confirm school assignments for this home.
Get a cash offer in 3 minutes
Find out how much your home could sell for in as little as 3 minutes with a no-obligation cash offer.
Estimated market value
$1,943,100
Get a cash offer in 3 minutes
Find out how much your home could sell for in as little as 3 minutes with a no-obligation cash offer.
Estimated market value
$1,943,100
- Maryland
- Saint Marys County
- Lexington Park
- 20686
- 17301 Point Lookout Rd
