Welcome to 17301 Stetson Ln, Odessa, FL 33556 – a beautifully maintained and spacious home situated on an oversized corner lot in a peaceful neighborhood. This 4-bedroom, 3.5-bathroom residence also offers a potential 5th bedroom and features a 3-car wide garage, providing ample space for both living and storage. As you enter through the elegant double doors, you’re welcomed by tall ceilings and a bright, open formal sitting and dining area that sets the tone for the rest of the home. The updated kitchen boasts solid surface countertops, modern cabinetry, and a cozy breakfast area, flowing seamlessly into the living room which features a propane fireplace and one of three sliding glass doors that lead out to the screened-in pool area. The primary suite is a luxurious retreat with expansive California-style closets, a large soaking tub nestled beneath a stained glass window, and an oversized walk-in shower. On the opposite wing of the home, you'll find two additional bedrooms with a shared full bath, easily separated by a stylish barn door for added privacy. A fourth bedroom at the rear of the home includes its own full bath with direct pool access, perfect for guests or an in-law suite. Toward the front of the home, there’s a dedicated office and a convenient half bath. Outdoor living is elevated with a newly updated pool system, including a brand-new pump, chlorinator, and filter. The home also includes a tankless water heater powered by propane (2016), which also fuels the barbecue grill, dryer, and fireplace. The exterior of the home was freshly painted, and the roof is less than two years old, offering peace of mind. Additional features include an HVAC system from 2020, an intercom system throughout the home, and three sets of sliding doors leading to the backyard oasis. This meticulously cared-for home combines elegance, comfort, and thoughtful upgrades—schedule your private tour today and experience all it has to offer.
Sold for $855,000
$855,000
17301 STETSON LANE, ODESSA, FL 33556
4beds
3,003sqft
Single Family Residence
Built in 1990
0.59 Acres Lot
$840,300 Zestimate®
$285/sqft
$5,954 Estimated rent
Home value
$840,300
$773,000 - $916,000
$5,954/mo
Zestimate® history
Owner options
List your home for rent
$5,954/mo
Rent Zestimate®
Find your next renter with Zillow Rental Manager. Plus, with online applications, you can quickly screen prospective tenants – for free.
$5,954/mo
Rent Zestimate®
Refinance and save
$6,208/mo
Est. payment
Refinancing to a lower rate could help reduce your monthly payments and save thousands over the life of the loan.
$6,208/mo
Est. payment
Explore your selling options
Work with a Zillow partner agent
Leverage their expertise and Zillow's premium Showcase listings to get your home seen by more buyers.
Get startedList with your own agent
Get your home in front of millions of buyers by listing it on Zillow.
Learn how to do itSell it yourself
Take full control of how buyers see your home on Zillow by listing For Sale by Owner (FSBO).
List your homeWhat's special
Screened-in pool areaPropane fireplaceStylish barn doorDedicated officeStained glass windowSolid surface countertopsTall ceilings
Zillow last checked:
Listing updated:
Listed by:
Carmine Petruzziello 516-838-0038,
THE SOMERDAY GROUP PL 813-400-0132,
Erika Nunez 813-368-9806,
THE SOMERDAY GROUP PL
Bought with:
Mary Ellen Ogden, 3382874
RE/MAX ALLIANCE GROUP
Source: Stellar MLS,MLS#: TB8406092 Originating MLS: Suncoast Tampa
Originating MLS: Suncoast Tampa
Facts & features
Interior
Bedrooms & bathrooms
- Bedrooms: 4
- Bathrooms: 4
- Full bathrooms: 3
- 1/2 bathrooms: 1
Primary bedroom
- Features: Walk-In Closet(s)
- Level: First
Bedroom 2
- Features: Built-in Closet
- Level: First
Bedroom 3
- Features: Built-in Closet
- Level: First
Bedroom 5
- Features: Walk-In Closet(s)
- Level: First
Bathroom 4
- Level: First
Dining room
- Level: First
Kitchen
- Level: First
Living room
- Level: First
Heating
- Central
Cooling
- Central Air
Appliances
- Included: Dishwasher, Disposal, Dryer, Microwave, Range, Refrigerator, Washer
- Laundry: Laundry Room
Features
- Cathedral Ceiling(s), Crown Molding, Eating Space In Kitchen, High Ceilings, Kitchen/Family Room Combo, Living Room/Dining Room Combo, Open Floorplan, Primary Bedroom Main Floor
- Flooring: Carpet, Tile
- Doors: Outdoor Kitchen, Sliding Doors
- Windows: Skylight(s)
- Has fireplace: Yes
- Fireplace features: Gas, Living Room
Interior area
- Total structure area: 4,296
- Total interior livable area: 3,003 sqft
Property
Parking
- Total spaces: 3
- Parking features: Garage - Attached
- Attached garage spaces: 3
Features
- Levels: One
- Stories: 1
- Exterior features: Awning(s), Irrigation System, Outdoor Kitchen, Private Mailbox, Rain Gutters, Sidewalk
- Has private pool: Yes
- Pool features: Gunite, In Ground
- Has spa: Yes
- Spa features: In Ground
Lot
- Size: 0.59 Acres
- Dimensions: 118 x 217
Details
- Parcel number: U24271701PB0000000001.0
- Zoning: PD
- Special conditions: None
Construction
Type & style
- Home type: SingleFamily
- Property subtype: Single Family Residence
Materials
- Block
- Foundation: Slab
- Roof: Shingle
Condition
- New construction: No
- Year built: 1990
Utilities & green energy
- Sewer: Public Sewer
- Water: Public
- Utilities for property: Cable Connected, Electricity Connected, Sewer Connected, Underground Utilities, Water Connected
Community & HOA
Community
- Pet fee: $0 monthly
- Subdivision: THE LAKES AT VAN DYKE FARMS
HOA
- Has HOA: Yes
- HOA fee: $67 monthly
- HOA name: Laura Coleman
- HOA phone: 813-936-4113
Location
- Region: Odessa
Financial & listing details
- Price per square foot: $285/sqft
- Tax assessed value: $699,870
- Annual tax amount: $5,666
- Date on market: 7/10/2025
- Cumulative days on market: 3 days
- Listing terms: Cash,Conventional,FHA,VA Loan
- Ownership: Fee Simple
- Total actual rent: 0
- Electric utility on property: Yes
- Road surface type: Paved
Price history
| Date | Event | Price |
|---|---|---|
| 7/30/2025 | Sold | $855,000-2.3%$285/sqft |
Source:  Stellar MLS #TB8406092 Report a problem Stellar MLS #TB8406092 Report a problem | ||
| 7/13/2025 | Pending sale | $874,900$291/sqft |
Source: Stellar MLS #TB8406092 Report a problem | ||
| 7/10/2025 | Listed for sale | $874,900$291/sqft |
Source: Stellar MLS #TB8406092 Report a problem | ||
Public tax history
| Year | Property taxes | Tax assessment |
|---|---|---|
| 2025 | $6,126 +8.1% | $331,081 +2.9% |
| 2024 | $5,666 +3.1% | $321,750 +3% |
| 2023 | $5,494 +1% | $312,379 +3% |
| 2022 | $5,441 +1.5% | $303,281 +3% |
| 2021 | $5,359 +1.8% | $294,448 +1.4% |
| 2020 | $5,263 +2.5% | $290,383 +2.3% |
| 2019 | $5,136 | $283,854 +1.9% |
| 2018 | $5,136 +1.9% | $278,561 -26.3% |
| 2017 | $5,039 +1.2% | $377,720 +41.4% |
| 2016 | $4,980 +1% | $267,220 +0.7% |
| 2015 | $4,929 -0.5% | $265,362 +0.8% |
| 2014 | $4,953 | $263,256 +1.5% |
| 2013 | $4,953 +0.2% | $259,366 +1.7% |
| 2012 | $4,943 -5% | $255,030 -4.6% |
| 2011 | $5,202 +0.1% | $267,369 -0.6% |
| 2010 | $5,197 +2.4% | $269,003 +2.7% |
| 2009 | $5,076 -0.5% | $261,931 +0.1% |
| 2008 | $5,102 -1.6% | $261,669 +3% |
| 2007 | $5,187 -5.3% | $254,048 +2.5% |
| 2006 | $5,476 -0.1% | $247,852 +3% |
| 2005 | $5,479 | $240,633 +3% |
| 2004 | -- | $233,605 +2% |
| 2003 | -- | $229,035 +2.4% |
| 2002 | -- | $223,667 +1.6% |
| 2001 | -- | $220,145 +0.2% |
| 2000 | $4,827 | $219,781 |
Find assessor info on the county website
Neighborhood: 33556
Nearby homes
- $801,1004 bd2 ba3.3k sqft17303 Stetson Ln, Odessa, FL 33556Off Market
- $832,0004 bd3 ba2.9k sqft17305 Stetson Ln, Odessa, FL 33556Off Market
- $875,0004 bd4 ba3k sqft17302 Stetson Ln, Odessa, FL 33556Sold
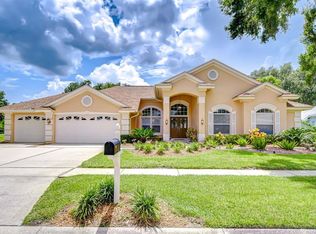
- $753,6004 bd3 ba2.8k sqft17304 Stetson Ln, Odessa, FL 33556Off Market

- $741,2004 bd3 ba2.4k sqft17306 Stetson Ln, Odessa, FL 33556Off Market
- $896,7005 bd4 ba3.5k sqft17301 Carriage Way, Odessa, FL 33556Off Market
- $877,4004 bd3 ba3.3k sqft17307 Stetson Ln, Odessa, FL 33556Off Market
- $635,6004 bd3 ba2.2k sqft17308 Stetson Ln, Odessa, FL 33556Off Market
Nearby schools
GreatSchools rating
- 9/10Hammond Elementary SchoolGrades: PK-5Distance: 1.1 mi
- 10/10Martinez Middle SchoolGrades: 6-8Distance: 3.1 mi
- 7/10Steinbrenner High SchoolGrades: 9-12Distance: 2.9 mi
Schools provided by the listing agent
- Elementary: Hammond Elementary School
- Middle: Martinez-HB
- High: Steinbrenner High School
Source: Stellar MLS. This data may not be complete. We recommend contacting the local school district to confirm school assignments for this home.
Get a cash offer in 3 minutes
Find out how much your home could sell for in as little as 3 minutes with a no-obligation cash offer.
Estimated market value
$840,300
Get a cash offer in 3 minutes
Find out how much your home could sell for in as little as 3 minutes with a no-obligation cash offer.
Estimated market value
$840,300
- Florida
- Hillsborough County
- Odessa
- 33556
- 17301 STETSON LANE
