Open House 3/7 and 3/8 from 11am - 1pm! Welcome to your new home, ideally located on a quiet cul-de-sac in one of Hamilton’s most desirable communities. This home offers the perfect blend of privacy, peace of mind, and prime convenience—just minutes from Purcellville’s dining, shopping, local coffee favorites, and easy access to Route 7. Major updates provide confidence for years to come, including a new roof and gutters (2023) with a 40-year warranty, two new HVAC units (2024), a new hot water tank, new toilets, and extensive interior improvements completed throughout 2025 and 2026. Inside, the home is equally impressive, featuring a main-level office with custom built-ins, a warm and inviting family room centered around a gas fireplace, and plantation shutters that add timeless character throughout. The kitchen and sunroom area is filled with natural light and showcases vaulted ceilings with custom beams, creating an elevated space that feels both open and cozy. The fully finished walk-out basement provides exceptional additional living space, complete with a spacious rec room, a large full bathroom, and a bonus room off the rec room—perfect for guests, a home gym, hobby space, or a second office. Set on an impressive 1.36 acres, the outdoor setting is truly exceptional. Mature trees and lush landscaping create a private retreat, enhanced by newly added evergreens for even more seclusion. Whether you’re hosting on the patio, enjoying a quiet morning outside, or simply taking in the beauty of the grounds, this property delivers a rare combination of space, tranquility, and curb appeal. As an added bonus, the sellers are generously offering one full year of landscaping service at no cost, allowing you to enjoy the outdoor beauty from day one. This is a special opportunity to own a home with exquisite grounds, major updates, and an unbeatable Hamilton location.
Sold for $1,200,000
$1,200,000
17301 Vannes Ct, Hamilton, VA 20158
4beds
4,261sqft
Single Family Residence
Built in 2003
1.36 Acres Lot
$1,199,300 Zestimate®
$282/sqft
$5,229 Estimated rent
Home value
$1,199,300
$1.14M - $1.26M
$5,229/mo
Zestimate® history
Owner options
List your home for rent
$5,229/mo
Rent Zestimate®
Find your next renter with Zillow Rental Manager. Plus, with online applications, you can quickly screen prospective tenants – for free.
$5,229/mo
Rent Zestimate®
Refinance and save
$7,687/mo
Est. payment
Refinancing to a lower rate could help reduce your monthly payments and save thousands over the life of the loan.
$7,687/mo
Est. payment
Explore your selling options
Work with a Zillow partner agent
Leverage their expertise and Zillow's premium Showcase listings to get your home seen by more buyers.
Get startedList with your own agent
Get your home in front of millions of buyers by listing it on Zillow.
Learn how to do itSell it yourself
Take full control of how buyers see your home on Zillow by listing For Sale by Owner (FSBO).
List your homeWhat's special
Gas fireplaceFully finished walk-out basementQuiet cul-de-sacHosting on the patioSpacious rec room
Zillow last checked:
Listing updated:
Listed by:
Robin Gebhardt 571-420-9535,
EXP Realty, LLC
Bought with:
Daan De Raedt, 0225177150
Property Collective
Source: Bright MLS,MLS#: VALO2113850
Facts & features
Interior
Bedrooms & bathrooms
- Bedrooms: 4
- Bathrooms: 4
- Full bathrooms: 3
- 1/2 bathrooms: 1
- Main level bathrooms: 1
Rooms
- Room types: Living Room, Dining Room, Primary Bedroom, Bedroom 2, Bedroom 3, Bedroom 4, Kitchen, Family Room, Breakfast Room, Laundry, Office, Recreation Room, Utility Room, Bonus Room, Full Bath
Primary bedroom
- Features: Cathedral/Vaulted Ceiling, Flooring - Carpet, Walk-In Closet(s), Attached Bathroom, Ceiling Fan(s)
- Level: Upper
- Area: 527 Square Feet
- Dimensions: 17 X 31
Primary bedroom
- Features: Soaking Tub, Bathroom - Walk-In Shower, Double Sink, Flooring - Ceramic Tile
- Level: Upper
- Area: 144 Square Feet
- Dimensions: 12 X 12
Bedroom 2
- Features: Flooring - Carpet
- Level: Upper
- Area: 168 Square Feet
- Dimensions: 12 X 14
Bedroom 3
- Features: Flooring - Carpet, Ceiling Fan(s)
- Level: Upper
- Area: 144 Square Feet
- Dimensions: 12 X 12
Bedroom 4
- Features: Flooring - Carpet, Ceiling Fan(s)
- Level: Upper
- Area: 168 Square Feet
- Dimensions: 14 X 12
Bonus room
- Features: Flooring - Carpet
- Level: Lower
- Area: 176 Square Feet
- Dimensions: 11 X 16
Breakfast room
- Features: Cathedral/Vaulted Ceiling, Flooring - HardWood
- Level: Main
- Area: 192 Square Feet
- Dimensions: 12 X 16
Dining room
- Features: Flooring - HardWood
- Level: Main
- Area: 192 Square Feet
- Dimensions: 16 X 12
Family room
- Features: Flooring - HardWood, Fireplace - Gas
- Level: Main
- Area: 330 Square Feet
- Dimensions: 15 X 22
Other
- Features: Flooring - Ceramic Tile, Bathroom - Walk-In Shower
- Level: Lower
- Area: 120 Square Feet
- Dimensions: 10 X 12
Other
- Features: Flooring - Ceramic Tile, Double Sink, Bathroom - Tub Shower
- Level: Upper
- Area: 60 Square Feet
- Dimensions: 12 X 5
Kitchen
- Features: Flooring - HardWood, Kitchen Island, Breakfast Room, Granite Counters
- Level: Main
- Area: 315 Square Feet
- Dimensions: 15 X 21
Laundry
- Features: Flooring - HardWood
- Level: Main
Living room
- Features: Flooring - HardWood
- Level: Main
- Area: 192 Square Feet
- Dimensions: 16 X 12
Office
- Features: Built-in Features
- Level: Main
- Area: 140 Square Feet
- Dimensions: 10 X 14
Recreation room
- Features: Flooring - Carpet, Attached Bathroom
- Level: Lower
- Area: 1344 Square Feet
- Dimensions: 42 X 32
Utility room
- Level: Lower
- Area: 300 Square Feet
- Dimensions: 10 X 30
Heating
- Forced Air, Zoned, Propane
Cooling
- Central Air, Ceiling Fan(s), Zoned, Electric
Appliances
- Included: Microwave, Dryer, Washer, Cooktop, Dishwasher, Disposal, Refrigerator, Ice Maker, Oven, Gas Water Heater
- Laundry: Has Laundry, Laundry Room
Features
- Ceiling Fan(s), 2 Story Ceilings, High Ceilings
- Flooring: Carpet, Hardwood, Tile/Brick
- Doors: Six Panel
- Windows: Window Treatments
- Basement: Full,Finished,Interior Entry
- Number of fireplaces: 1
- Fireplace features: Screen
Interior area
- Total structure area: 4,261
- Total interior livable area: 4,261 sqft
- Finished area above ground: 2,931
- Finished area below ground: 1,330
Property
Parking
- Total spaces: 7
- Parking features: Covered, Garage Faces Side, Garage Door Opener, Inside Entrance, Asphalt, Driveway, Attached
- Attached garage spaces: 3
- Uncovered spaces: 4
Accessibility
- Accessibility features: None
Features
- Levels: Three
- Stories: 3
- Patio & porch: Patio
- Exterior features: Rain Gutters, Bump-outs, Extensive Hardscape
- Pool features: None
- Has view: Yes
- View description: Garden, Scenic Vista
Lot
- Size: 1.36 Acres
- Features: Front Yard, Landscaped, Rear Yard, SideYard(s), Private
Details
- Additional structures: Above Grade, Below Grade
- Parcel number: 382482602000
- Zoning: AR1
- Zoning description: AGRICULTURAL RURAL - 1
- Special conditions: Standard
Construction
Type & style
- Home type: SingleFamily
- Architectural style: Traditional
- Property subtype: Single Family Residence
Materials
- Masonry, Brick Front
- Foundation: Permanent
- Roof: Shingle
Condition
- Excellent
- New construction: No
- Year built: 2003
Utilities & green energy
- Sewer: Septic Exists, On Site Septic
- Water: Well, Private
- Utilities for property: Cable Connected, Electricity Available
Community & HOA
Community
- Subdivision: Hamilton Station Estates
HOA
- Has HOA: Yes
- Services included: Snow Removal, Management, Trash, Road Maintenance
- HOA fee: $235 quarterly
- HOA name: HAMILTON STATION ESTATES HOMEOWNERS ASSOCIATION
Location
- Region: Hamilton
Financial & listing details
- Price per square foot: $282/sqft
- Tax assessed value: $973,350
- Annual tax amount: $7,835
- Date on market: 2/5/2026
- Listing agreement: Exclusive Right To Sell
- Listing terms: Conventional,Cash,VA Loan,Other
- Inclusions: All Items On Patio - Patio Furniture And Big Brown Umbrella
- Ownership: Fee Simple
- Road surface type: Paved
Price history
| Date | Event | Price |
|---|---|---|
| 4/23/2026 | Sold | $1,200,000-4%$282/sqft |
Source:  Bright MLS #VALO2113850 Report a problem Bright MLS #VALO2113850 Report a problem | ||
| 4/14/2026 | Pending sale | $1,250,000$293/sqft |
Source: Bright MLS #VALO2113850 Report a problem | ||
| 3/10/2026 | Contingent | $1,250,000$293/sqft |
Source: Bright MLS #VALO2113850 Report a problem | ||
| 2/27/2026 | Price change | $1,250,000-2%$293/sqft |
Source: Bright MLS #VALO2113850 Report a problem | ||
| 2/17/2026 | Price change | $1,274,990-1.9%$299/sqft |
Source: Bright MLS #VALO2113850 Report a problem | ||
| 2/5/2026 | Listed for sale | $1,300,000+165%$305/sqft |
Source: Bright MLS #VALO2113850 Report a problem | ||
| 7/29/2003 | Sold | $490,590$115/sqft |
Source: Public Record Report a problem | ||
Public tax history
| Year | Property taxes | Tax assessment |
|---|---|---|
| 2026 | $8,149 +4% | $1,012,350 +4% |
| 2025 | $7,835 +1% | $973,350 +8.6% |
| 2024 | $7,755 -2.4% | $896,520 -1.2% |
| 2023 | $7,942 +12.4% | $907,680 +14.3% |
| 2022 | $7,065 +9.3% | $793,810 +20.4% |
| 2021 | $6,463 +4.5% | $659,530 +10.4% |
| 2020 | $6,184 0% | $597,460 +3.9% |
| 2019 | $6,184 +1% | $575,080 +1.9% |
| 2018 | $6,122 -0.6% | $564,280 +3% |
| 2017 | $6,161 +1.6% | $547,600 +3% |
| 2016 | $6,062 | $531,760 +32.9% |
| 2015 | $6,062 +4.3% | $400,130 +5.8% |
| 2014 | $5,815 +0.2% | $378,050 +6.1% |
| 2013 | $5,803 | $356,170 |
| 2012 | -- | -- |
| 2011 | -- | -- |
| 2010 | -- | -- |
| 2009 | -- | $477,100 -21.2% |
| 2008 | -- | $605,500 -13.9% |
| 2007 | -- | $702,900 -3.3% |
| 2006 | -- | $727,100 +34.5% |
| 2005 | -- | $540,500 -2.1% |
| 2004 | -- | $551,900 +7.4% |
| 2003 | -- | $513,800 |
Find assessor info on the county website
Neighborhood: 20158
Nearby homes
- $1,050,0004 bd4 ba4.3k sqft17327 Vannes Ct, Hamilton, VA 20158Sold

- $1,320,3005 bd5 ba6.8k sqft17265 Vannes Ct, Hamilton, VA 20158Off Market
- $1,351,5005 bd5 ba6.4k sqft17290 Twinoaks Pl, Hamilton, VA 20158Off Market
- $845,0004 bd3 ba2.9k sqft17316 Twinoaks Pl, Hamilton, VA 20158Sold
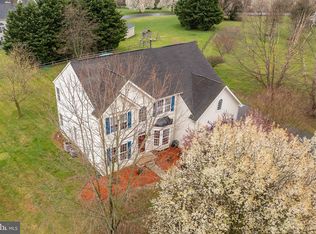
- $1,104,2005 bd3 ba4.6k sqft17298 Vannes Ct, Hamilton, VA 20158Off Market
- $1,097,700-- bd4 ba3k sqft17314 Vannes Ct, Hamilton, VA 20158Off Market
- $1,079,6004 bd3 ba3.6k sqft17272 Vannes Ct, Hamilton, VA 20158Off Market
- $1,362,4005 bd5 ba6.7k sqft17260 Vannes Ct, Hamilton, VA 20158Off Market
Nearby schools
GreatSchools rating
- 9/10Kenneth W Culbert Elementary SchoolGrades: PK-5Distance: 1.8 mi
- 9/10Blue Ridge Middle SchoolGrades: 6-8Distance: 3.2 mi
- 10/10Loudoun Valley High SchoolGrades: 9-12Distance: 2.9 mi
Schools provided by the listing agent
- Elementary: Kenneth W. Culbert
- Middle: Blue Ridge
- High: Loudoun Valley
- District: Loudoun County Public Schools
Source: Bright MLS. This data may not be complete. We recommend contacting the local school district to confirm school assignments for this home.
Get a cash offer in 3 minutes
Find out how much your home could sell for in as little as 3 minutes with a no-obligation cash offer.
Estimated market value
$1,199,300
Get a cash offer in 3 minutes
Find out how much your home could sell for in as little as 3 minutes with a no-obligation cash offer.
Estimated market value
$1,199,300
- Virginia
- Loudoun County
- Hamilton
- 20158
- 17301 Vannes Ct
